
A FINISH BUILT FROM THE SURFACE UP
Tiling services
in London
We fit wall and floor tiles, install splashbacks and carry out suitable tiling repairs across London and the M25. We also discuss removal, re-tiling, regrouting and sealing. The existing surface, tile material and layout are considered together so the work is planned around the room rather than only the number of tiles.
LET’S PLAN THE WORK
Share photographs, measurements and the changes you have in mind.
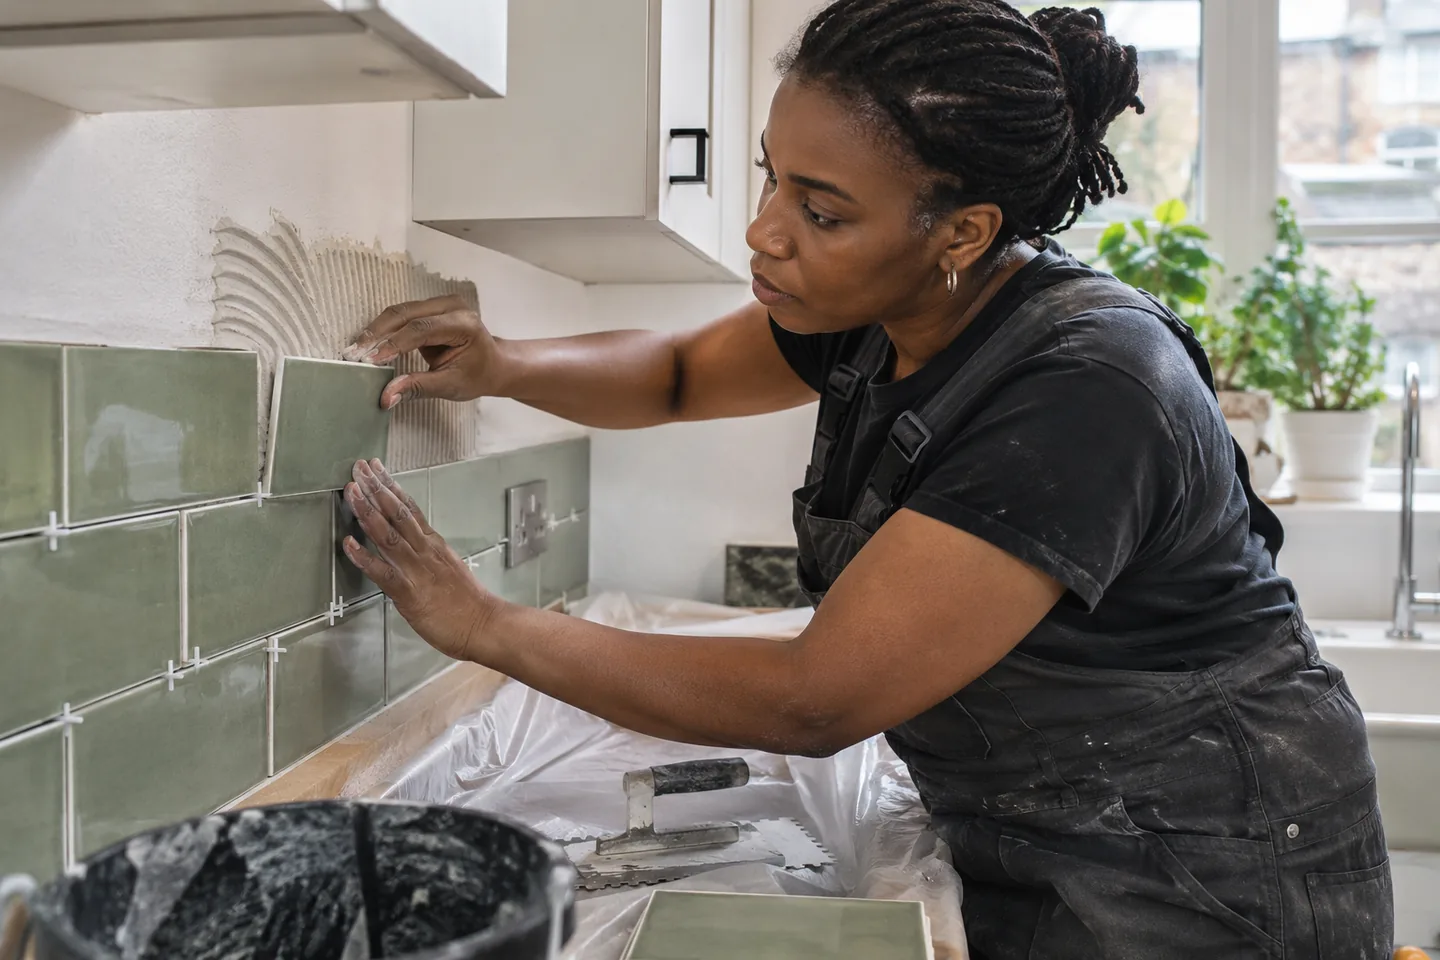
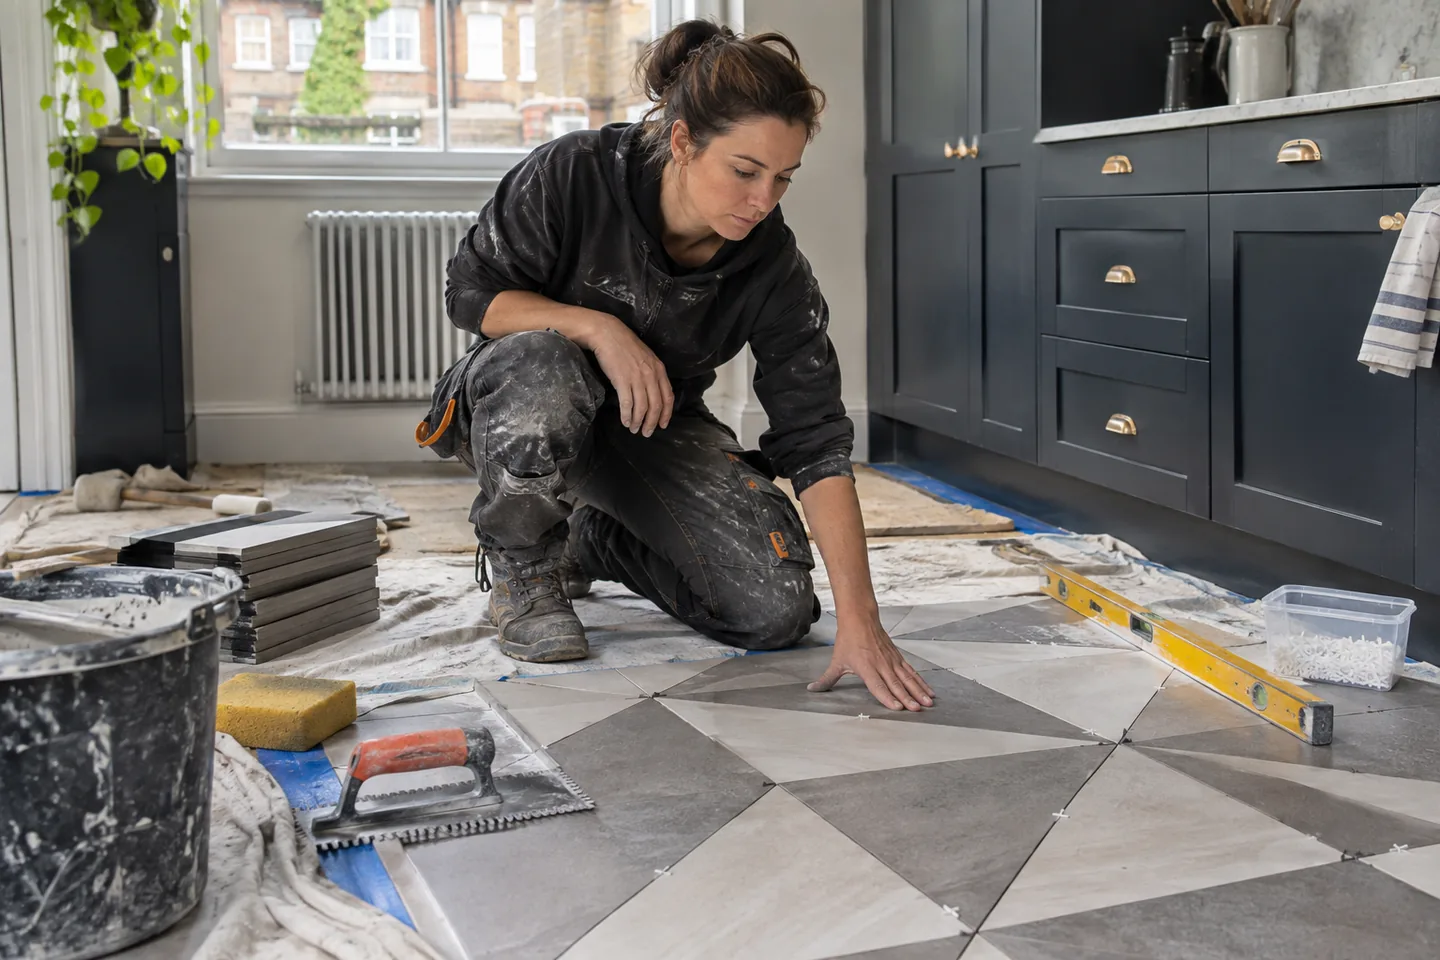
A tiled finish for the space you use
We tile kitchens, bathrooms and other suitable residential and business spaces. The work can range from a splashback or local repair to a larger wall or floor installation. We establish which surfaces are included, what is being removed and what is staying before discussing the project. Corners, fittings and the meeting point with adjoining finishes all form part of that conversation.
Our service also includes enquiries for exterior tiling on patios and balconies. Indoor and outdoor areas need different consideration, so describe the location when you contact us. We assess the existing surface, tile choice and conditions before confirming the work. A photograph of the finished appearance you want is useful, but it does not replace measurements or information about the surface that will support the tiles.
Choose the material and arrangement together
We work with ceramic, porcelain, mosaic, glass and natural-stone tiles, including materials such as marble. The size, thickness, finish and pattern affect cutting, positioning and the way an area is completed. Send the proposed product information and tell us whether tiles have already been bought or whether you want help discussing and sourcing them.
We plan the layout in relation to the actual area, including edges, corners and visible lines. A small splashback may still need careful decisions around sockets, units or taps; a larger floor needs its relationship to thresholds and adjoining rooms considered. We discuss those details before fitting rather than allow the pattern to be decided by whichever tile is placed first. Product requirements and the condition of the supporting surface remain part of that plan.
Which tiling work is needed?
| Work | What it involves | Useful detail |
|---|---|---|
| New wall or floor tiles | Layout, preparation, fitting and joints. | Area measurements and product details. |
| Splashback | Cuts around units, fittings and visible edges. | Photos of the full adjoining area. |
| Local repair | Replacement tile and existing finish assessment. | Matching spares and reason for repair. |
| Regrouting or sealing | Review of joints and surrounding tiles. | Photos of the affected sections. |
What lies beneath the finish matters
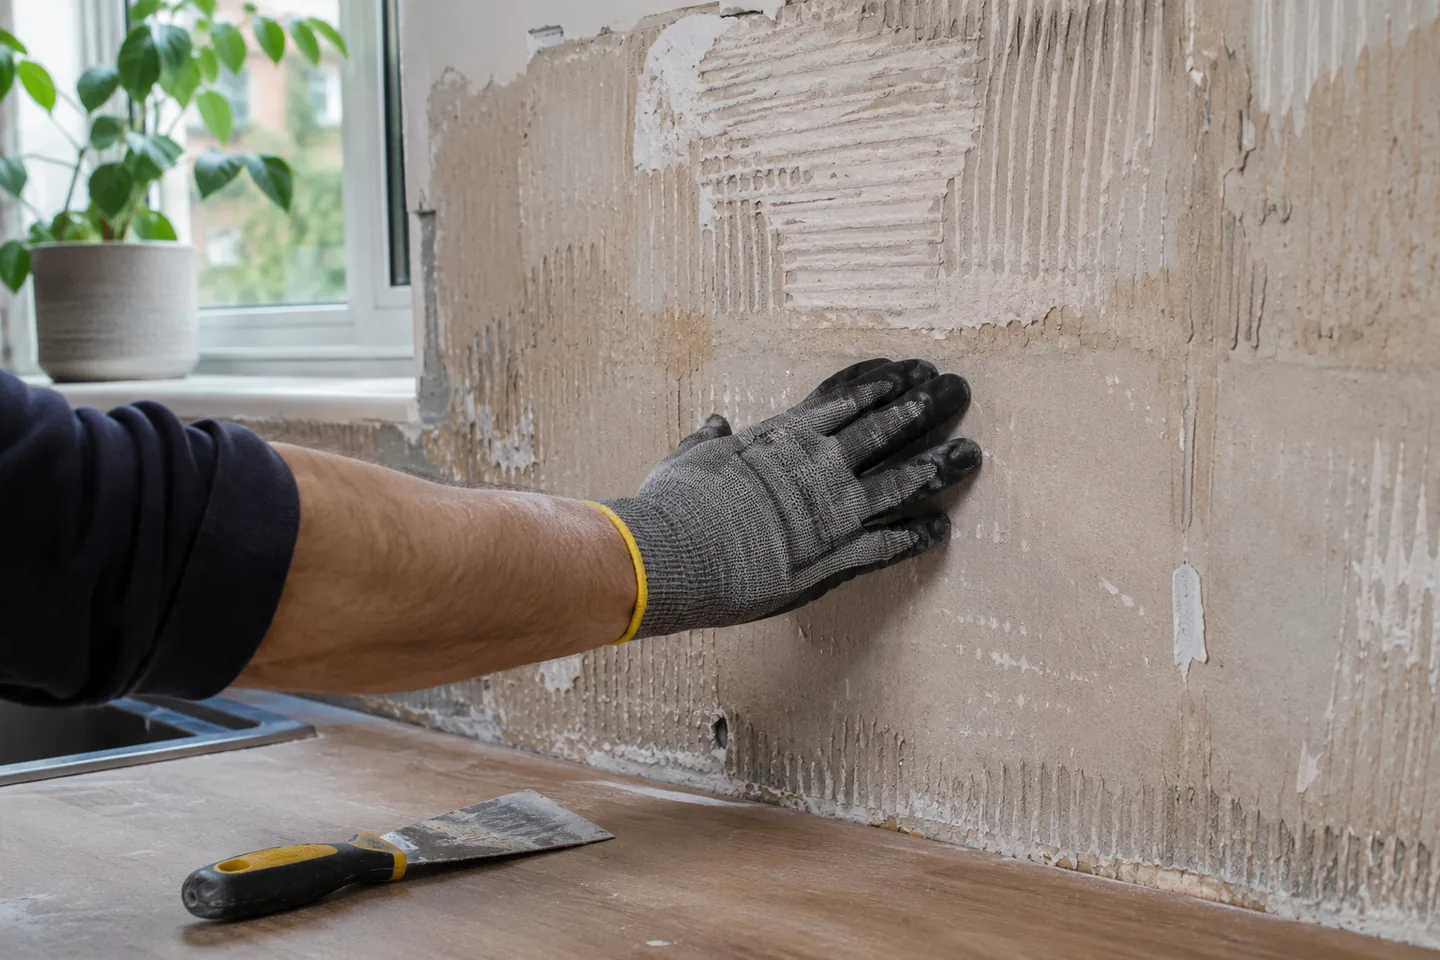
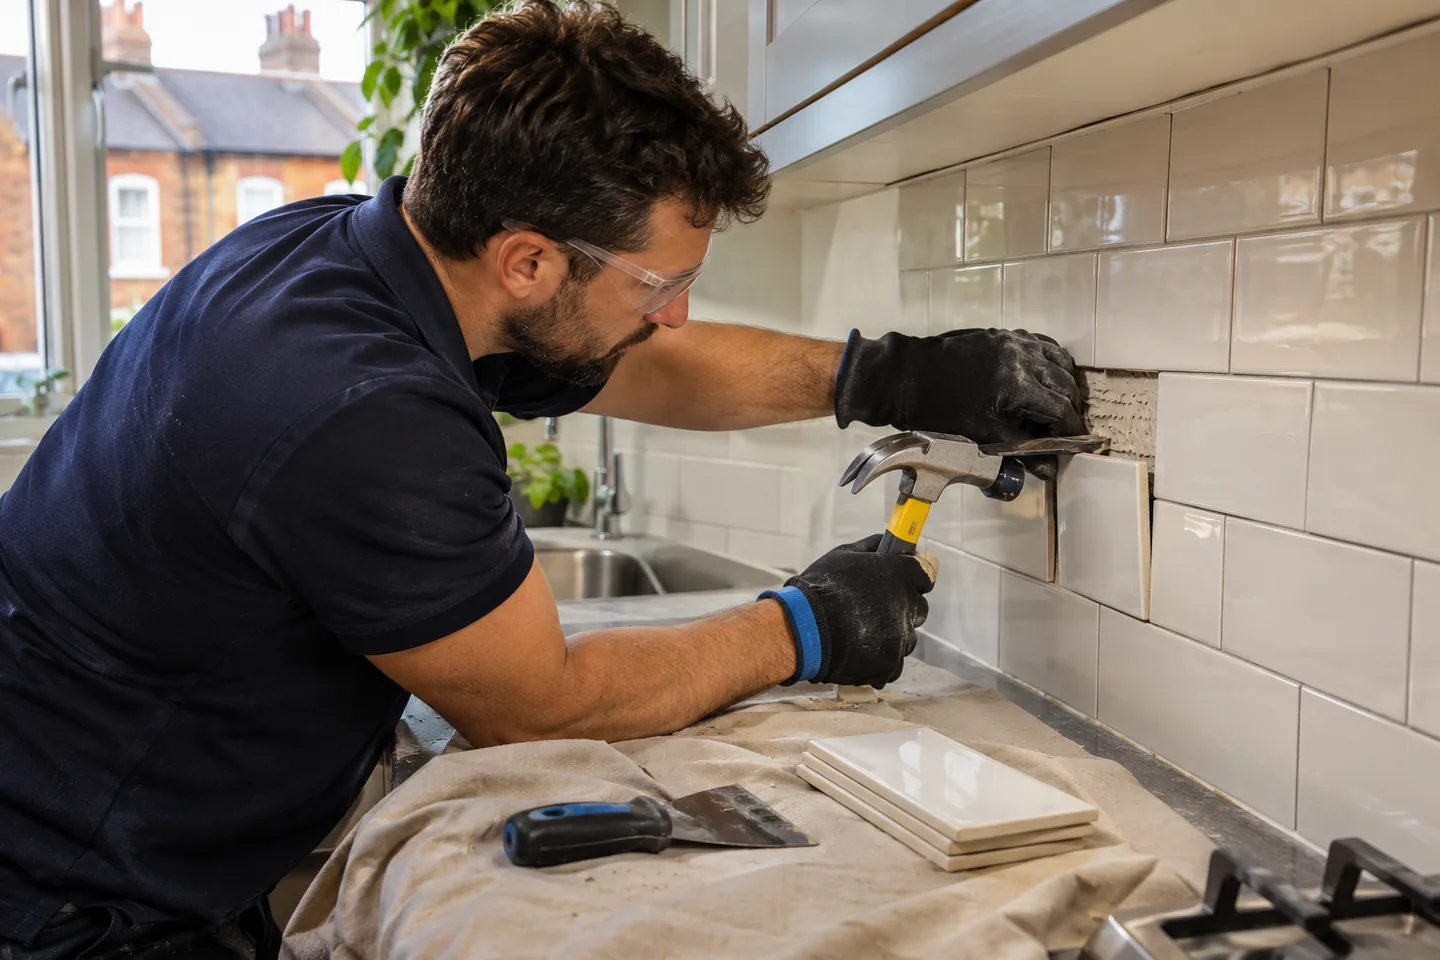
We inspect the existing surface and discuss the preparation needed before installing tiles. Old coverings, damaged areas or an unsuitable base can affect the work. If existing tiles are being removed, we need to assess what is left underneath rather than assume the exposed wall or floor will immediately be ready for the new finish.
In bathrooms and other wet-use areas, the surrounding installation and required preparation need to be considered before the visible tiles are fitted. We discuss the relevant details with you and identify any associated work. A new decorative surface should not be used to conceal an unresolved leak or a problem with the supporting material. Send photographs of cracks, loose areas or previous repairs so the initial discussion reflects the condition of the space.
Replacing tiles without overlooking the rest
We carry out suitable tile removal and re-tiling work, including assessment of local repairs. For a small area, tell us why the tile is being replaced and whether matching spares are available. A replacement tile needs to be considered alongside the adjacent material, dimensions and existing grout lines, not simply chosen for a similar colour.
If a leak or another repair has disturbed the tiled surface, explain which work has already been completed. We can discuss reinstatement once the area and materials are known. A local repair may have different practical and visual limits from a full re-tiling project, particularly where the original product is unavailable. We explain those considerations before agreeing the work rather than promise an invisible match from a photograph alone.
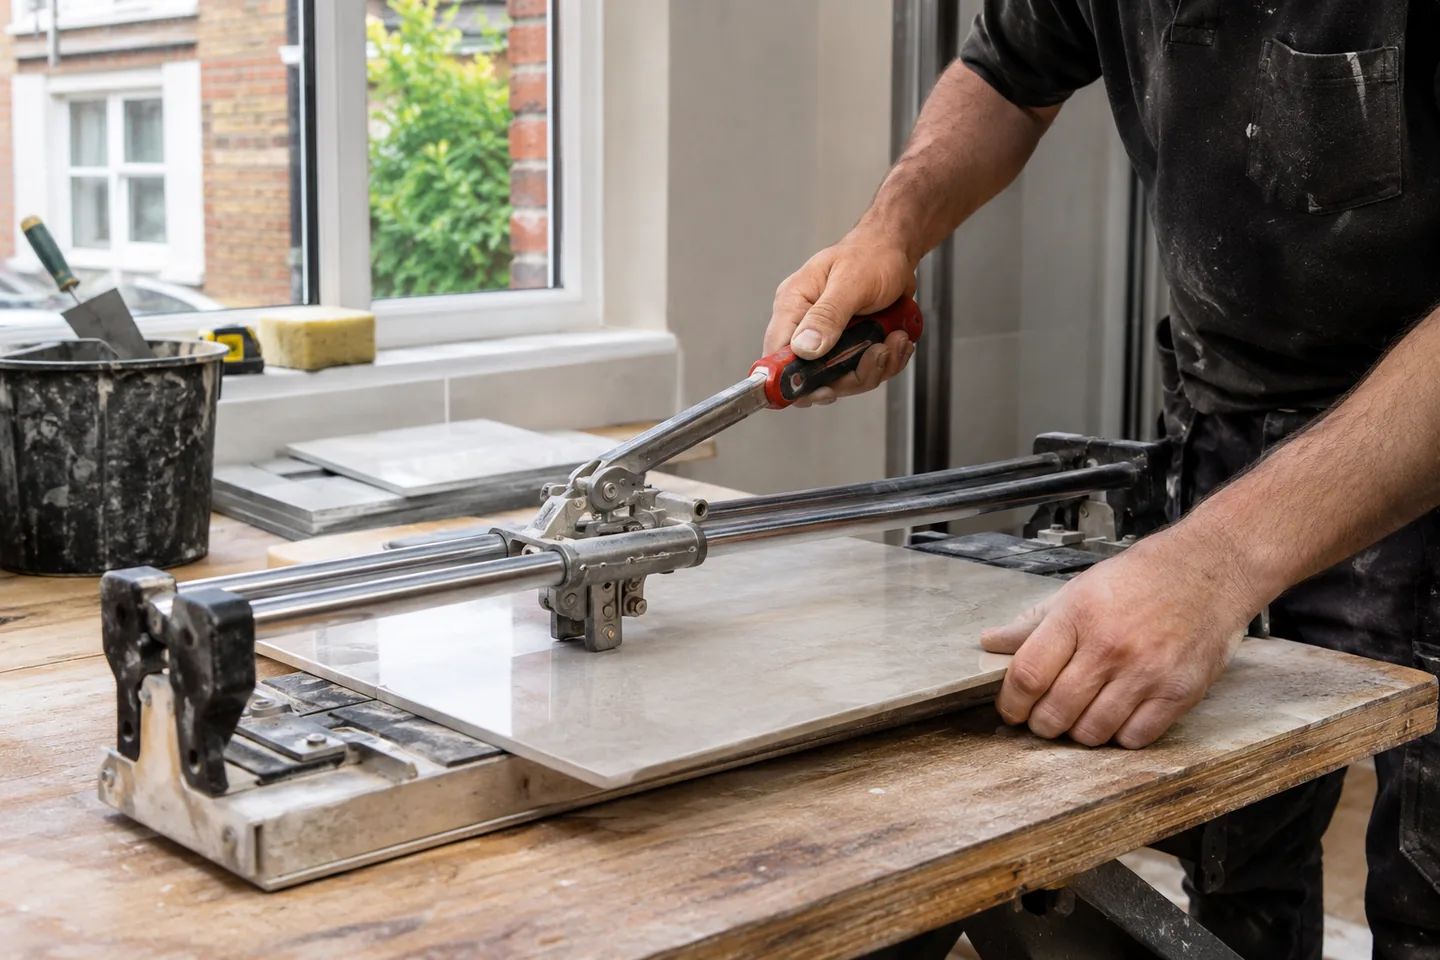
Material and preparation decisions
| Decision | What we review | Why it matters |
|---|---|---|
| Tile selection | Material, size, thickness and finish. | Cutting and fitting requirements. |
| Supporting surface | Existing coverings and condition. | Preparation before tiles are fitted. |
| Layout | Edges, corners and adjoining fittings. | A considered overall arrangement. |
| Finishing | Grout, seals and product guidance. | The completed tiled area and its return to use. |
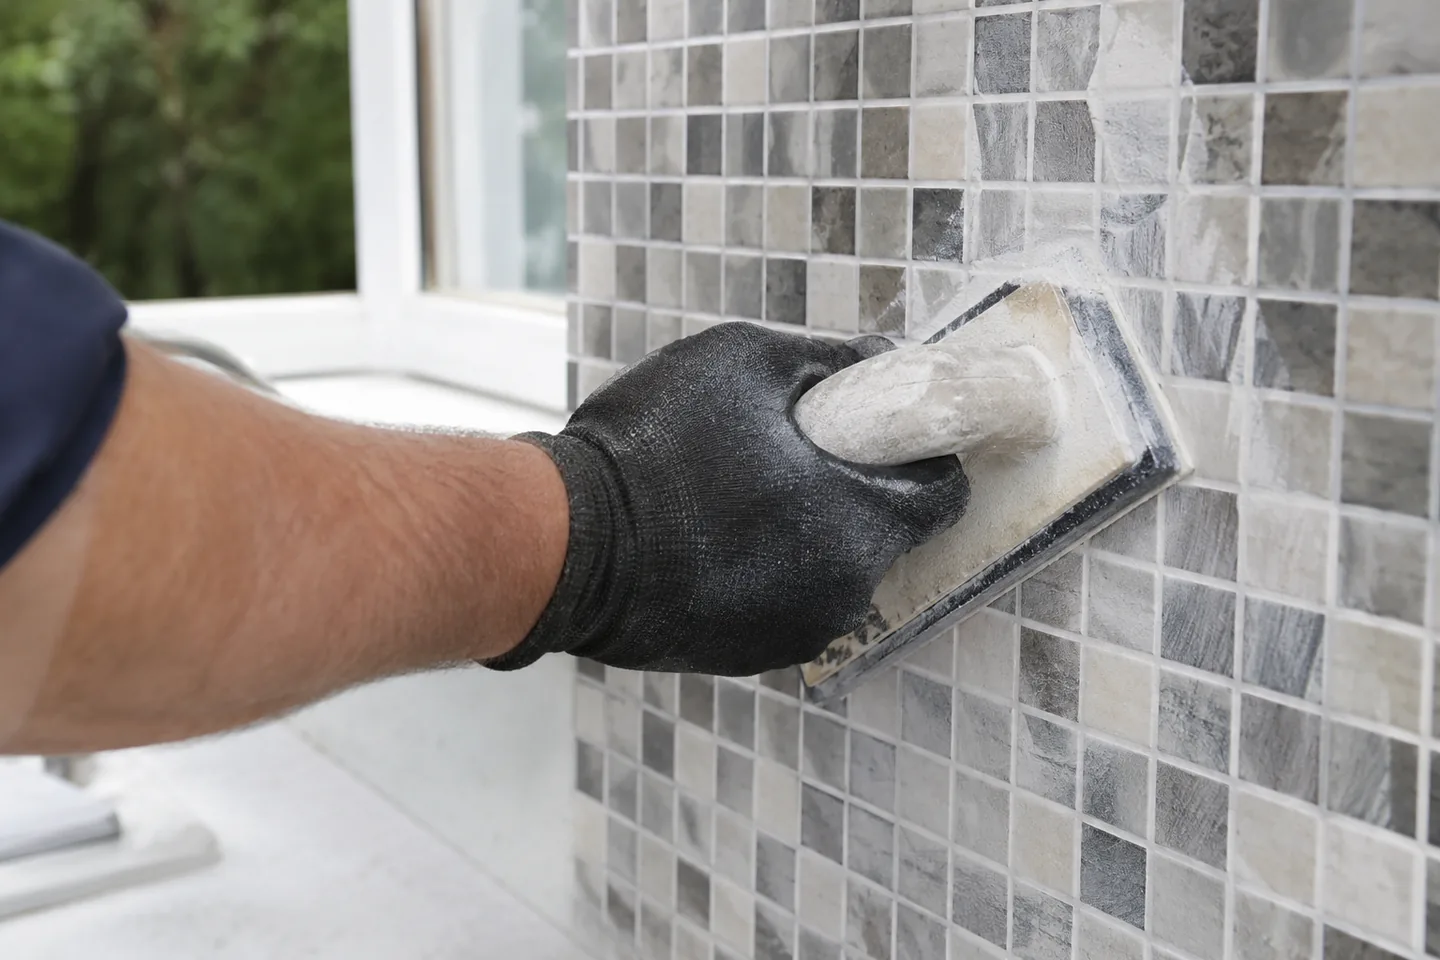
From a set-out line to the last edge
We prepare the immediate working area, check the agreed layout and organise the tiles and fitting materials. We use appropriate measuring, levelling and cutting tools for the selected product, considering visible edges and interruptions in the surface as work progresses. The installation follows the planned arrangement rather than treat each wall or floor section as an unrelated patch.
Cutting and fitting create practical requirements around space and protection. We discuss access to the room and an appropriate area for the work, including occupied premises where other people need to use adjoining spaces. Product setting and drying requirements affect the sequence. We do not attach a fixed completion time to every splashback, bathroom or floor, because material, preparation and the arrangement all change what the job involves.
The joints are part of the finish
Our tiling work includes regrouting and sealing, as well as the joints required for a new installation. We assess the existing tiled area and the condition of the joints before discussing the work. A surface that needs attention between the tiles is different from one where the tiles themselves are loose, damaged or affected by another fault.
We discuss the relevant grout or sealing materials and their relationship to the tiles and location. For natural stone or another product with particular requirements, the supplier’s guidance needs to be part of that decision. At the end of the work, we review the agreed joints and finishes and explain any relevant setting or drying considerations. A freshly completed area may need to remain undisturbed before it returns to normal use.
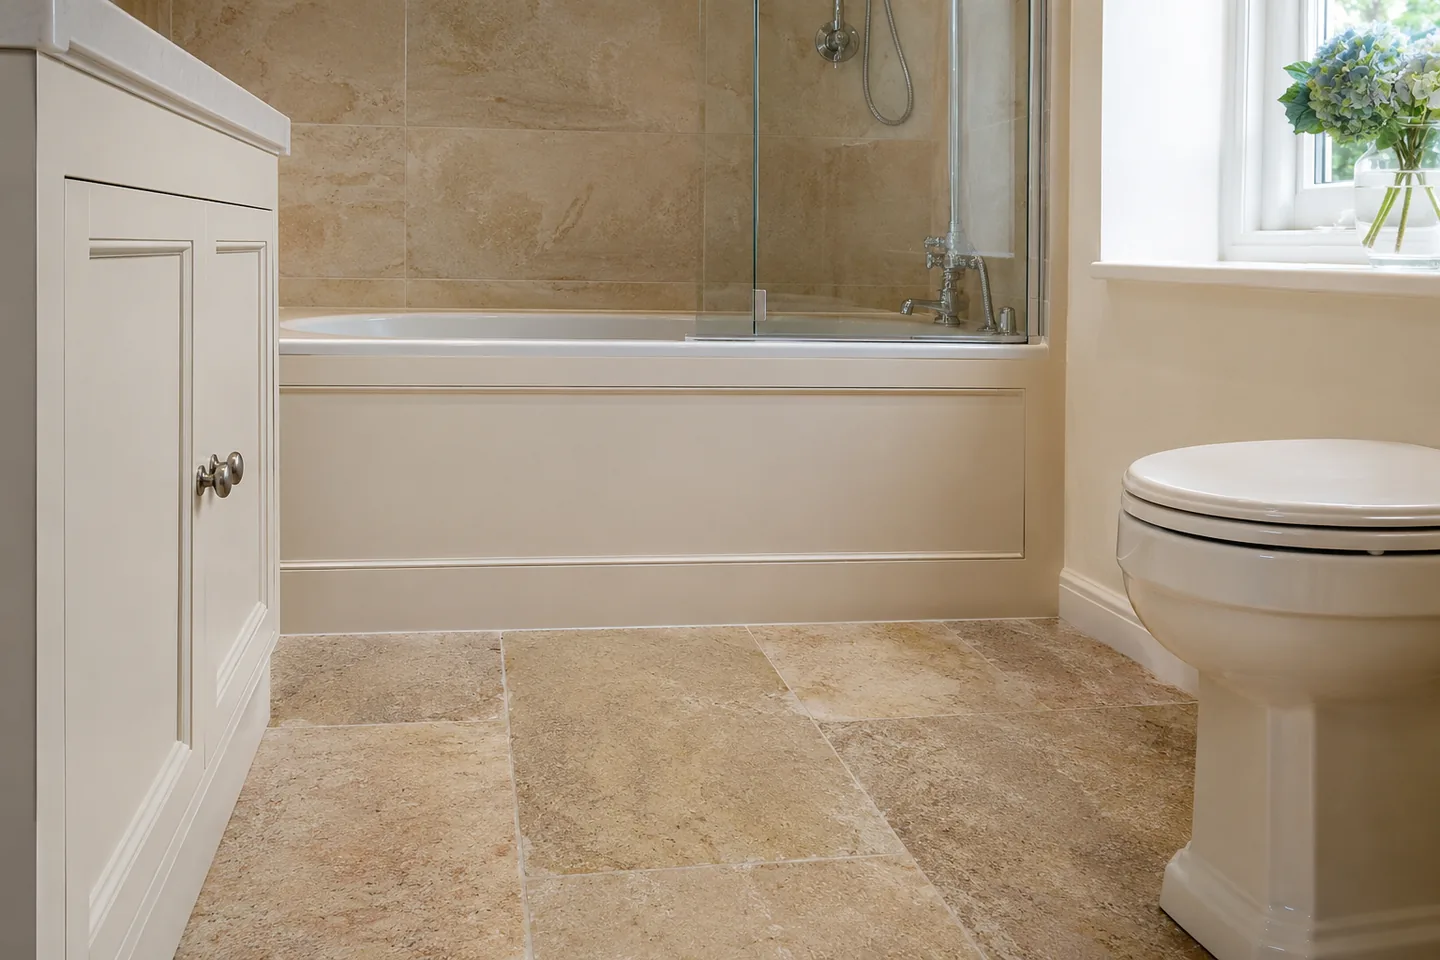
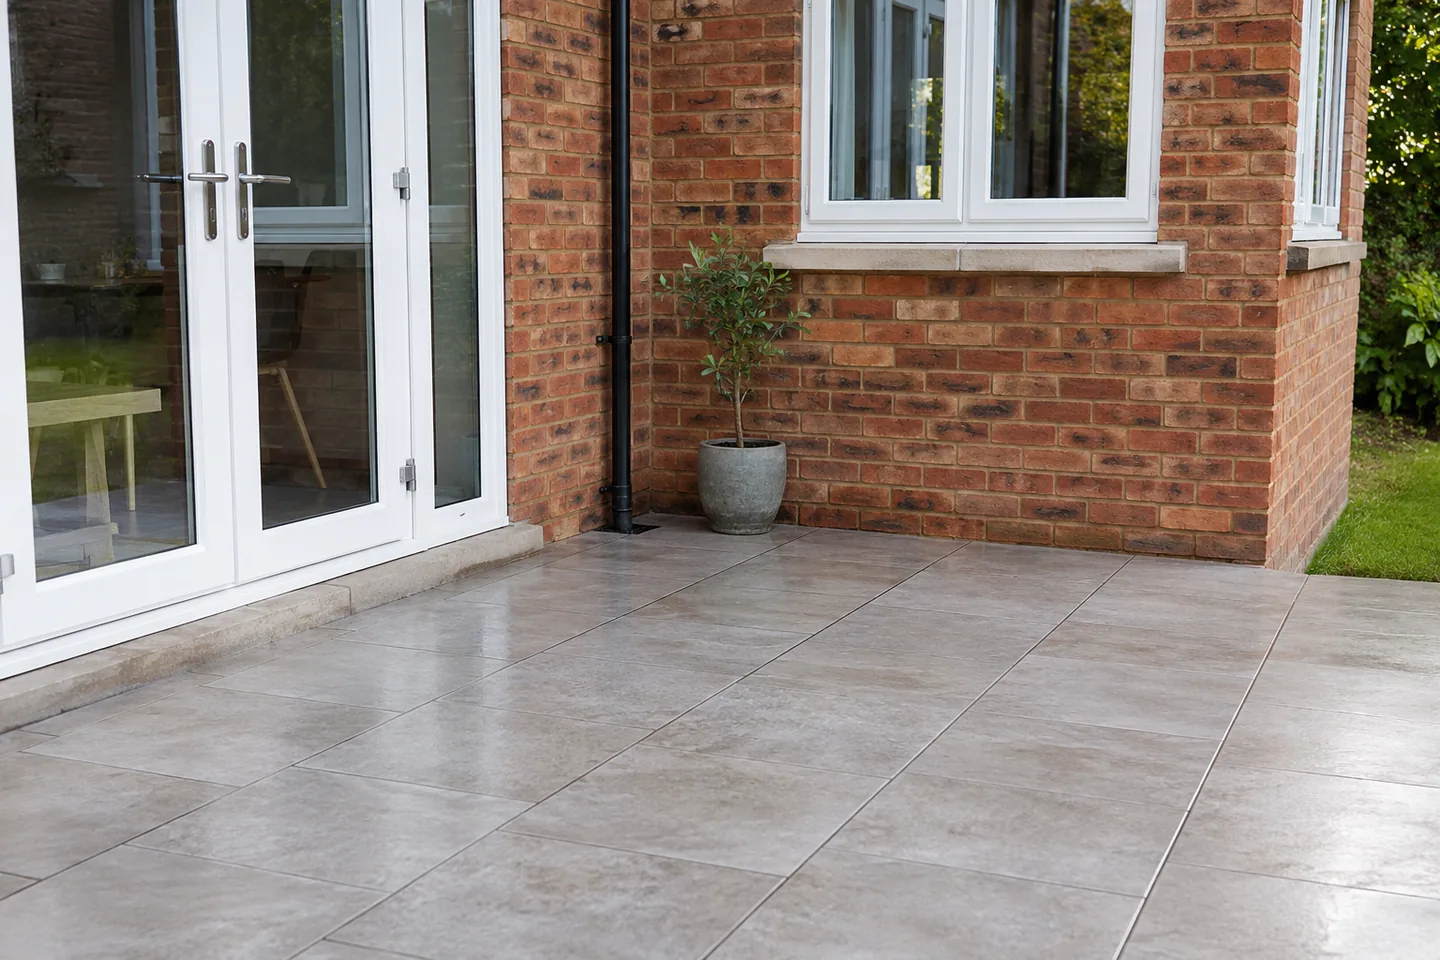
Review the whole tiled area
We check the completed arrangement against the agreed layout, including alignment, cuts, edges and joints relevant to the job. Where tilework meets cabinets, sanitary fittings or a different floor finish, we look at those junctions as part of the review. The area is considered as a finished surface, rather than a collection of individually fitted tiles.
We go through the work with you or the nominated contact and explain any remaining material requirements before the space is used. Keep the product details and any agreed spare tiles for future reference. Matching a tile later can be difficult when only a broad colour description remains. We also discuss any associated work that was identified during preparation, including changes to adjoining finishes that were outside the original tiling request.
Details that help us plan the tiling
Send photographs, dimensions and your proposed tile information with the enquiry. We need to know whether the existing surface is being retained, removed or repaired, and what fittings meet the tiled area. If you have already purchased materials, identify the product and quantity so these can be discussed before the appointment.
We can help with tile selection and sourcing arrangements. Material supply and any sourcing time are separate from labour, and the correct products need agreement before purchase. For flats and managed buildings, tell us about access routes, lift arrangements and restrictions affecting the working area. Larger projects taking more than a day require an on-site viewing under the published conditions, allowing the existing surface and proposed work to be considered at the property.
- Identify every wall, floor or splashback included.
- Send tile product details, dimensions and any spare matching tiles.
- Photograph loose areas, cracks or disturbed finishes.
- Explain access, occupied rooms and any related plumbing work.
Plan the room around the tiled surface
Tiling often sits alongside other work. A bathroom may need fittings replaced before its final surfaces are completed; a kitchen splashback has to relate to units and appliances that remain in place. Our bathroom refurbishment information is useful when the request concerns the room as a whole rather than only its tiles.
For leaks or new connections, we can discuss the appropriate plumbing repair or installation before the tiled area is finished. Describe the full sequence when you enquire. Combining tasks helps us discuss the relevant trades and materials, but it does not place specialist work automatically within a general handyman rate. Decisions about access, fixtures and preparation should be made before the visible finishing stage.
Price depends on preparation and detail
Area dimensions, surface condition, tile type and layout affect the work required. Removal, preparation, cutting and finishing can form a substantial part of a project even where the visible tiled area is small. We discuss the actual request rather than publish an unsupported fixed price per tile, and larger work requires a viewing when it will take more than a day.
The published standard weekday handyman labour rate is £83 for the first hour, with a one-hour minimum, then £36 per subsequent half hour. Materials, parts and agreed sourcing are additional; the handyman sourcing rate is £49 per hour plus material costs. Other trades and time bands have separate charges. See the full rates and conditions for half-day and full-day bookings, additional expenses and the cancellation policy requiring at least 48 hours’ notice.
Planning a tiling visit
| Factor | Example | Arrangement to discuss |
|---|---|---|
| Removal | Old tiles in the proposed area. | Access and the condition beneath them. |
| Other trades | A leak repaired before re-tiling. | Which work must happen first. |
| Occupation | A bathroom in daily use. | Access and product setting requirements. |
| Materials | Tiles already purchased. | Product details, quantity and matching spares. |
Planning this work at a London address?
Read the area notes for Bromley and Kingston, or check our London and M25 coverage. Send your full postcode with the job details so we can review the work, access and relevant trade before arranging a visit.
BEFORE YOU ARRANGE THE VISIT
A few practical answers.
Do you fit both wall and floor tiles?
Yes. We assess both, including kitchens, bathrooms and suitable commercial areas. Send the dimensions, surface photographs and tile details. The preparation and installation requirements depend on the particular area rather than its name alone.
Can you replace only a few damaged tiles?
We can assess a local repair. Tell us why the tiles are damaged and whether matching spares are available. We review the surrounding surface and discuss visual or practical limitations before agreeing the work.
Can you help supply the tiles?
We can discuss selection and sourcing. Identify the area, preferred material and any product already chosen. Materials and agreed sourcing costs are separate from labour, and purchasing requirements need agreement before anything is bought.
Is regrouting the same as re-tiling?
They are different requests. We assess the joints and the tiles themselves to discuss the relevant work. Loose or damaged tiles, or an unresolved underlying issue, may require more than replacing material between otherwise sound tiles.
Do you work on patios and balconies?
Exterior tiling enquiries are included in our published service. Send the location, measurements, photographs and proposed product. We assess the surface and conditions before confirming whether and how the work can be arranged.
When can the area be used afterwards?
That depends on the materials and work carried out. We explain the relevant setting or drying considerations at handover. We do not give every product or project the same fixed return-to-use time.
TELL US WHAT NEEDS DOING
Let’s plan
your visit.
Send your postcode, photographs and the full job list. We’ll discuss the work and the relevant booking arrangements.