
BROMLEY / REPAIRS, FITTING & PROPERTY CARE
Handyman Bromley
Pay attention to where the floor meets the rest of the room.
We fit agreed flooring, assess suitable wooden repairs and install household items for Bromley homes and workplaces. If a room change meets a door, threshold or retained fitting, we review that connection before arranging the task. Furniture assembly, wall installations and decorating can be included in the enquiry, with any specialist request identified separately. Send the selected products, photographs of the room edges and full postcode so the practical work and booking conditions can be discussed.
START WITH THE ACTUAL WORK
Your list. Your products. Your full postcode.
We review the details before agreeing the visit.
Can you review a Bromley floor enquiry that also involves a wooden door?
Yes. Send the floor product information and photographs of the door, hinges and relevant clearance, with the Bromley postcode. Explain what has already changed and what is proposed. We review flooring and suitable wooden adjustment as identifiable tasks, including preparation, access and any additional work needing agreement.
What should I show where a new floor meets an existing room?
Include thresholds, edges, skirting and nearby fittings as well as an overview of the surface. Give the actual product and describe furniture affecting access. We review preparation and finishing requirements, keeping any moving, wooden repair or specialist task separate when the proposed arrangement is discussed.
Show the edges that define the floor request.
We ask for an overview and photographs of thresholds, doorways, skirting and retained fittings. These help explain where the selected product meets the existing room. Give the actual flooring specification and identify what is proposed or already complete. We review the surface and finishing requirements against that information, with extra preparation or related work described separately. Use the room measurements alongside edge photographs so we can review the main covering and the finishing work where it meets existing items. Keep the enquiry specific enough to distinguish the new covering from the surrounding work you want considered.
Details at the room’s edges
| Location | Photograph or information | What we review |
|---|---|---|
| Doorway | Floor product and observed clearance | Floor fitting and any separate wooden adjustment |
| Threshold | Adjoining surfaces and intended finish | The meeting point between areas |
| Retained fitting | Position and available access | Preparation and finishing around it |
THE WORK WE DO
Handyman Services We Provide in Bromley
The services below can form part of a room improvement, with each action described specifically. We review products, supporting surfaces and the way adjoining items meet. Tell us which fittings remain and which connected repairs or finishing tasks you want considered.
Make space work
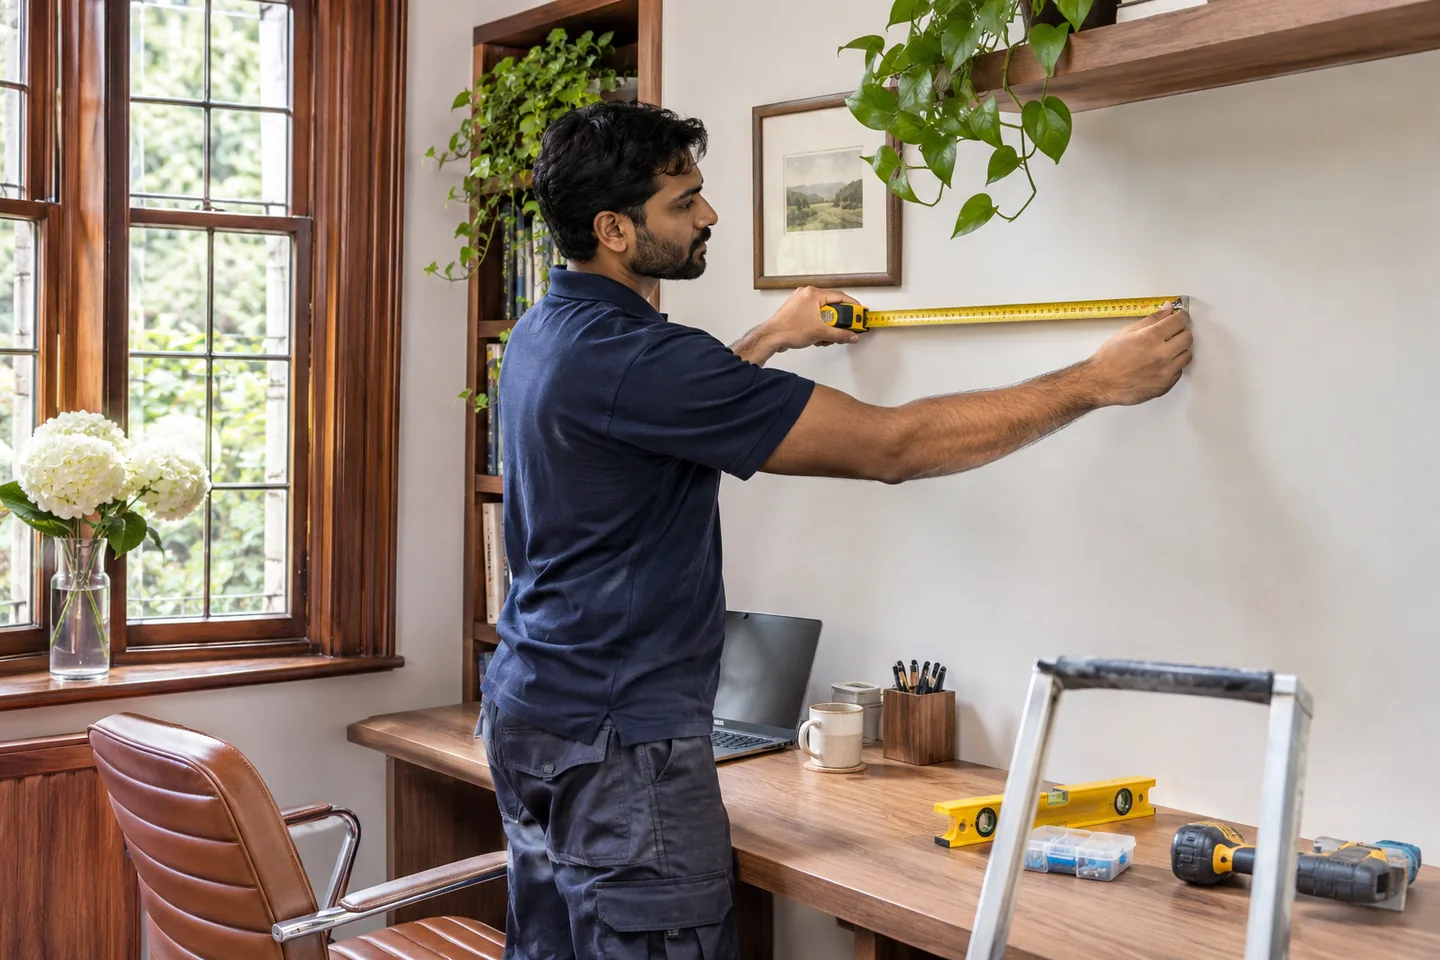
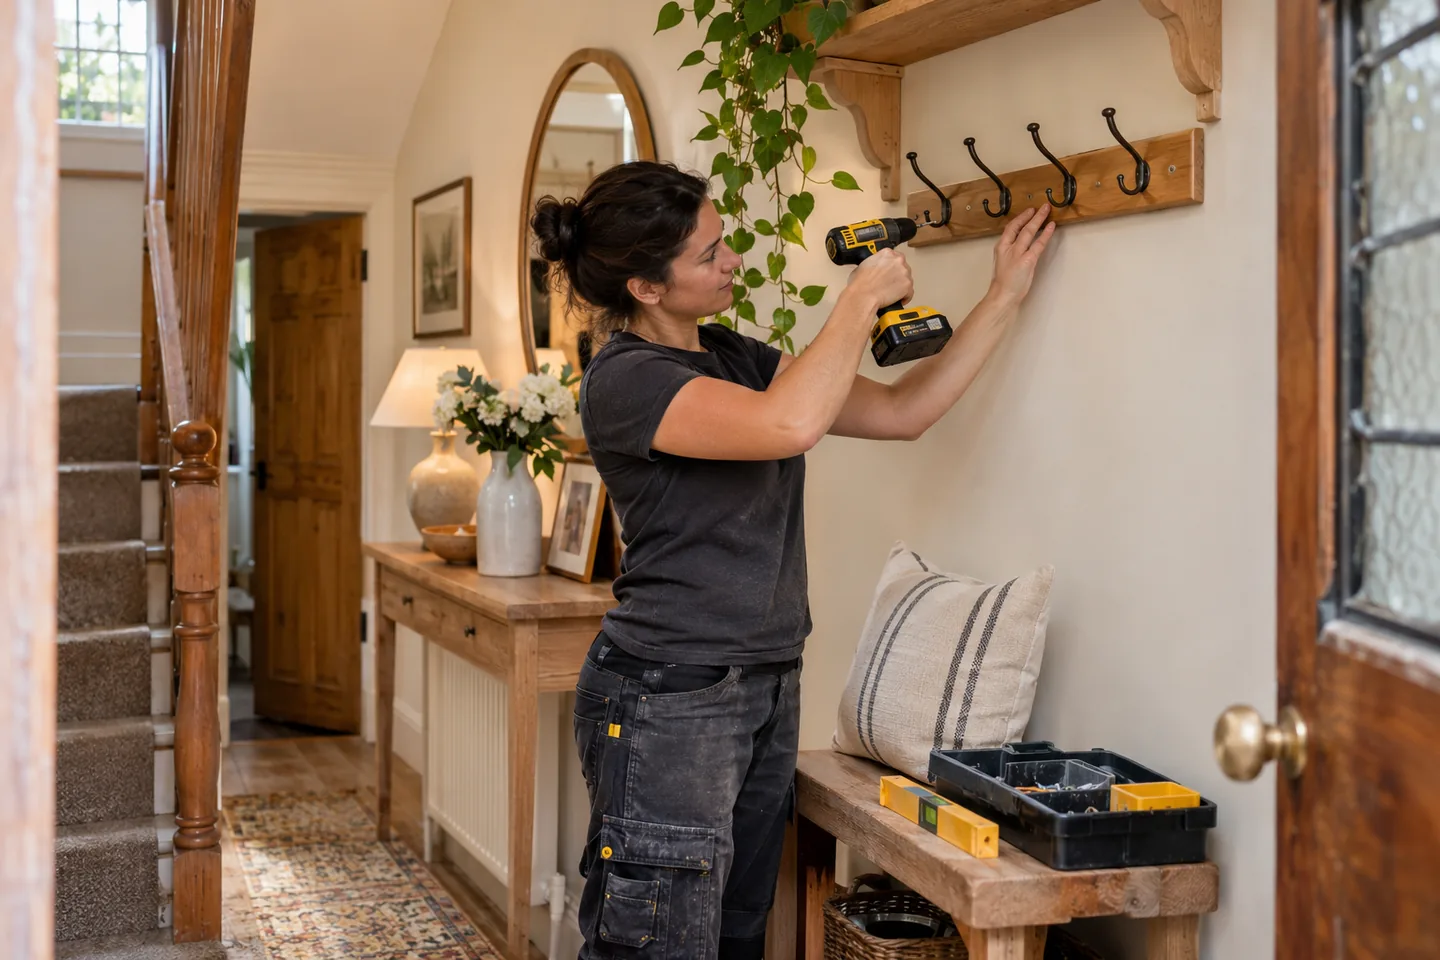
Storage on the wall ↗
We fit shelves and wall units with the product, contents and mounting requirements reviewed. If the room’s floor or furniture arrangement is changing, show the final positions so supporting requirements and operating clearances can be considered before the installation.
Furniture ready for use ↗
We assemble supplied furniture and fit the relevant moving components using its instructions. Tell us when the working room and floor area will be available, with the final position identified, so handling and any specified restraint are reviewed with the build.
Doors, hinges & timber fittings ↗
We assess suitable wooden repairs and door adjustments, including an observed clearance issue near a floor change. Show the affected item and describe the actual movement, allowing the material and condition to be reviewed before an adjustment approach is agreed.
Put the finishing pieces in place
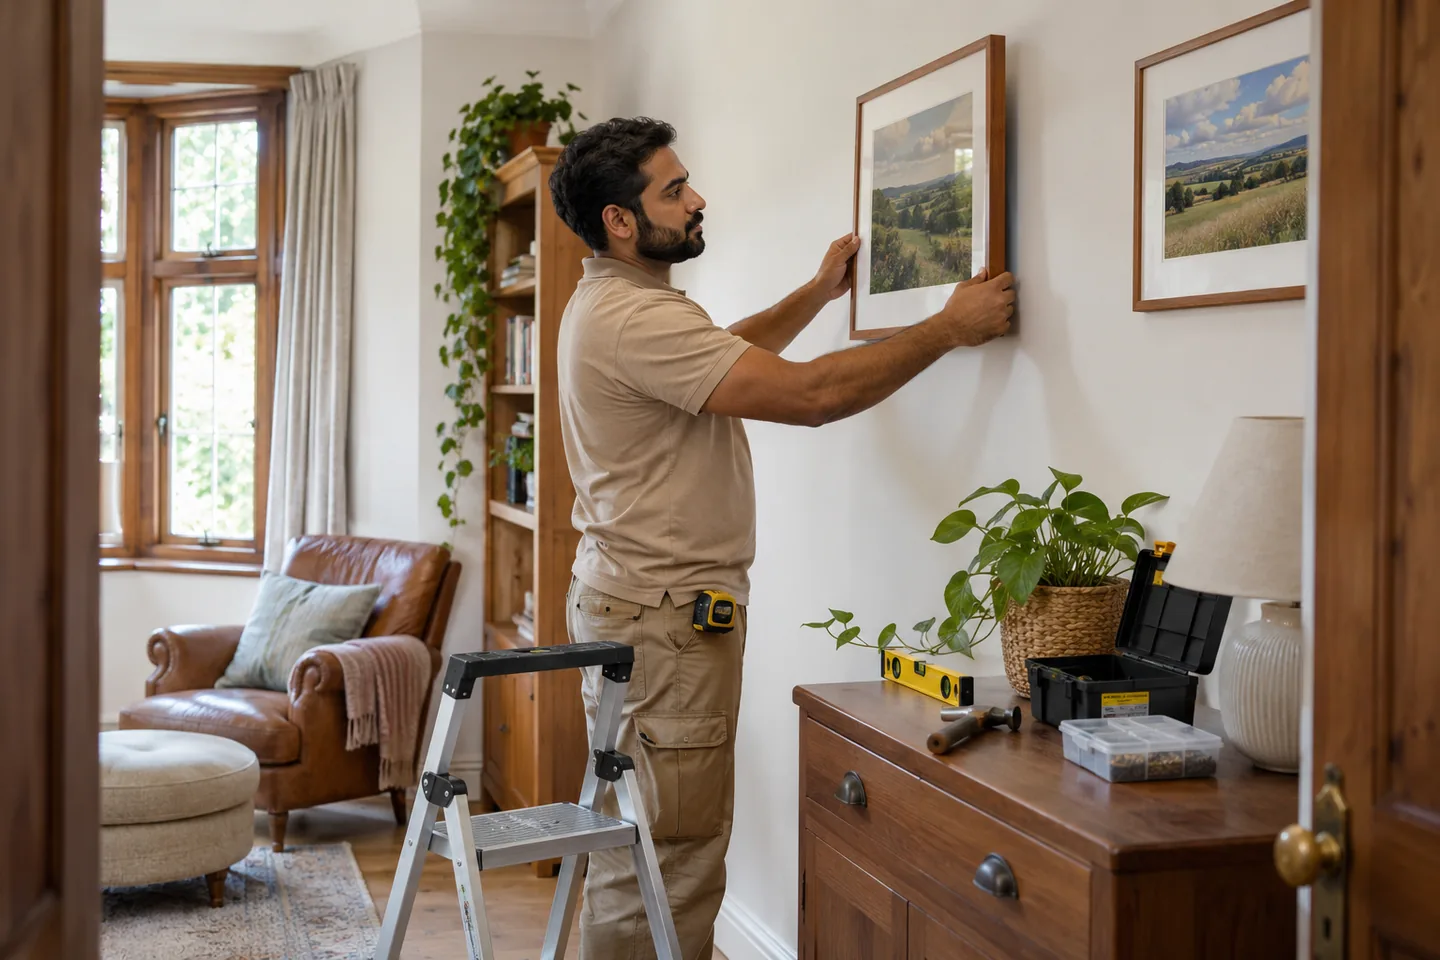
Pictures placed with the room in mind ↗
We hang pictures and approved artwork groups around the intended furniture arrangement. Keep the frame information available and identify any decorating still planned, so final positions and the supporting surface can be considered with the room’s finishing work.
Mirror installation & replacement ↗
We fit suitable mirrors after reviewing dimensions, weight and mounting details. Show the furniture below and the route to the installation point, including any removal request, so handling and supporting arrangements are assessed for the actual piece.
Curtains, tracks & poles ↗
We fit supplied curtain poles and tracks and hang the agreed curtains. Identify the product and explain any room change affecting its position or movement, so fixing access and useful clearances can be reviewed before fitting.
Blinds & their operating fittings ↗
We install suitable supplied blinds and check operation and required safety components. Give the exact system and show surrounding furniture or fittings, keeping installation instructions with the product so the proposed arrangement can be assessed for the actual window.
A considered television position ↗
We mount compatible televisions and brackets at an approved position. Send the screen, bracket and wall details, with the intended furniture layout and any separate cable-work request, so mounting requirements and additional arrangements can be discussed.
Surfaces and room improvements
Surfaces prepared for a fresh finish ↗
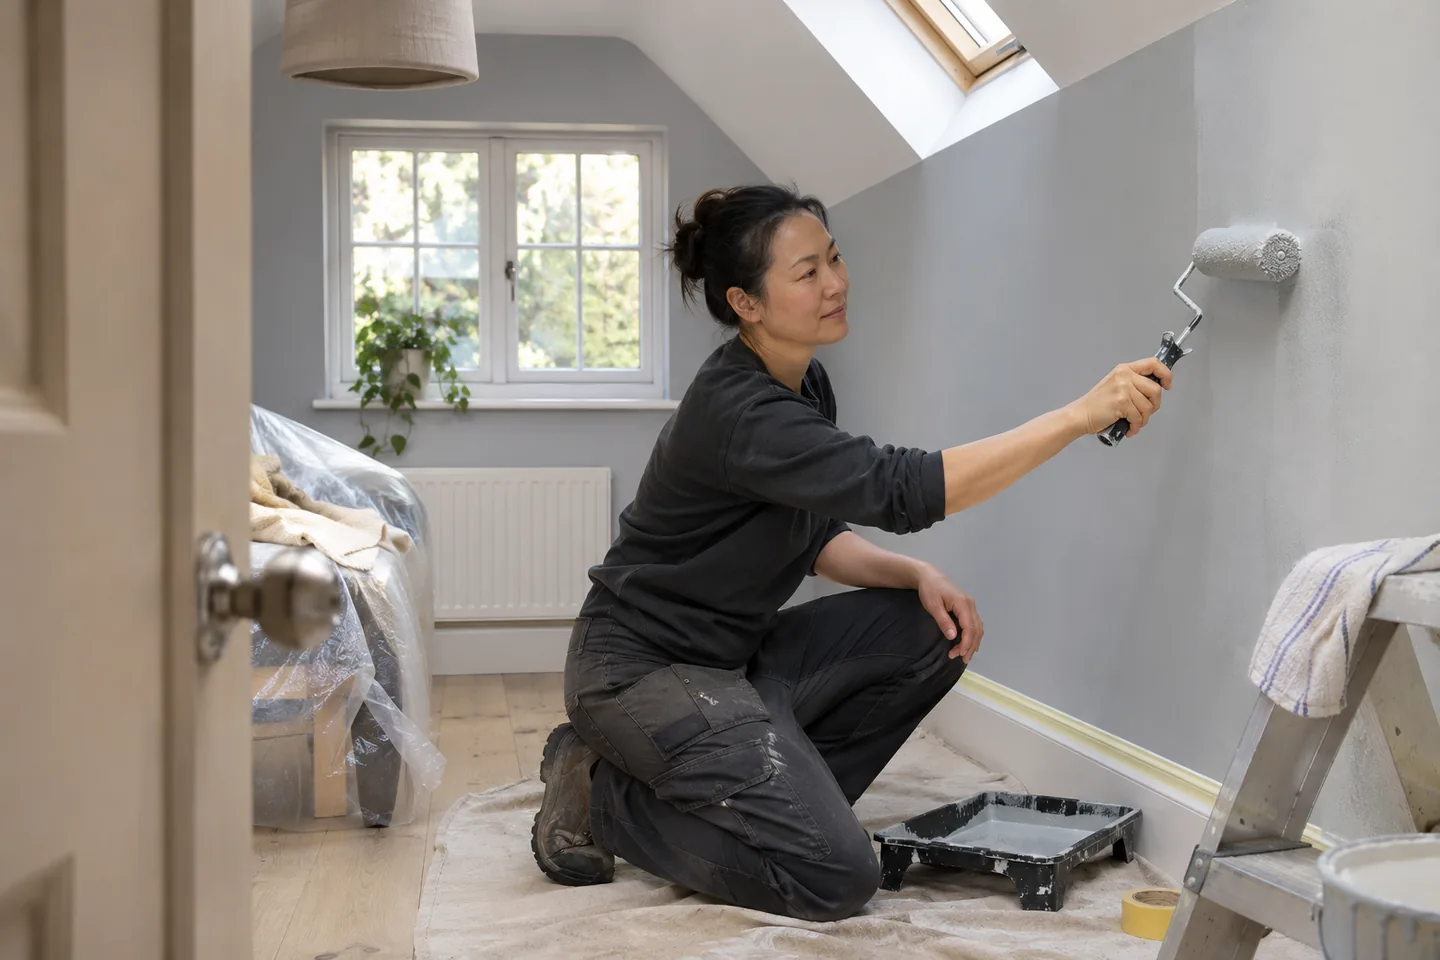
We prepare and decorate agreed walls, ceilings or woodwork with connected floor or wooden repair tasks identified. Show the surfaces and finish requested, allowing protection, preparation and the practical order to be reviewed before the appointment.
Floor fitting & room transitions ↗
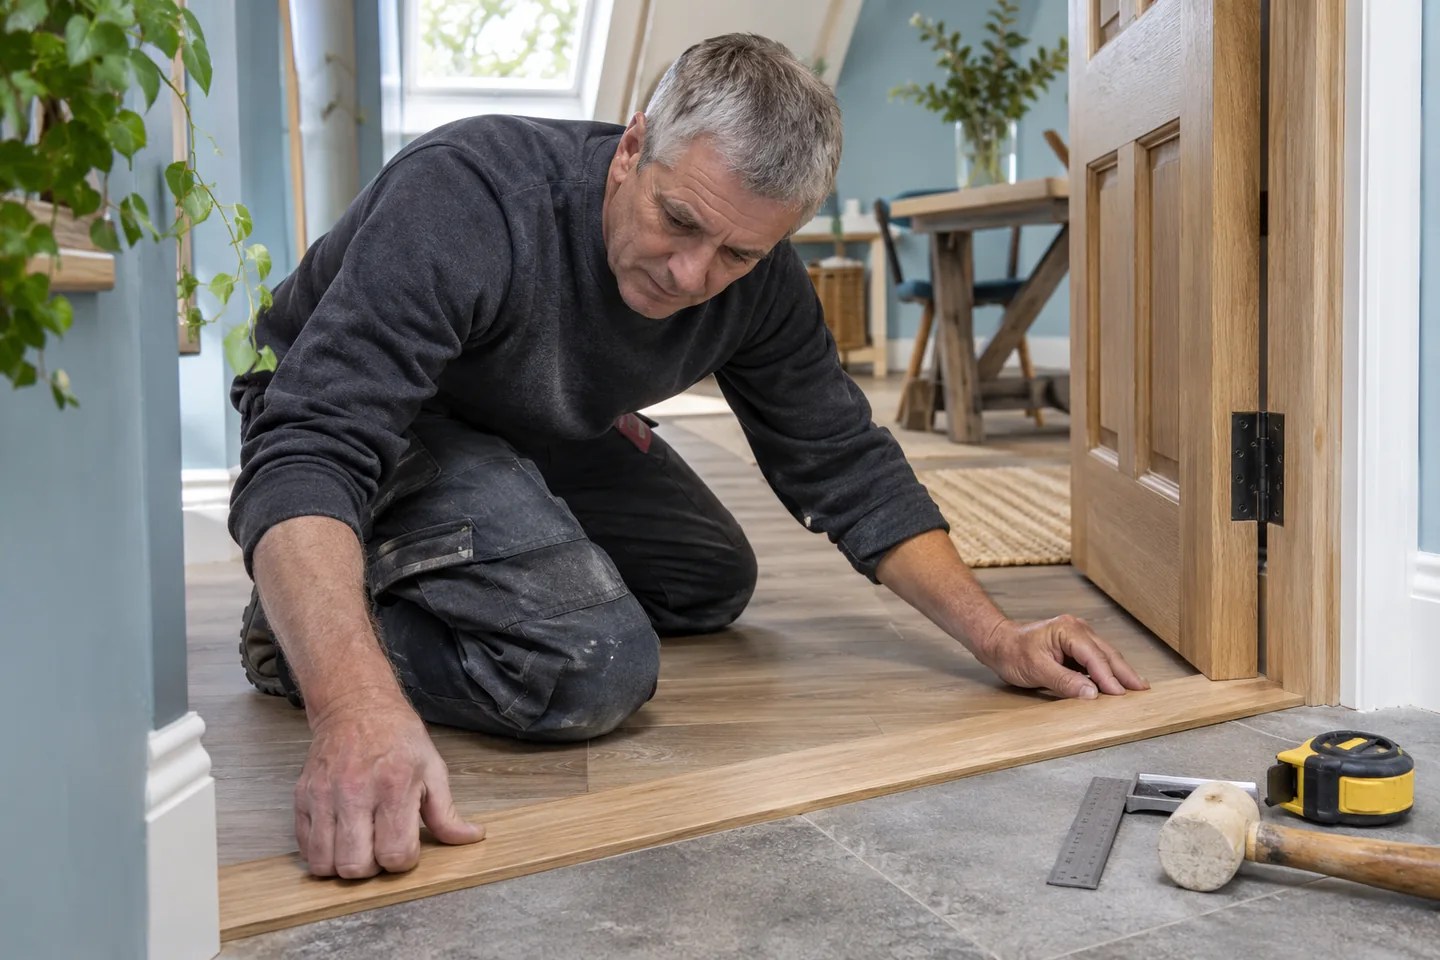
We fit agreed flooring with the product, supporting surface and room edges considered together. Identify thresholds, retained fittings and door movement, keeping additional preparation, moving or suitable wooden adjustments visible as separate requests for assessment.
Tiled walls & floors ↗
We lay agreed tiles after reviewing the surface preparation, layout and finish at adjoining areas. Show the thresholds and nearby fixtures, so the work is considered where the tile meets other products as well as across its main surface.
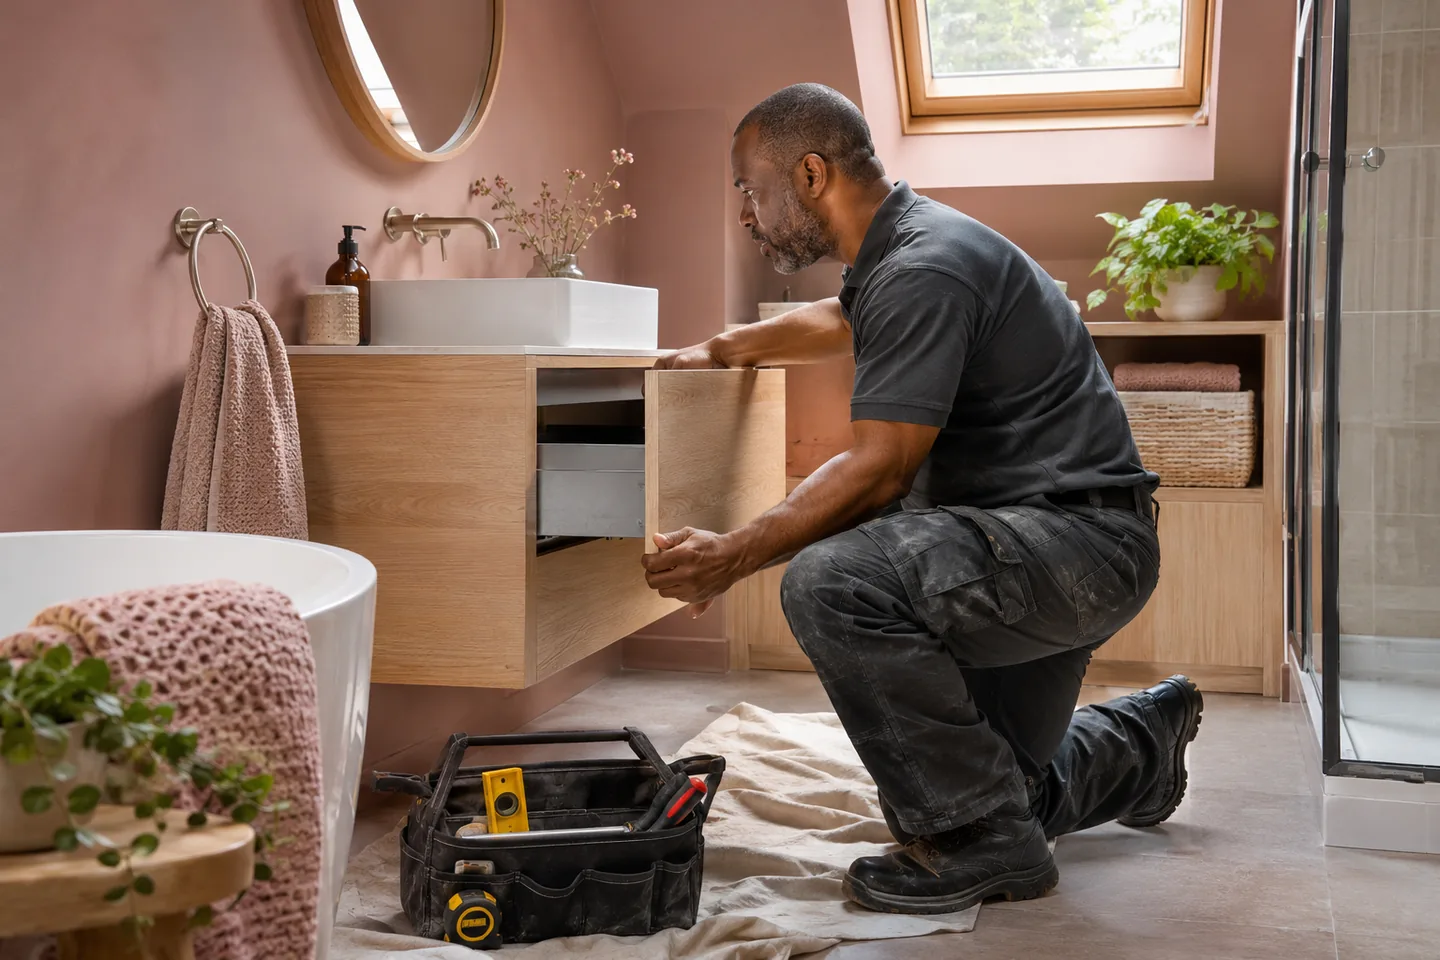
Bathroom fitting & refurbishment ↗
We review bathroom fitting and refurbishment with retained fixtures, replacements and finishes identified. Explain how the proposed floor, storage and fixtures relate, allowing preparation, relevant trades and any viewing to be considered for the actual room.
The appropriate specialist
Plumbing work reviewed by the right trade ↗
We arrange appropriate specialist review for plumbing repairs and installations. Describe the fixture and requested change, including how it relates to surrounding room work, while keeping specialist requirements and plumbing rates separate from general floor or furniture tasks.
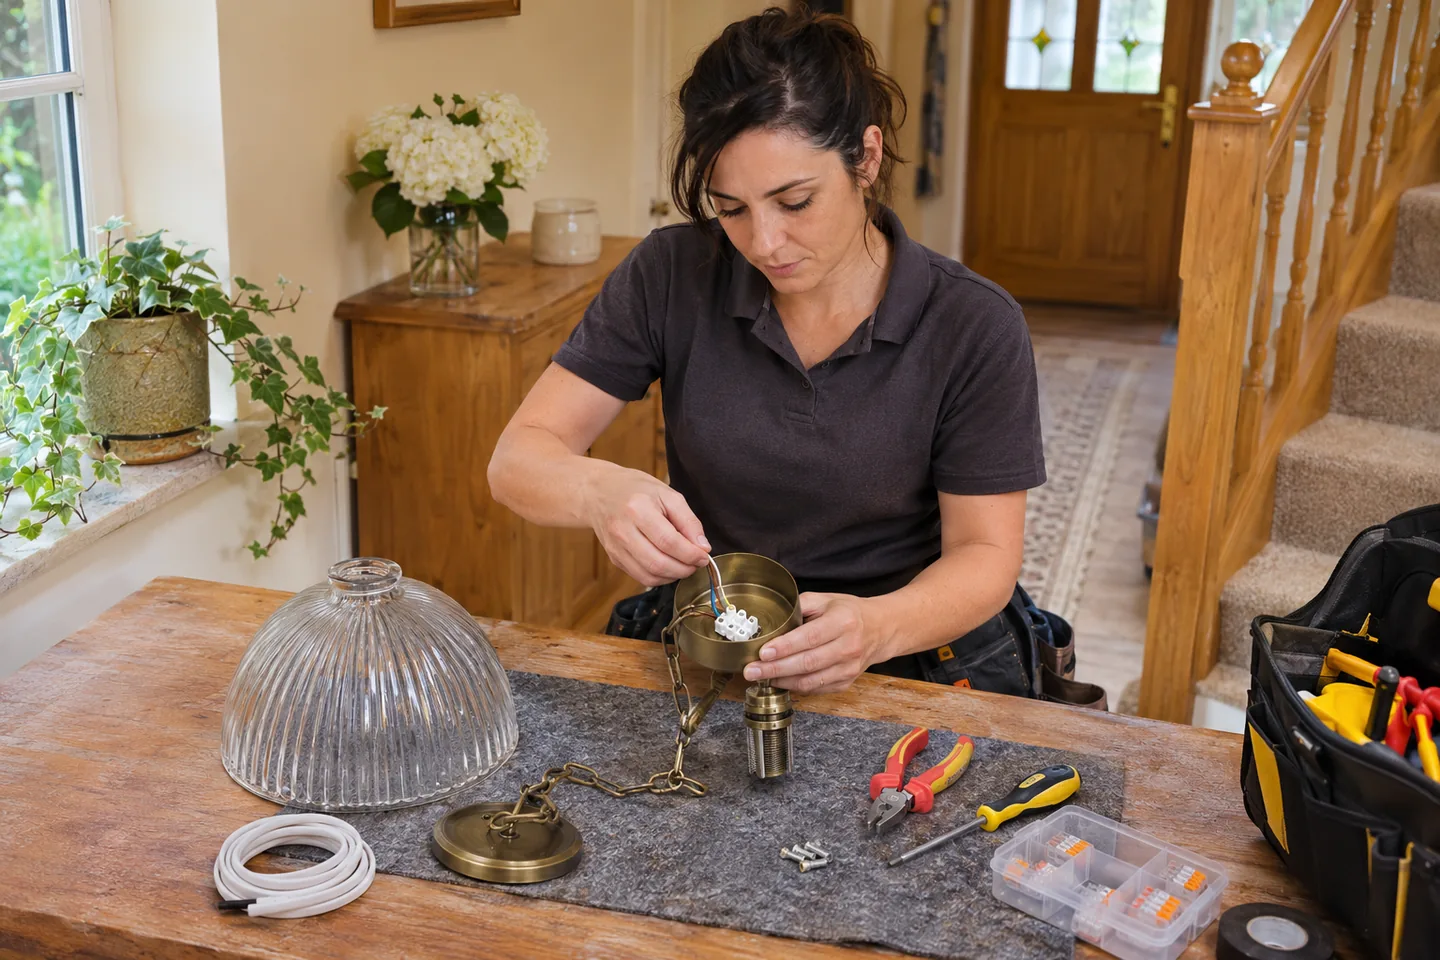
Electrical repairs & fitting requests ↗
We discuss electrical repairs and installations through the relevant specialist arrangements. Identify the fitting and proposed change with product information where supplied, so electrical work and rates remain distinct from the room’s general preparation and final fittings.
Describe a wooden clearance issue as an observation.
If a door catches or its movement has changed, show the affected edge, hinges and nearby floor. Explain any work that has taken place and the intended result, without dismantling the item for the enquiry. We assess suitable wooden repairs or adjustments against the actual condition. We review the actual movement, material and condition of the wooden item before agreeing the relevant adjustment or repair. If the finding changes the proposed work, we discuss the next arrangement with the authorised contact and keep that decision visible on the list.
Keep the supporting surface in the discussion.
We review the actual surface relevant to the flooring or tiling request, together with the product and intended installation. Tell us what covering is present and any reliable information already available about the area. Identify additional preparation or removal you want considered, and show the adjoining fixtures. We discuss what needs assessment before proceeding. If another contractor is preparing the surface, explain their agreed tasks and the condition that will be ready for the installation we are reviewing.
Keep the actions separately described
| Main request | Related request | Information to distinguish |
|---|---|---|
| Fit a floor | Move existing furniture | Products, room access and handling |
| Change a surface | Assess a wooden door | The actual observed movement |
| Finish a room | Decorate or fit storage | Surfaces, products and approved sequence |
Identify retained fittings before finishing is settled.
We need to know what stays at the edge of the room and what is changing. Skirting, storage, thresholds and nearby fixtures can influence the finishing discussion, while furniture affects access and handling. Show their positions in photographs and give product details for replacements still to be supplied. We review additional requests separately, including suitable wooden work or moving items where relevant. A preference about the finished appearance should remain connected to the practical tasks needed to achieve it, with undecided products or positions marked clearly before the appointment is agreed.
HOW WE ARRANGE THE WORK
01
Show the connections
Send the floor product and the room edges, doors and retained fittings.
02
Review tasks
We consider preparation, finishing and separately requested wooden work.
03
Carry out
We confirm the arrangements and complete the agreed installation or repair.
04
Review the edges
We check relevant finishing and operation against the completed list.
Make room for the work and the products.
We review the space needed for tools, handling and installation, including how products reach the room. Tell us which furniture will be cleared, what remains and any moving request you want considered. Keep supplied materials accessible and identify products that are not yet available. Mention the actual stairs, entry procedures, lift restrictions or unloading arrangements at the Bromley property. We consider protection appropriate to the agreed work and nearby surfaces, with small fragile belongings moved clear in advance. Show the actual route and handling space so we can review any assistance needed for the supplied flooring and related room work.
- Include doorways and thresholds in floor photographs.
- Describe catching or movement without assuming the repair.
- Identify retained skirting, furniture and fixtures.
- Separate moving requests from surface installation.
- Keep changes to products or preparation with the original enquiry.
Coordinate final fittings with preparation.
We discuss how flooring, suitable wooden repairs, decorating and final installations relate where they share the same room. The sequence depends on the actual products, surfaces and work agreed. Tell us what another contractor is doing and identify plumbing or electrical tasks for the relevant specialist arrangements and rates. Keep updates with the original enquiry if a product, finish or expected preparation changes. We need the current information before treating the next stage as ready, including any decision affecting access or the position of furniture to be assembled after the room work.
Review the completed work at the meeting points.
We check the relevant finish, position or movement for the task completed. For floor fitting, the agreed edges and thresholds belong in that review; for a wooden adjustment, it is the operation related to the repair. Keep the task list and approved changes available to the receiving person. We explain any limitation or separate item still requiring assessment and gather immediate work debris. Packaging and any agreed disposal are discussed independently. We review the completed list with you, identifying the floor fitting and adjoining work carried out as well as items still needing another arrangement.
Use the agreed list at handback
| Completed work | Relevant review | Separate outstanding item |
|---|---|---|
| Floor installation | Agreed edges and thresholds | Additional work not included |
| Wooden repair or adjustment | Operation related to the request | Another component needing assessment |
| Room fitting | Position and applicable movement | Product or specialist task still pending |
Ask about the conditions for the full request.
We explain the applicable booking arrangements using the work, access, products and trade needs reviewed with you. Published labour rates and materials conditions are available on the Prices page, including the on-site viewing required for work expected to take more than a day. Identify any material purchase you want us to consider and ask about associated charges. Describe preparation and finishing requests with the floor area so the booking discussion covers the actual surfaces and meeting points. We review changes before they become part of the appointment or require another arrangement.
BEFORE YOU BOOK
Questions about handyman work in Bromley
A few practical details to help you prepare your enquiry.
Does a floor measurement describe all the work needed?
No. Send the product, supporting surface information and photographs of edges, thresholds and retained fittings. Additional preparation or related tasks need to be identified for review.
Can a door that catches be assessed with the floor enquiry?
Yes. Describe the observed movement and show the door, hinges and surrounding floor. We review suitable wooden work separately from the flooring installation.
Should I assume every threshold will be replaced?
State the finish you want and identify existing thresholds to retain or change. We review the actual products and meeting points before agreeing the work included.
Can another contractor prepare the surface beforehand?
Explain their actual responsibility and what will be ready for our task. We review the proposed work against the condition and access available, including changes to that arrangement.
Is moving all room furniture automatically included?
Describe moving or handling separately, with the items and access shown. We review the practical request before treating additional preparation as part of the appointment.
What should the receiving person check after floor-related work?
Give them the agreed list and approved changes. We review relevant edges, finish or wooden movement for completed tasks and identify limitations or separate work still requiring attention.
BROMLEY / YOUR NEXT STEP
Tell us about the work. We’ll help plan the visit.
Send your full postcode and job list, with product details and photographs where helpful.