
CRYSTAL PALACE / REPAIRS, FITTING & PROPERTY CARE
Handyman Crystal Palace
A practical route from the entrance to the finished item.
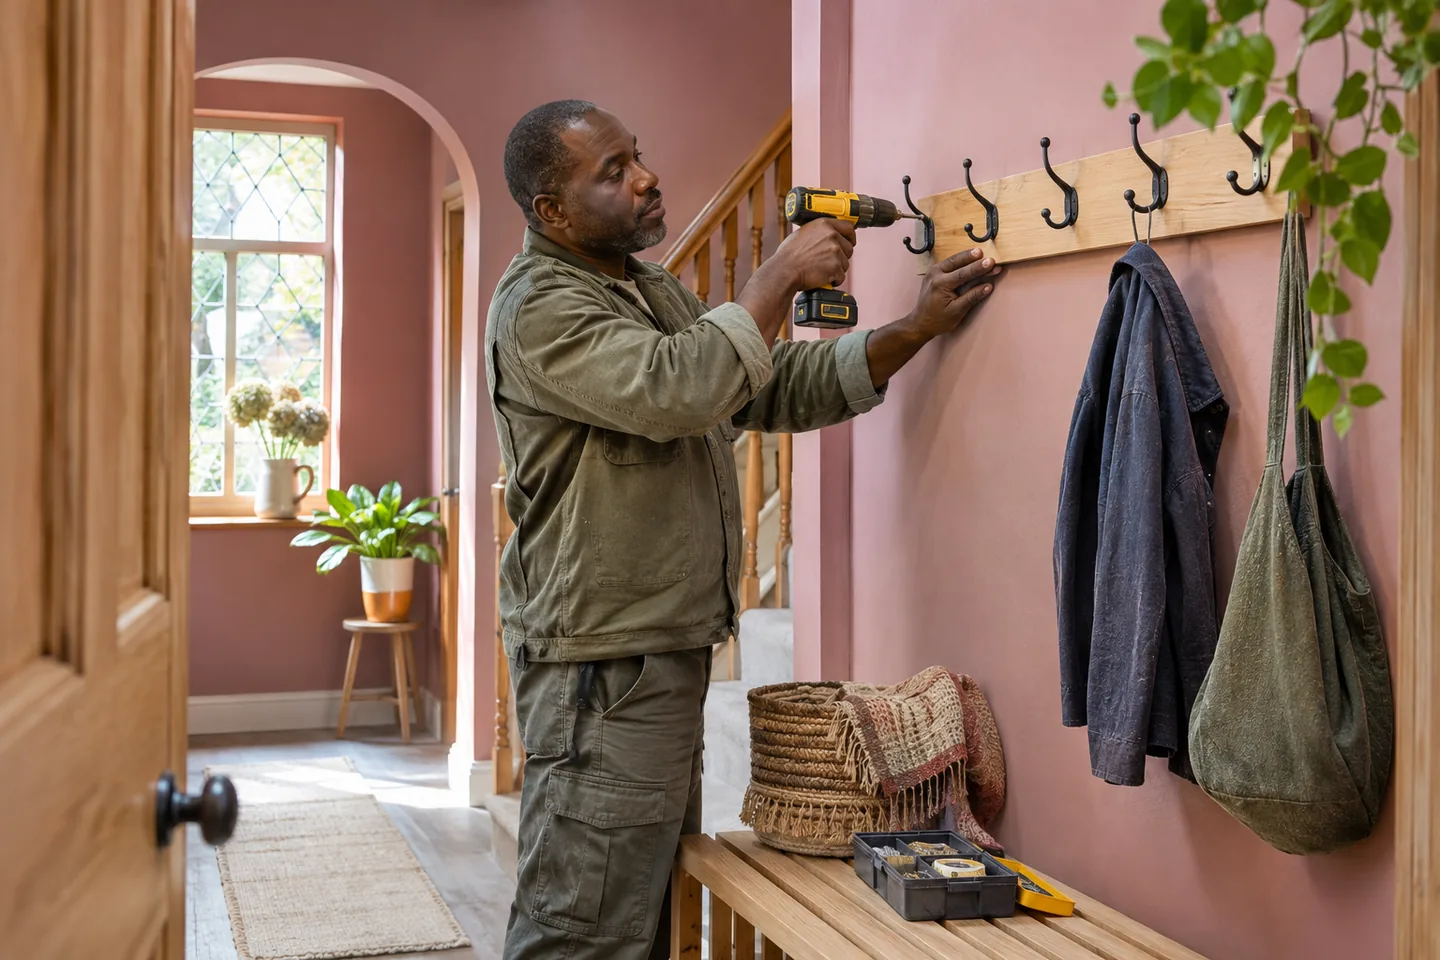
We assemble furniture, install fittings and carry out suitable repairs for Crystal Palace homes and workplaces. A useful visit starts with the actual work and how the products and tools reach it. We consider room access, handling and the position of retained furniture alongside the supplied items. Send photographs and the full postcode, then describe shelving, window fittings, wooden repairs or finishing you want included so the relevant services and booking arrangements can be discussed.
START WITH THE ACTUAL WORK
Your list. Your products. Your full postcode.
We review the details before agreeing the visit.
What access information helps a Crystal Palace fitting enquiry?
Describe the route from the entrance to the room, including any relevant stairs, lift procedure, turns or unloading arrangement. Show the work point and supplied product dimensions with the Crystal Palace postcode. We use that information to review handling, working space and preparation for the actual assembly, fitting or repair requested.
Can work in a shared entrance be included with room repairs?
Describe the item and position separately and identify the contact responsible for approving that part of the building. Include photographs and access information. We review the proposed fitting or repair alongside your room list, keeping the relevant permissions, products and practical arrangements clear before the work is agreed.
Connect the entrance information to the work list.
We ask which room and item each task concerns, then how the products and tools will reach that position. Give recognisable room names and photographs showing both the route and the work point. Identify products waiting in another part of the building and explain where they can be made available. We review the assembly, repair or installation alongside that information, including any additional handling you want considered. A practical access description helps the visit begin with the right item and instructions instead of searching for products or reconstructing the task list on arrival.
Describe the route to the task
| Stage | Information to send | What we review |
|---|---|---|
| Building entry | Contact and actual procedure | Practical access to the property |
| Route to the room | Stairs, lifts, turns and product dimensions | Handling and assistance |
| Working position | Surface, furniture and available space | Preparation for the agreed task |
THE WORK WE DO
Handyman Services We Provide in Crystal Palace
We provide these services with the task, product and access to its working position considered together. Show the route and surrounding space as well as the detail needing attention. This helps us plan the practical fitting and preparation for the items you actually want completed.
Make space work
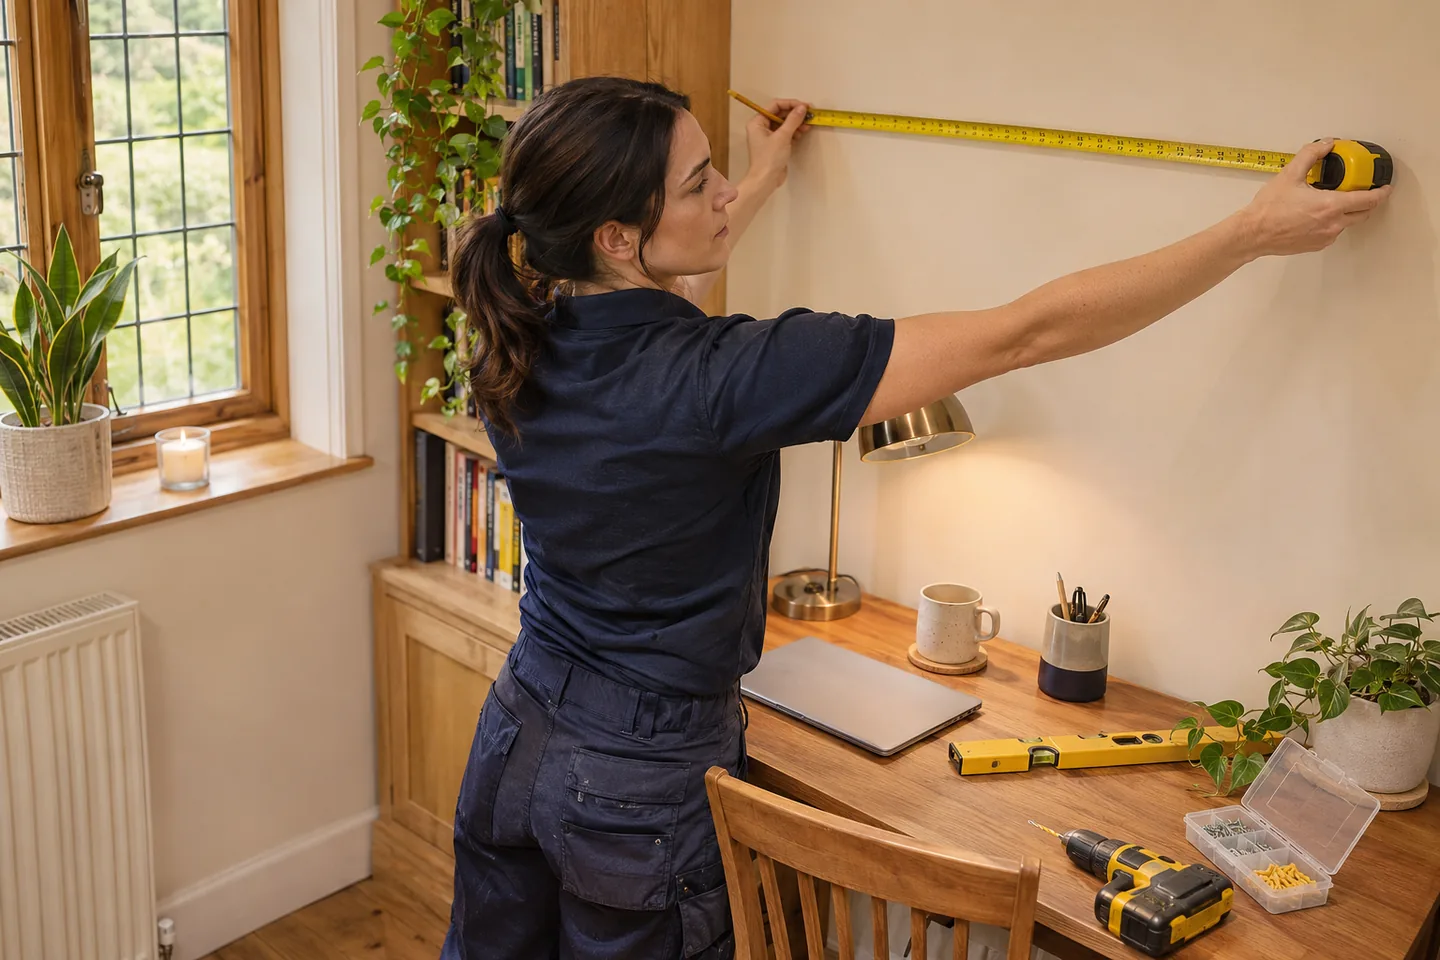
Storage on the wall ↗
We install shelves and wall units in positions agreed for the intended contents and use. Send the mounting information and show access to the supporting surface, allowing handling and finished clearances to be considered alongside the actual product.
Furniture ready for use ↗
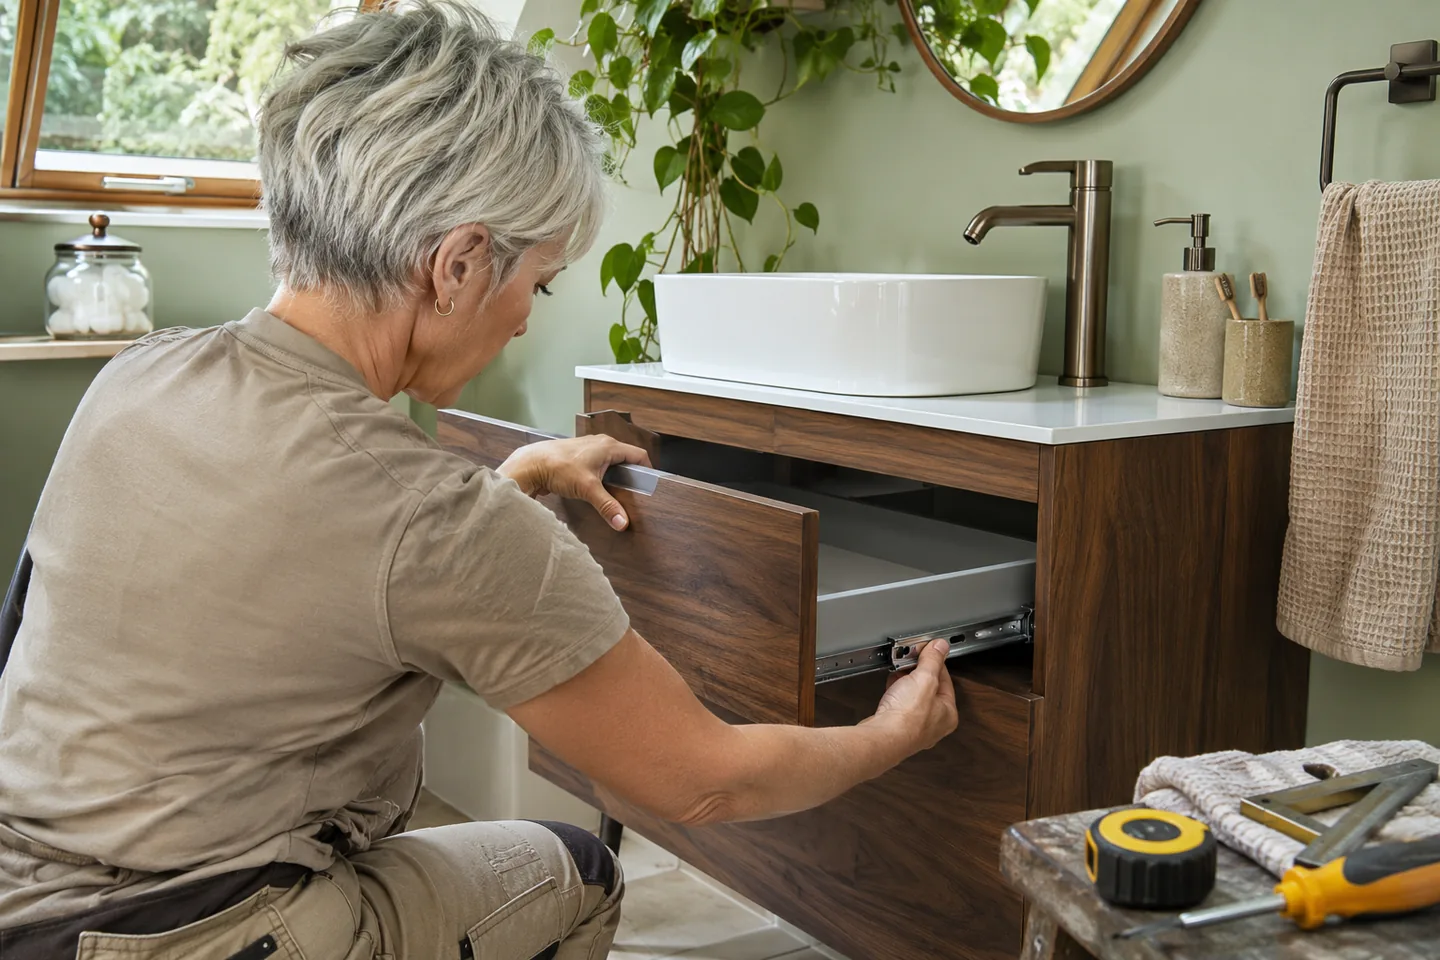
We assemble supplied furniture and fit relevant doors, drawers and components using its instructions. Show the route for the packs and the space available for building the item, so handling and the final position can be reviewed together.
Doors, hinges & timber fittings ↗
We assess suitable wooden repairs and adjustments to doors, furniture and timber fittings. Describe the affected component and observed movement, with the surrounding area shown, so we can consider the practical access needed for the agreed repair.
Put the finishing pieces in place
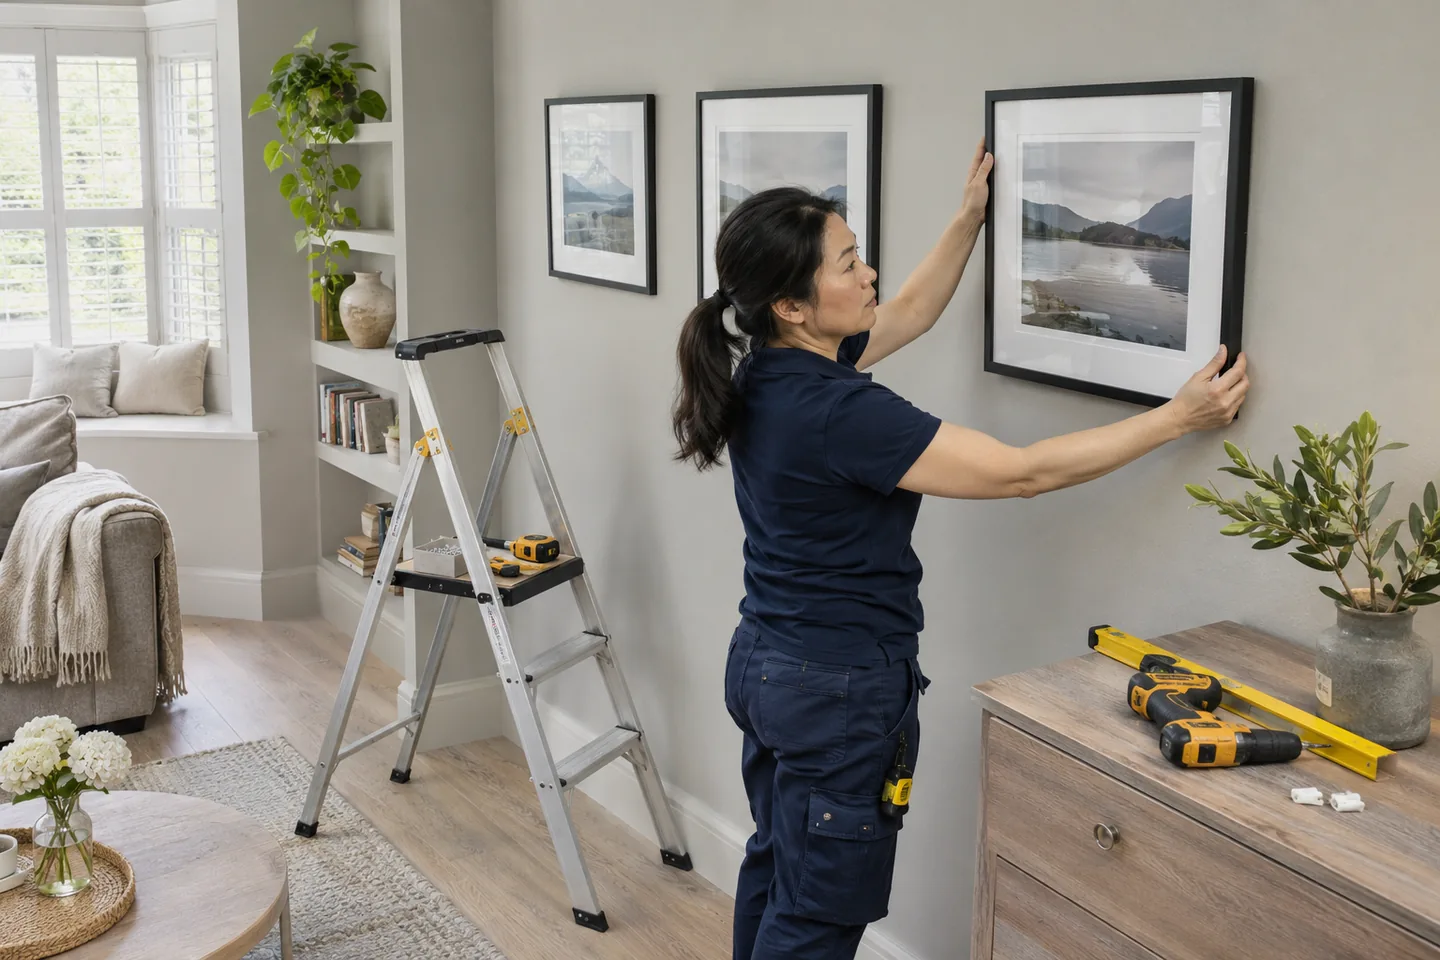
Pictures placed with the room in mind ↗
We hang pictures and approved artwork groups after reviewing frame sizes, hanging details and positions. Keep the display items accessible and show furniture beneath them, giving us a clear view of the wall and handling space before fitting.
Mirror installation & replacement ↗
We fit suitable mirrors with dimensions, weight and mounting information reviewed in advance. Tell us how the piece reaches the room and whether an existing mirror needs removal, so assistance, support and installation access can be considered.
Curtains, tracks & poles ↗
We fit supplied curtain poles and tracks and hang the agreed curtains. Send the product information and show the space around the window, including furniture to remain, so mounting access and finished operating movement can be reviewed.
Blinds & their operating fittings ↗
We install suitable supplied blinds and check their operation and required safety components. Keep each system identified by its window, with instructions available, allowing mounting and access requirements to be considered for the actual product.
A considered television position ↗
We mount compatible televisions and brackets at an approved position. Screen specifications, wall photographs and the handling route help us review the installation, with any cable-work request separately described before the relevant arrangements are agreed.
Surfaces and room improvements
Surfaces prepared for a fresh finish ↗
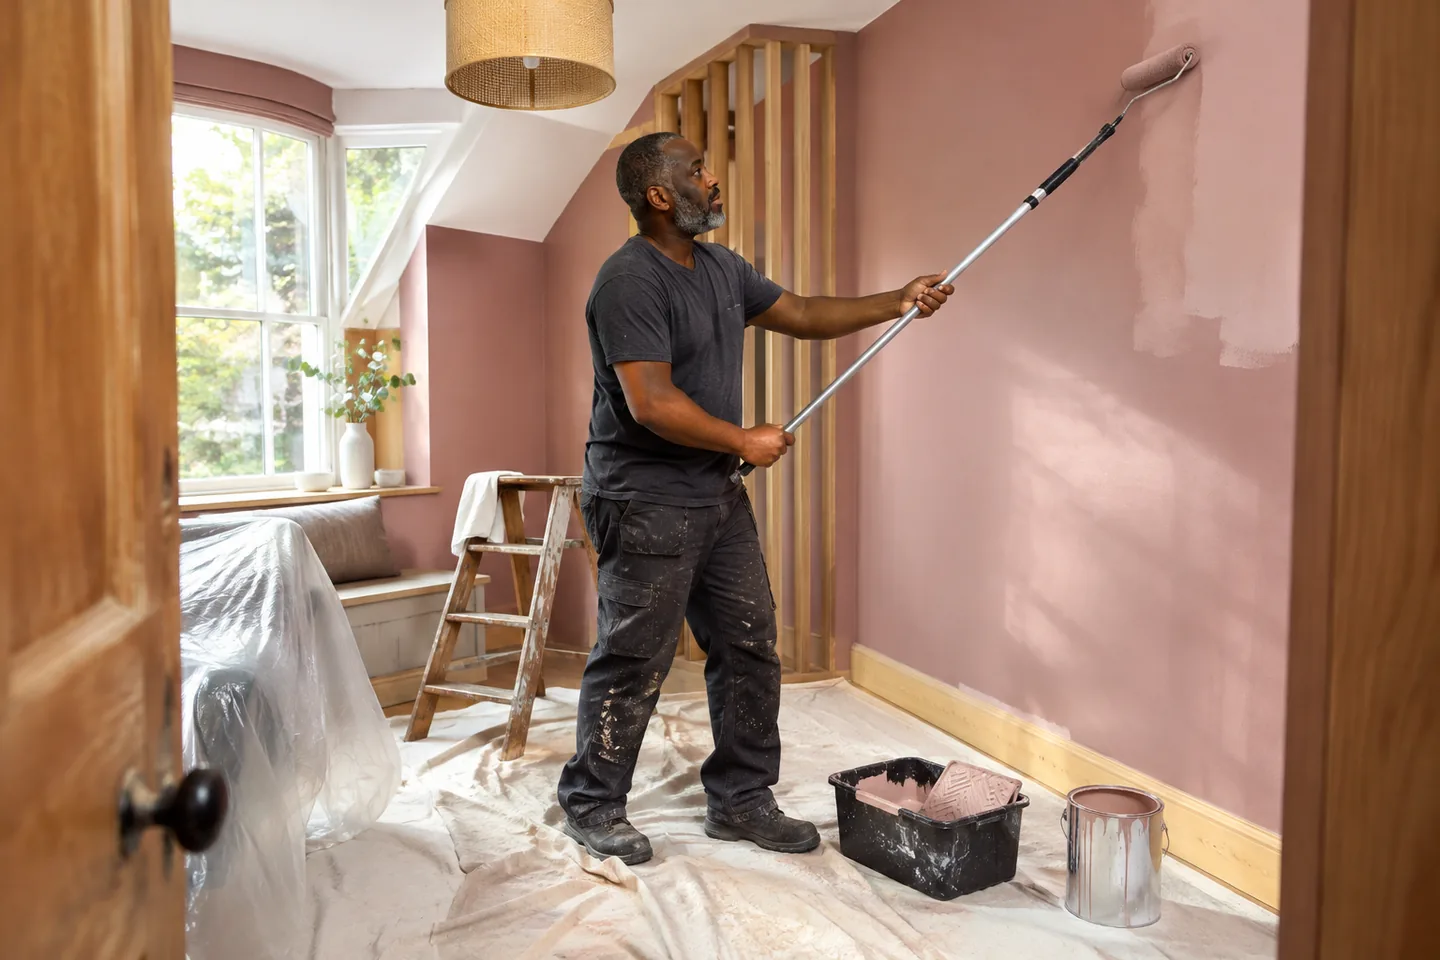
We prepare and decorate agreed surfaces with protection considered for the task and nearby items. Explain what remains in the room and any route that needs access, so preparation and the practical sequence can be reviewed before booking.
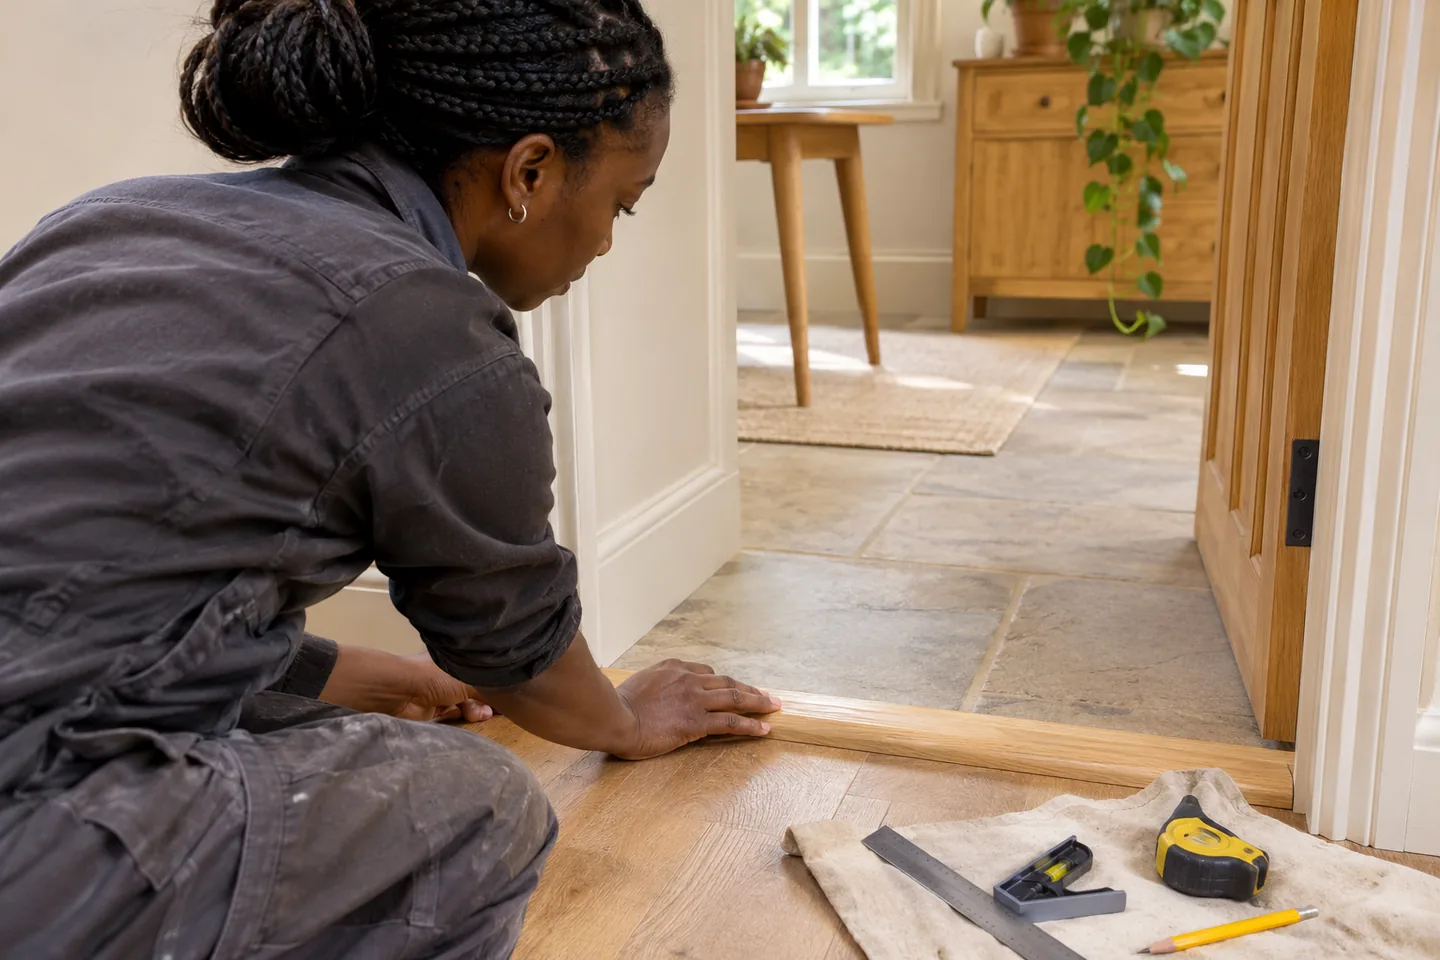
Floor fitting & room transitions ↗
We fit agreed flooring with the supporting surface and finish at room edges reviewed. Show thresholds, doors and furniture affecting the route or work area, keeping moving and related wooden adjustments identifiable as separate requests for assessment.
Tiled walls & floors ↗
We lay agreed wall or floor tiles after discussing preparation, layout and adjoining fittings. Photographs of the actual area and access help us review how the selected product will be fitted and finished where surfaces meet.
Bathroom fitting & refurbishment ↗
We discuss bathroom fitting and refurbishment with retained fixtures, replacement products and preparation identified. Explain access for handling the supplied items, allowing the relevant trade arrangements and any viewing to be considered against the proposed room work.
The appropriate specialist
Plumbing work reviewed by the right trade ↗
We arrange appropriate specialist review for plumbing repairs and installations. Identify the fixture, requested action and access to the work point, so plumbing requirements and applicable rates remain clear alongside the general fitting tasks.
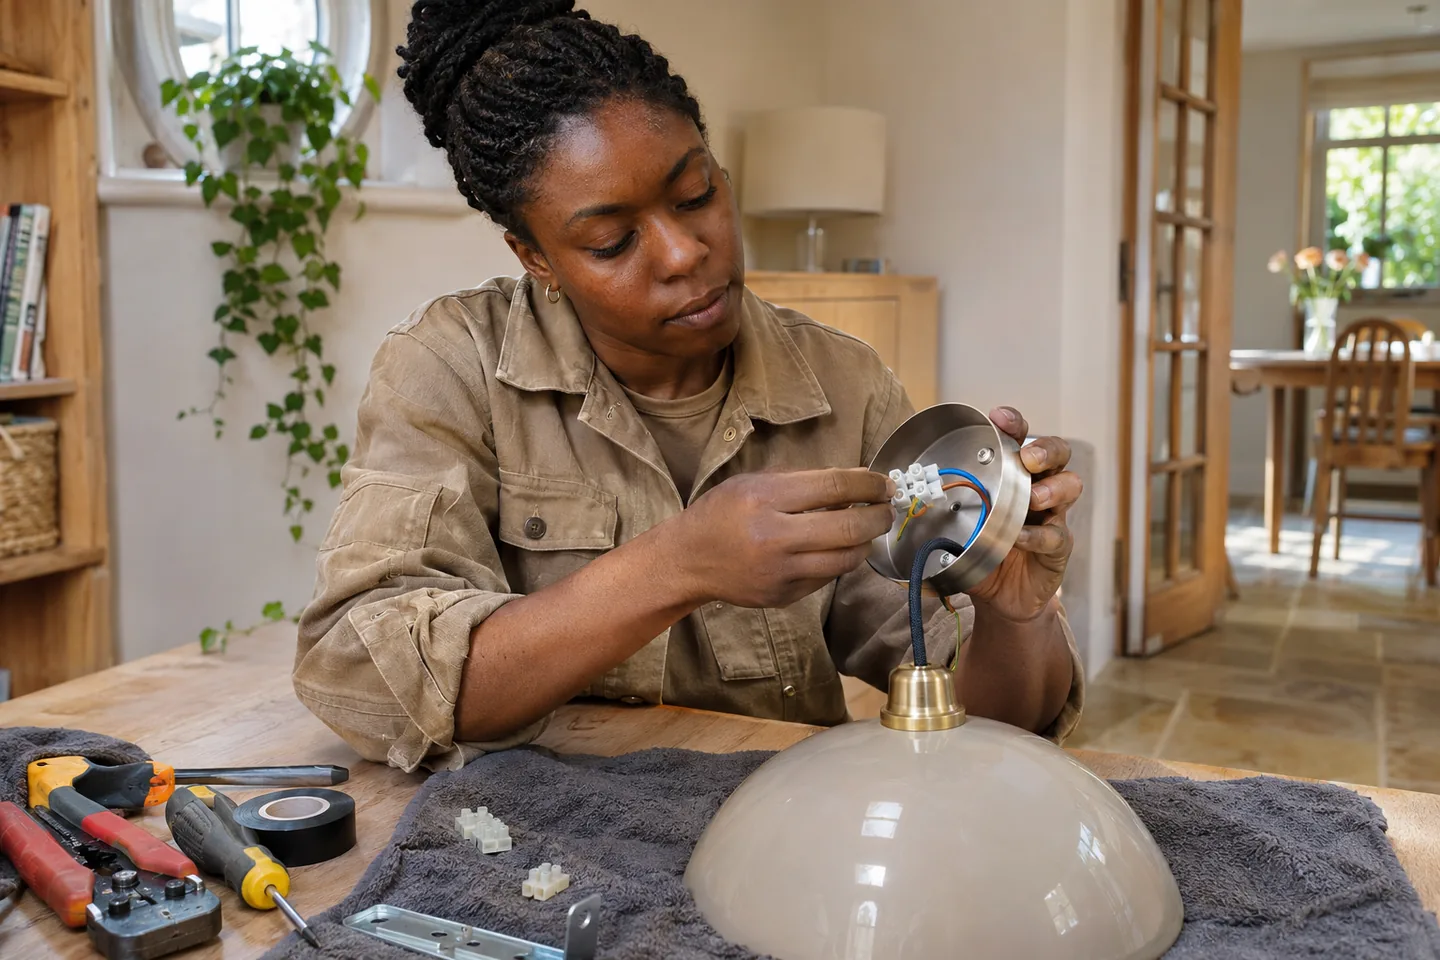
Electrical repairs & fitting requests ↗
We discuss electrical repairs and installations through the relevant specialist arrangements. Send fitting and product details with the requested change, allowing electrical requirements and rates to be reviewed separately while access is considered within the complete enquiry.
Describe the route in useful stages.
Start at the proposed entry point and mention steps, lifts, turns and shared procedures that actually apply. Explain any unloading information and identify the person providing access. Include the details that apply to your Crystal Palace property so the route can be reviewed with the actual products and work. For a bulky mirror, cabinet or completed furniture piece, give reliable product dimensions and any handling information supplied by its maker. We review assistance and practical space with you. Keep the same information available to the person on site, particularly when the arranging contact will not be there during the appointment.
Keep a clear working position as well as a route.
We need access to the surface, hinge, fixture or assembly area involved in the agreed task. Show furniture that will remain and identify what will be cleared beforehand. If an existing piece needs moving, describe it as a request for review with its size and present position. We consider handling and the tools required alongside protection for nearby surfaces. Move small fragile belongings from the immediate area and keep supplied products reachable. The preparation should support the actual activity, whether that is assembling a cupboard, fitting a window system or reviewing a wooden repair.
Give each product a usable working plan
| Product | Location detail | Preparation question |
|---|---|---|
| Furniture packs | Assembly area and final position | Where are parts and tools laid out? |
| Large mirror | Route and mounting point | What handling space is available? |
| Window system | Retained furniture near the window | How can the fitting point be reached? |
Make entrance fittings useful to the people passing them.
We fit agreed hooks, shelving or other relevant household items in positions reviewed with the responsible contact. Show nearby doors, storage and the route people use, with product and mounting information available. We assess the supporting location and discuss clearances relevant to the actual installation. Where the proposed work is in a shared part of a building, identify who approves it and any instructions already agreed. Keep this task separately described on the list, so its position and practical requirements can be reviewed alongside work inside the property.
HOW WE ARRANGE THE WORK
01
Show the route
Link each requested item to its room and practical access information.
02
Prepare the task
We review handling, products, supporting surfaces and working space.
03
Carry out
We confirm positions and complete the agreed repairs, assembly or fitting.
04
Review in place
We check relevant operation and explain any separate outstanding item.
Plan assembly before moving the finished piece.
We assemble supplied furniture using its instructions and fit the relevant components, including any specified restraint requirement. Tell us where the build can take place and the intended final position. A product’s finished dimensions and the route between those points help explain handling, while the assembly area needs room for parts and tools. Keep hardware labelled by item and report missing components where known. We review the task against the actual supplied product and explain additional information or material needs, with requested purchasing discussed before it becomes part of the appointment.
- Photograph the route and the final working position.
- Keep bulky-product dimensions with handling information.
- Identify the contact providing entry to the room.
- Describe shared-entrance work as its own task.
- Report changes to access or product readiness before the visit.
Prepare the window and wall fitting details.
We fit supplied curtain hardware, blinds and wall items with product instructions and positions reviewed. Show retained furniture and the area around the proposed mounting points, including operating movement relevant to the item. Keep brackets and required safety pieces with the correct product. We consider the supporting surface separately from the visual layout and agree positions with the authorised contact. If decorating or another preparation task affects the same area, include it in the enquiry so the sequence can be discussed alongside any specialist plumbing or electrical request identified elsewhere on the list.
Review the completed work at its finished position.
We check movement, alignment or finish relevant to the task and show the result to you or the nominated receiving person. That can include furniture doors and drawers, the operation of a blind or the approved placement of a hung item. Keep the reviewed list and any agreed changes available for the handback. We explain limitations or separate work still needing assessment and gather immediate task debris. Packaging and agreed disposal are discussed as their own arrangement, leaving completed items distinguishable from products or repairs still waiting for another appointment.
Keep shared and private work identifiable
| Work location | Instruction needed | Review at completion |
|---|---|---|
| Shared entrance | Responsible approval contact | The separately agreed item |
| Room interior | Product and approved position | Relevant movement or finish |
| Separate specialist task | Fixture and trade arrangements | The work and appointment reviewed |
Use the access and task details in the booking conversation.
We explain the applicable arrangements from the work, products, handling, access and relevant trade requirements reviewed with you. The Prices page sets out published labour rates, materials and additional expenses, including the viewing required for work expected to take more than a day. Ask about obtaining materials or additional moving before confirming the visit. Send updated information if a product, entry arrangement or working area changes, so the preparation and assistance can be reconsidered against the actual task. This keeps the appointment connected to a practical, current description of the work.
BEFORE YOU BOOK
Questions about handyman work in Crystal Palace
A few practical details to help you prepare your enquiry.
Which access details are useful for a bulky mirror?
Send its dimensions, weight and handling information, with the route and proposed mounting area shown. We review practical space, support and any assistance needed for the actual installation.
Can the entry contact be different from the arranging contact?
Yes. Pass them the reviewed work list, product locations and agreed instructions, and identify who can approve fitting decisions or changes during assessment.
Should furniture be assembled wherever the boxes are stored?
Tell us the proposed assembly area and final position. We review working space and the route for the completed item, using the actual product information.
Can hooks in a shared entrance be discussed with interior work?
Describe the product, position and responsible approval contact separately. We review its installation requirements and access alongside the other tasks on the enquiry.
What if a lift or entry procedure changes before the visit?
Send the updated information promptly. We review the effect on handling, assistance and the practical arrangements for the actual products and work.
How will you review work when someone else receives it?
Give the receiving person the latest task list and approved positions. We show completed work, check relevant movement or finish and identify limitations or separate outstanding requests.
CRYSTAL PALACE / YOUR NEXT STEP
Tell us about the work. We’ll help plan the visit.
Send your full postcode and job list, with product details and photographs where helpful.