
A NEW FLOOR STARTS BELOW THE SURFACE
Floor fitting and installation
in London
We fit wooden and laminate flooring for homes and workplaces across London and the M25. We assess the room, the existing floor and the proposed material before planning installation. Tell us what you want fitted and what is already beneath it so the preparation can be discussed properly.
Tell us what is being fitted and where it will go.

FIT. CHECK. FINISH.
A clear position before the first fixing.

Look at the room before the finish.
Our floor fitting service begins with a preliminary assessment of the room and the proposed work. We review the existing covering, the supporting surface and access before discussing installation. The visible floor material is only one part of the job; preparation beneath it can affect both the method and the order of work.
Tell us which rooms are involved and whether the property is occupied during the work. Doorways, transitions, furniture and routes through the building need consideration alongside room dimensions. A narrow hallway and an open living room may use the same material but present different installation and handling arrangements.
We discuss the products you are considering and what is being supplied. Product instructions, the room’s use and existing conditions help establish the proposed installation. If a change is needed after assessment, we explain it before additional work is agreed rather than treat every floor as a standard set of boards placed over whatever is already there.
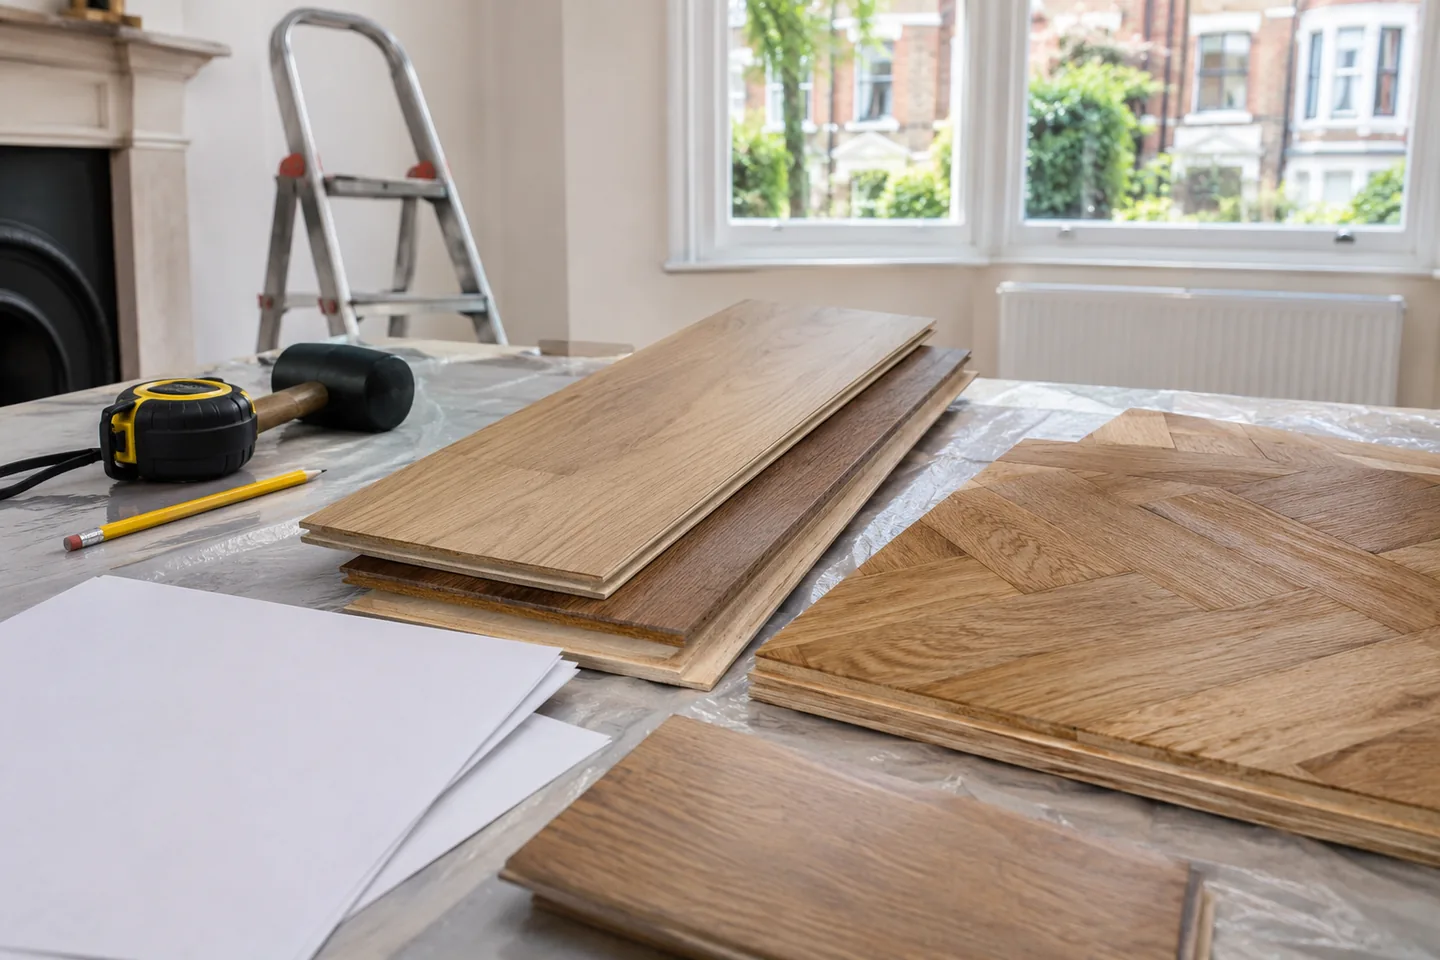
The material influences the method.
We install laminate, engineered wood, parquet, hardwood and softwood flooring. Those products differ in construction, dimensions and fitting requirements. We ask for the specification rather than use the appearance of a sample to decide the installation method. The manufacturer’s requirements remain relevant to the material being fitted.
Our listed installation methods include floating, glue-down and nail-down arrangements, chosen according to the product and the conditions of the job. We discuss the appropriate approach during assessment. A method suited to one room or flooring system should not be assumed to suit another simply because the finished surfaces look similar.
Material delivery also needs planning. Wood flooring requires acclimatisation before fitting, and we discuss the relevant product requirements when arranging the work. Our published preparation guidance asks for wood flooring to be at the property for 72 hours before installation; the actual product information and proposed storage conditions should be reviewed before a fitting date is confirmed.
Flooring systems we review
| Material | What we discuss | Useful information |
|---|---|---|
| Laminate and engineered wood | The system, underlay and room conditions. | Specification and manufacturer installation information. |
| Parquet | The intended layout as well as preparation. | Pattern preference and room dimensions. |
| Hardwood and softwood | Material preparation and suitable fixing method. | Product details, delivery and storage arrangements. |

Removal is part of the preparation discussion.
We can remove old flooring as part of the agreed installation work. Explain what is currently fitted and send photographs of edges or transitions where useful. The existing covering and how it has been installed affect the removal and the surface exposed beneath it, so that stage needs to be included in the original enquiry.
Waste disposal can be arranged for an additional charge. We discuss what is being removed and the handling arrangements rather than assume all waste is included in a general fitting rate. In a flat or shared building, the route to the working area and any restrictions on movement through communal spaces also need to be explained.
Once the old covering is lifted, the condition of the supporting surface can be assessed more clearly. If we identify preparation beyond what was initially understood, we explain the finding and discuss the work before continuing. A new finish should not be used to hide a surface that has not been made suitable for the proposed flooring.
Prepare the support, then lay the floor.
Our listed preparation includes cleaning and levelling the supporting surface and fitting suitable underlay where the chosen system requires it. The surface needs to be ready for the material and installation method. We review its condition and discuss any necessary preparation rather than assume underlay can compensate for every existing problem.
The underlay arrangement may address moisture or sound considerations, depending on the flooring system and the property. We discuss what is required and what is being supplied. This is especially important in flats or managed buildings, where information about the existing construction and any building requirements should be provided before installation is planned.
We also assess suitable flooring installations over underfloor heating. Tell us about the system and provide the proposed flooring specification so compatibility and the manufacturer’s installation requirements can be considered. Fitting the floor is not an assumption that every flooring product suits every heating arrangement, and the work should be planned before materials are treated as interchangeable.
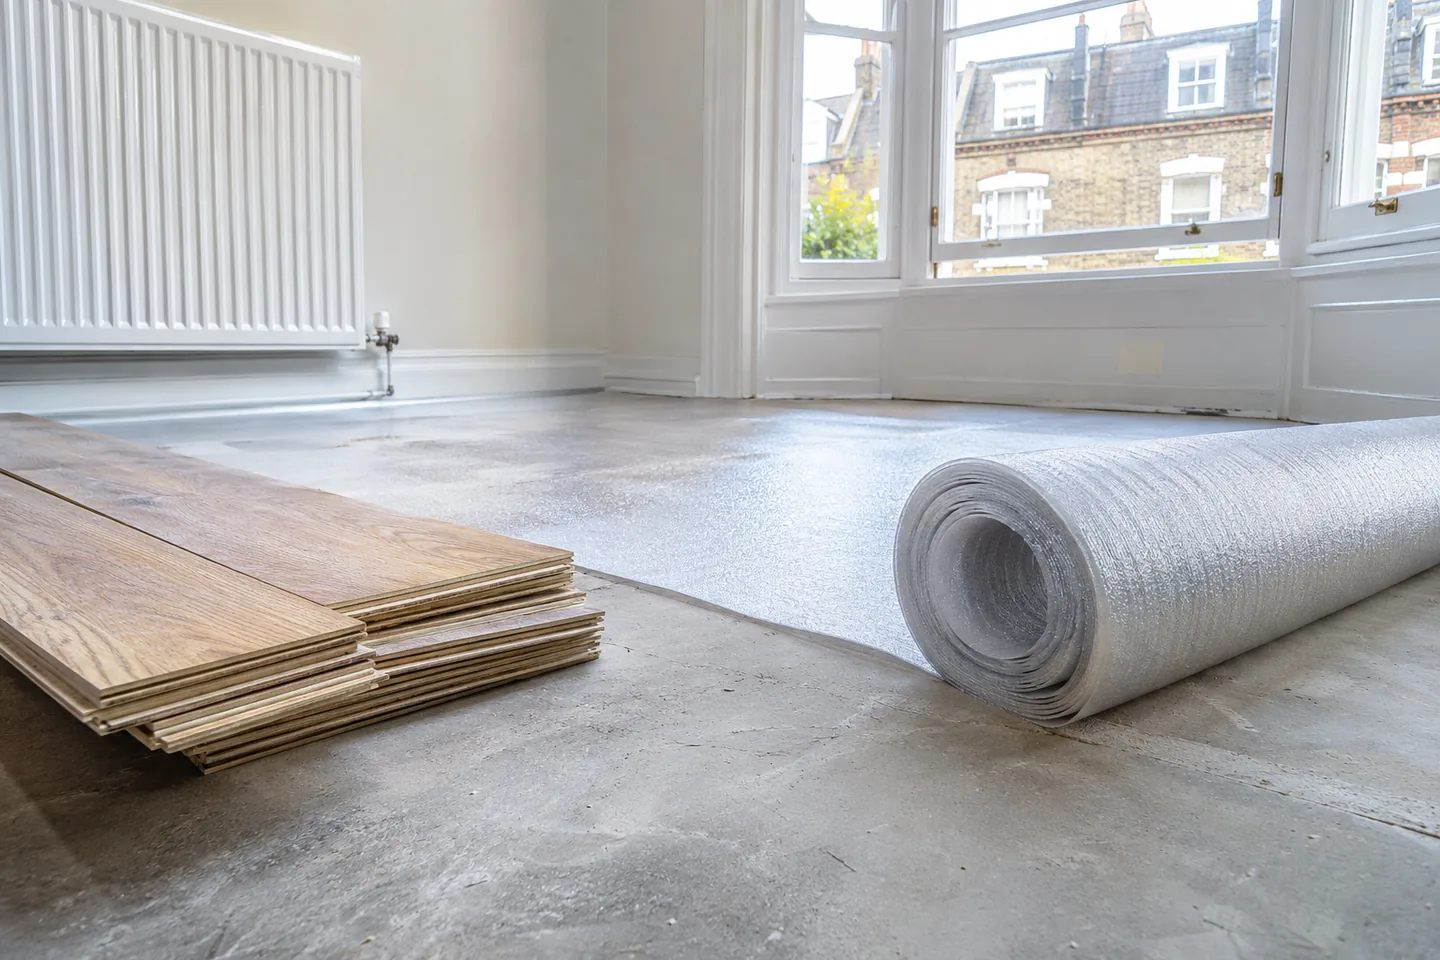
Preparation before fitting
| Part of the work | What we assess | Booking detail |
|---|---|---|
| Old floor | The existing covering and removal required. | Include removal and any disposal request. |
| Supporting surface | Condition, cleaning and levelling needs. | Allow assessment before finalising preparation. |
| Underlay and edges | The proposed system and adjoining finishes. | Confirm materials, skirting and thresholds. |

The layout and the edges both matter.
We plan how the chosen floor will run through the agreed area, including its relationship to entrances and adjoining surfaces. Parquet and other patterned arrangements need discussion about the intended layout as well as the material quantity. The final appearance depends on those decisions, not only on fitting the central part of the room.
As installation progresses, we check the placement and connections appropriate to the system. We use tools suited to the material and method, with the immediate work area prepared and protected as appropriate. We review the boundaries of the work rather than assume that adjacent rooms or surfaces are included because they meet the new flooring.
Door trimming and skirting-board installation are available on request. Include them in the enquiry if the finished floor may affect clearance or if the edge treatment is changing. Our carpentry and repairs service also covers related woodwork, allowing the floor and the adjoining details to be discussed in the right sequence.
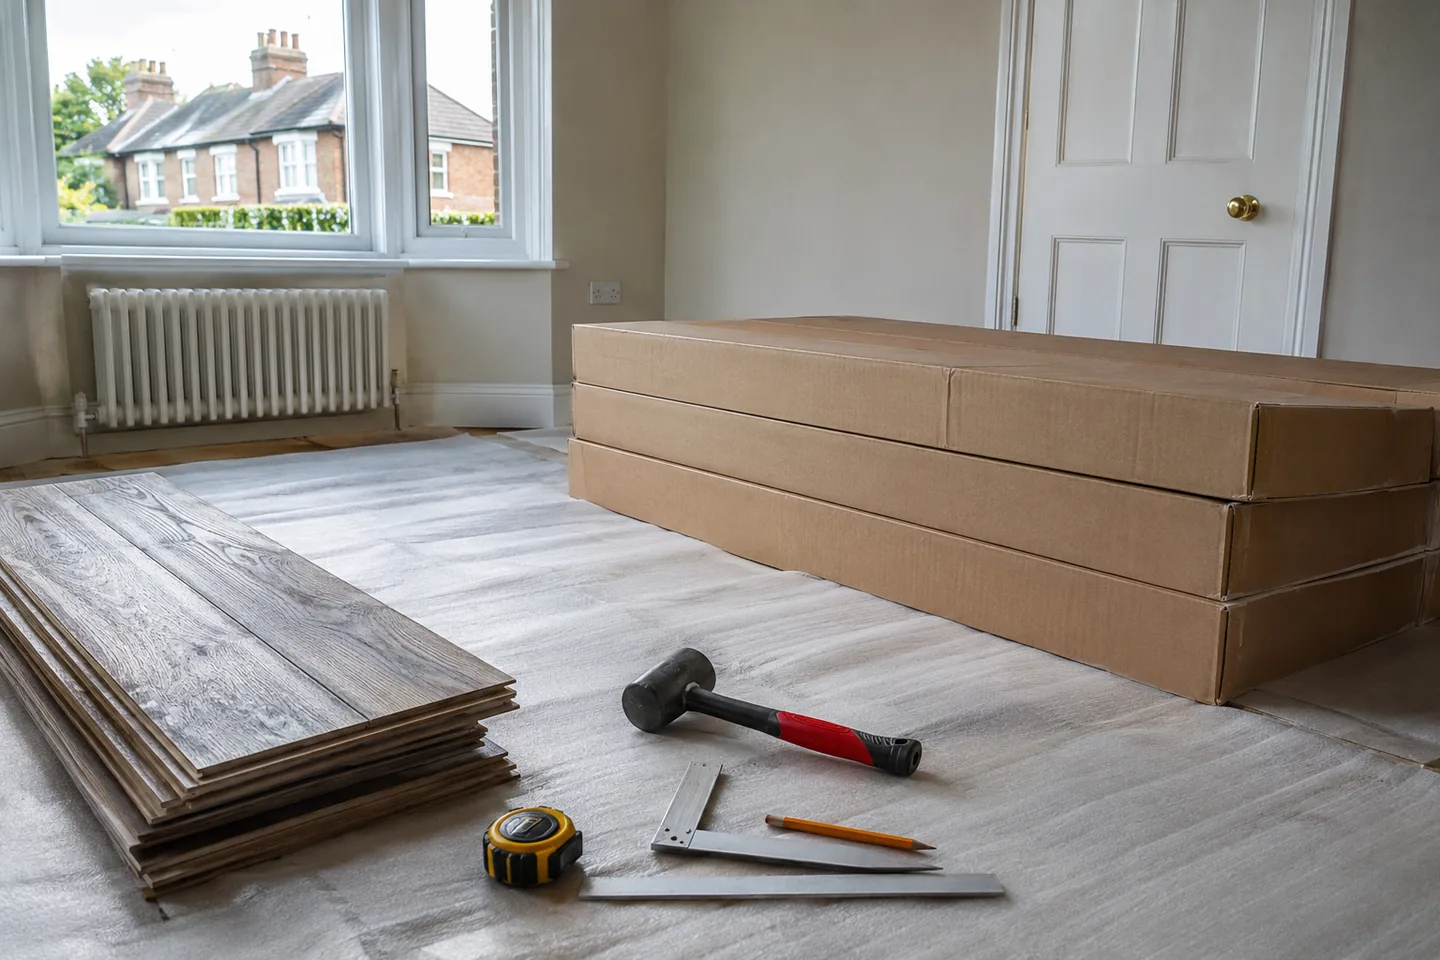
Plan access before materials arrive.
We need room to handle flooring, tools and removed materials. Tell us about furniture that affects access and discuss how the working area will be made available. We should not have to assume that a fully furnished room will provide the same conditions as an empty one or that materials can be stored anywhere in the property.
For rentals and managed homes, obtain the necessary permissions and provide a contact for decisions about materials or additional preparation. In offices and other workplaces, explain occupied areas, access times and any building restrictions. Those arrangements affect how the work can be planned around the people using the space.
We bring fitting tools for the agreed tasks. Flooring, underlay, finishing materials and any sourcing arrangements should be confirmed separately. Keep the product information with the materials and tell us if delivery dates change. Please provide the following details before a fitting appointment is settled so the assessment covers more than a rough room size.
- Room measurements and photographs of the existing floor
- The proposed flooring product and installation information
- Any underfloor heating, building rules or sound-related requirements
- Furniture, access and material-storage arrangements
- Removal, disposal, skirting or door work you want included
Check the floor in its surroundings.
We review the completed installation and the agreed edge work, including transitions and the relationship to doors or skirting. We discuss material-specific care, setting or use considerations relevant to the installation. Different products and fixing methods need their own review rather than a universal promise that every room is ready for identical use immediately.
If new furniture is also arriving, plan the sequence before booking. Our furniture assembly service can be considered after the floor arrangements are understood. Large furniture needs a suitable working area, and its positioning should not be left to conflict with the floor installation or any relevant material requirements.
Decoration, shelving and other room work can also be discussed on the full list. We consider which tasks need a different trade and what order makes practical sense. Combining work does not create an automatic fixed-price package or mean every item can be completed by one technician. We explain the booking arrangements for the actual jobs being requested.
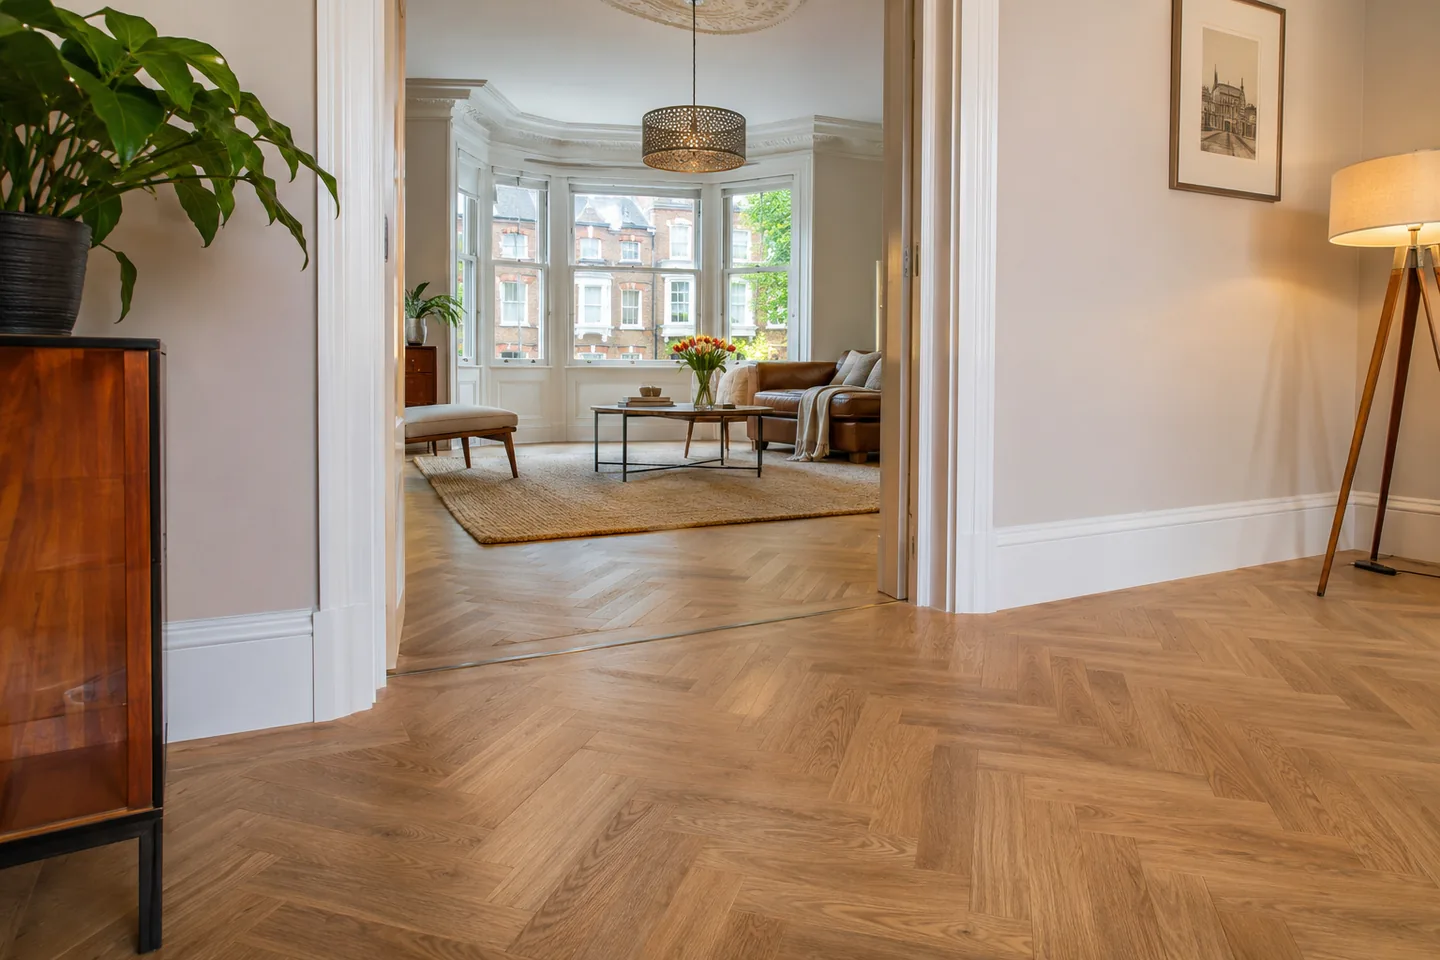
A fitting price needs the preparation details.
The area, the material, the existing condition and the preparation required all contribute to the booking. The preliminary survey is used to discuss those details and the work involved. Removal, disposal, underlay, edge work and any door adjustment should be identified rather than hidden within an assumed single rate for the finished surface.
The published standard weekday handyman labour rates, Monday–Friday from 8am–6pm, are £83 for the first hour with a one-hour minimum and £36 for each subsequent half hour. The listed half-day rate is £256 for up to four hours and the full-day rate is £456 for up to eight hours. Work taking more than a day needs an on-site viewing. Check the complete prices and conditions for the relevant booking.
Labour includes taxes; flooring, other materials and additional expenses are separate. Agreed handyman material sourcing is charged at £49 per hour plus the purchases. Waste disposal is an additional arrangement. Parking is added if incurred, while congestion charges may apply when scooter attendance is not possible. The published policy requests at least 48 hours’ notice for cancellation or rearrangement.
Factors that affect a floor installation
| Factor | Why it matters | Information to share |
|---|---|---|
| Existing conditions | Preparation may change when the covering is removed. | Photos and any known defects. |
| Access and occupancy | Materials and tools need working space. | Furniture, stairs and building restrictions. |
| Related woodwork | New levels can affect doors and edges. | Any trimming or skirting installation requested. |
Planning this work at a London address?
Read the area notes for Wimbledon and Richmond, or check our London and M25 coverage. Send your full postcode with the job details so we can review the work, access and relevant trade before arranging a visit.
BEFORE YOU ARRANGE THE VISIT
A few practical answers.
Can you remove my old floor first?
We can include removal in the agreed work. Describe the existing covering and send photographs. Disposal is available as an additional arrangement, so confirm what is being removed and how it will be handled before booking.
Can you fit flooring above underfloor heating?
We assess suitable installations over existing underfloor heating. Provide the heating information and the flooring specification. The product and system requirements need to be considered together before a fitting method or appointment is confirmed.
When should the flooring be delivered?
Delivery should allow for the preparation and acclimatisation required by the product. Our published guidance asks for wood flooring to be present for 72 hours before fitting. Discuss the specific flooring and storage conditions with us when planning the appointment.
Do you fit skirting boards and trim doors?
Those tasks are available on request. Include them when enquiring so we can assess the intended floor level, edge treatment and door clearance. They should not be assumed to be included with every flooring installation.
Can you work in a furnished room?
We need to discuss how the working area will be made available. Tell us what furniture remains, how it can be handled and where materials can be stored. An occupied room may require different arrangements from an empty one.
Is there one fixed installation time for each room?
No. Area, material, layout, removal and preparation all affect the work. We assess the room and discuss the sequence before arranging it. Product-specific requirements also matter, so a general time estimate should not replace a review of the actual installation.
TELL US WHAT NEEDS DOING
Let’s plan
your visit.
Send your postcode, photographs and the full job list. We’ll discuss the work and the relevant booking arrangements.