
STORAGE WITH A PLACE TO BELONG
Shelf and wall unit mounting
in London
We fit shelves, cupboards and wall-mounted storage across London and the M25. We check the supporting surface, agree the position and install suitable brackets, rails or other fixings for the item. From one floating shelf to replacement kitchen units, we plan the work around the storage you need and the wall it will use.
Tell us what is being fitted and where it will go.
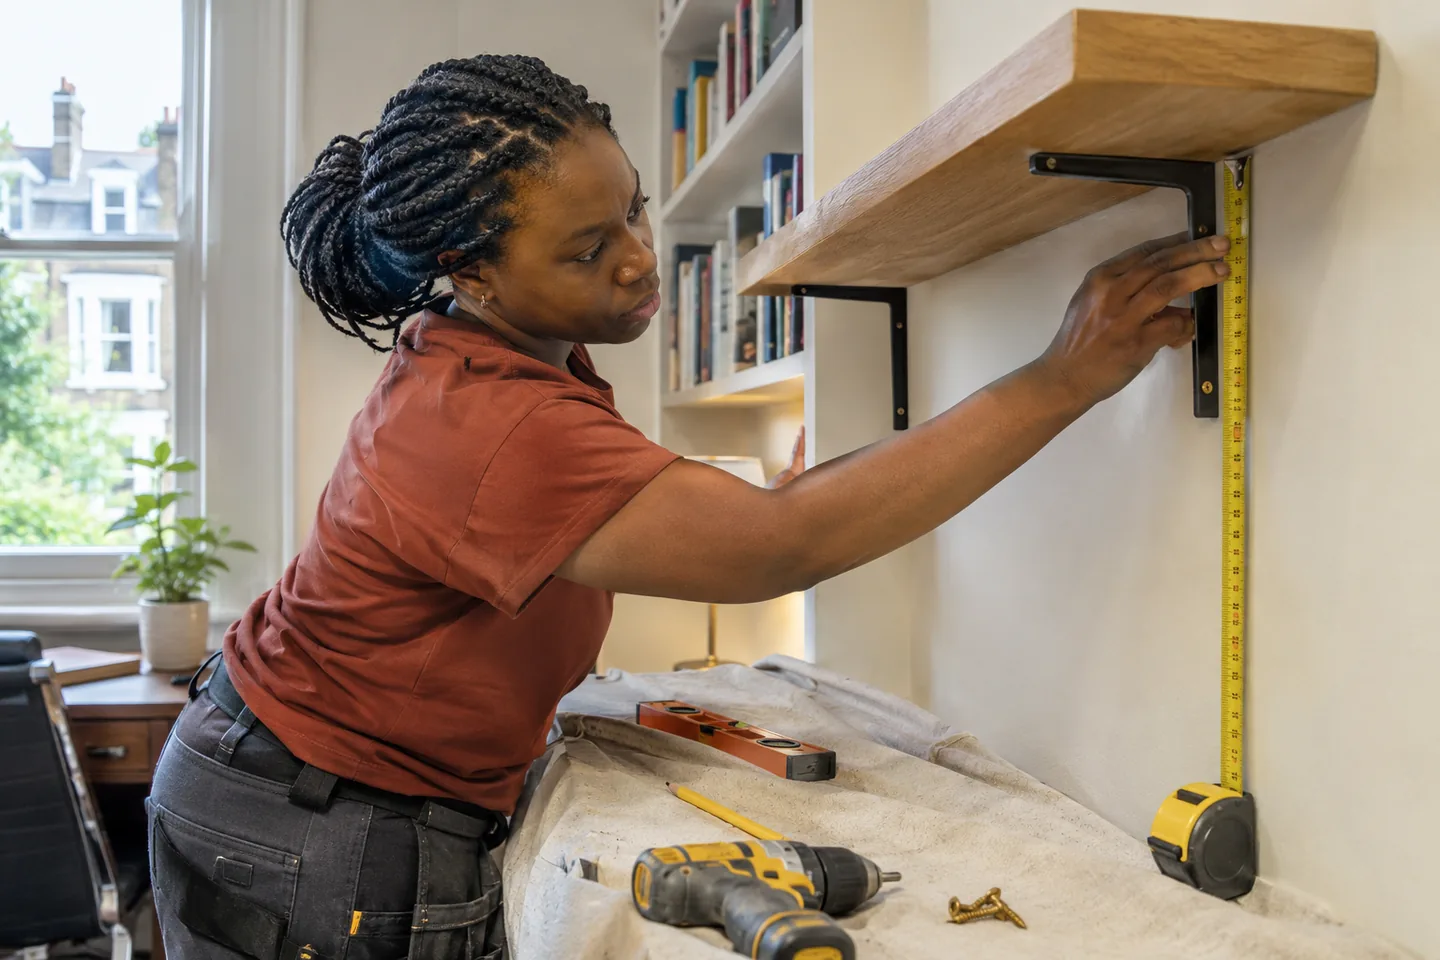
FIT. CHECK. FINISH.
A clear position before the first fixing.
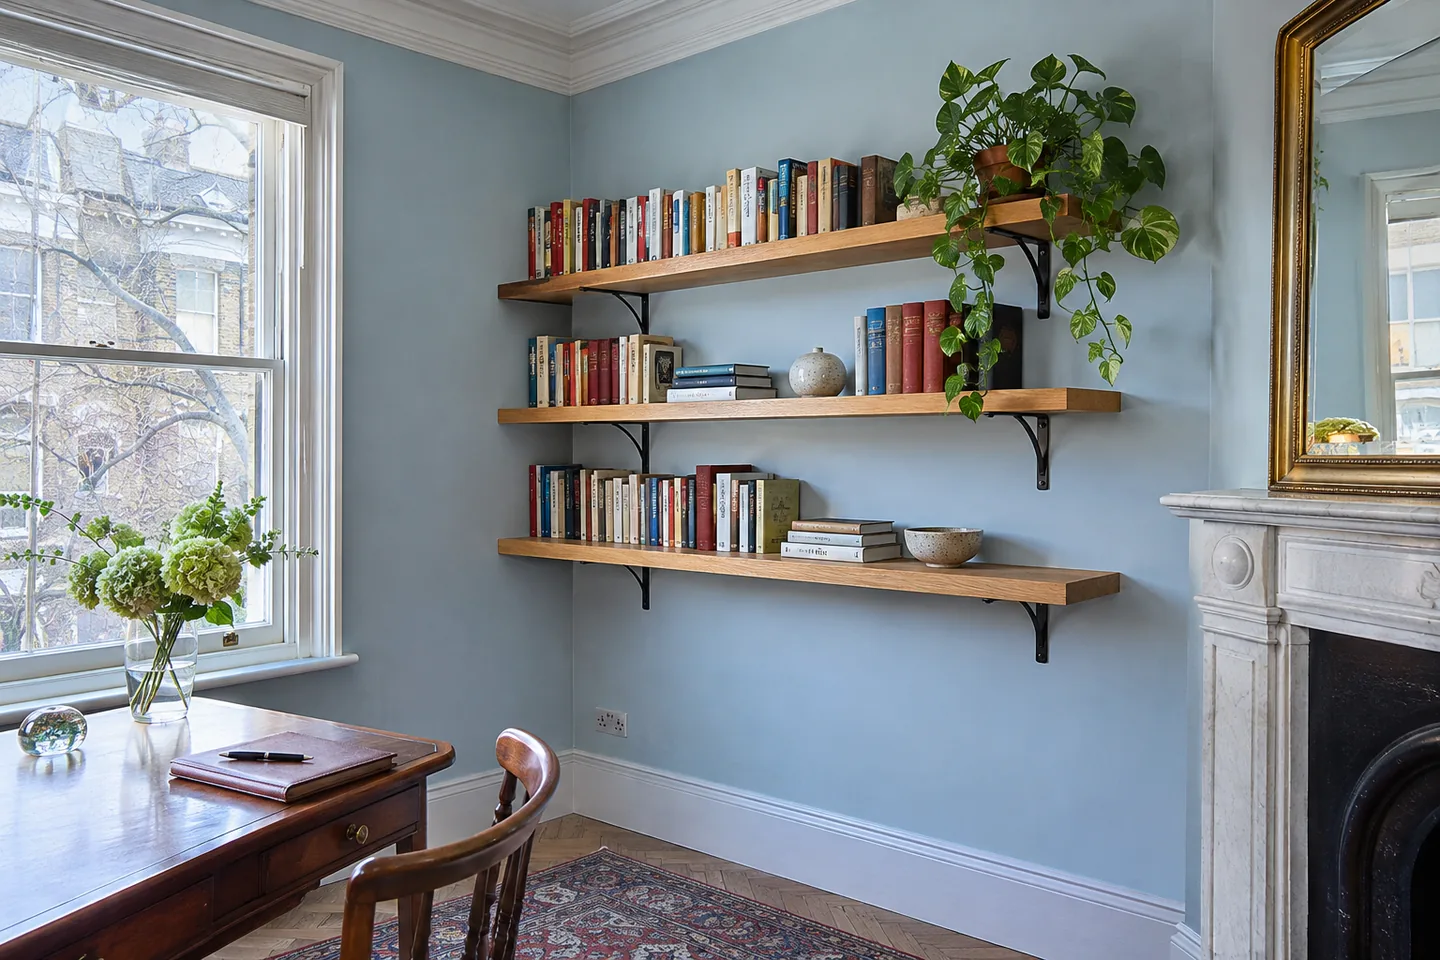
Useful storage, properly supported
We mount floating shelves, bracketed shelves, corner units and storage systems in homes and workplaces. The first conversation is about what is being fitted: its dimensions, weight, supporting fittings and intended use. A display shelf for small objects presents a different job from a kitchen cupboard filled with crockery, even when both occupy a similar stretch of wall.
We also install base and upper kitchen cabinets, replace suitable existing units and fit office storage. Tell us whether the item is already assembled or arrives as a kit. We can discuss the related work, but we need to distinguish building a cupboard from mounting it. Product instructions and a photograph of the proposed position help us plan that sequence before the appointment.
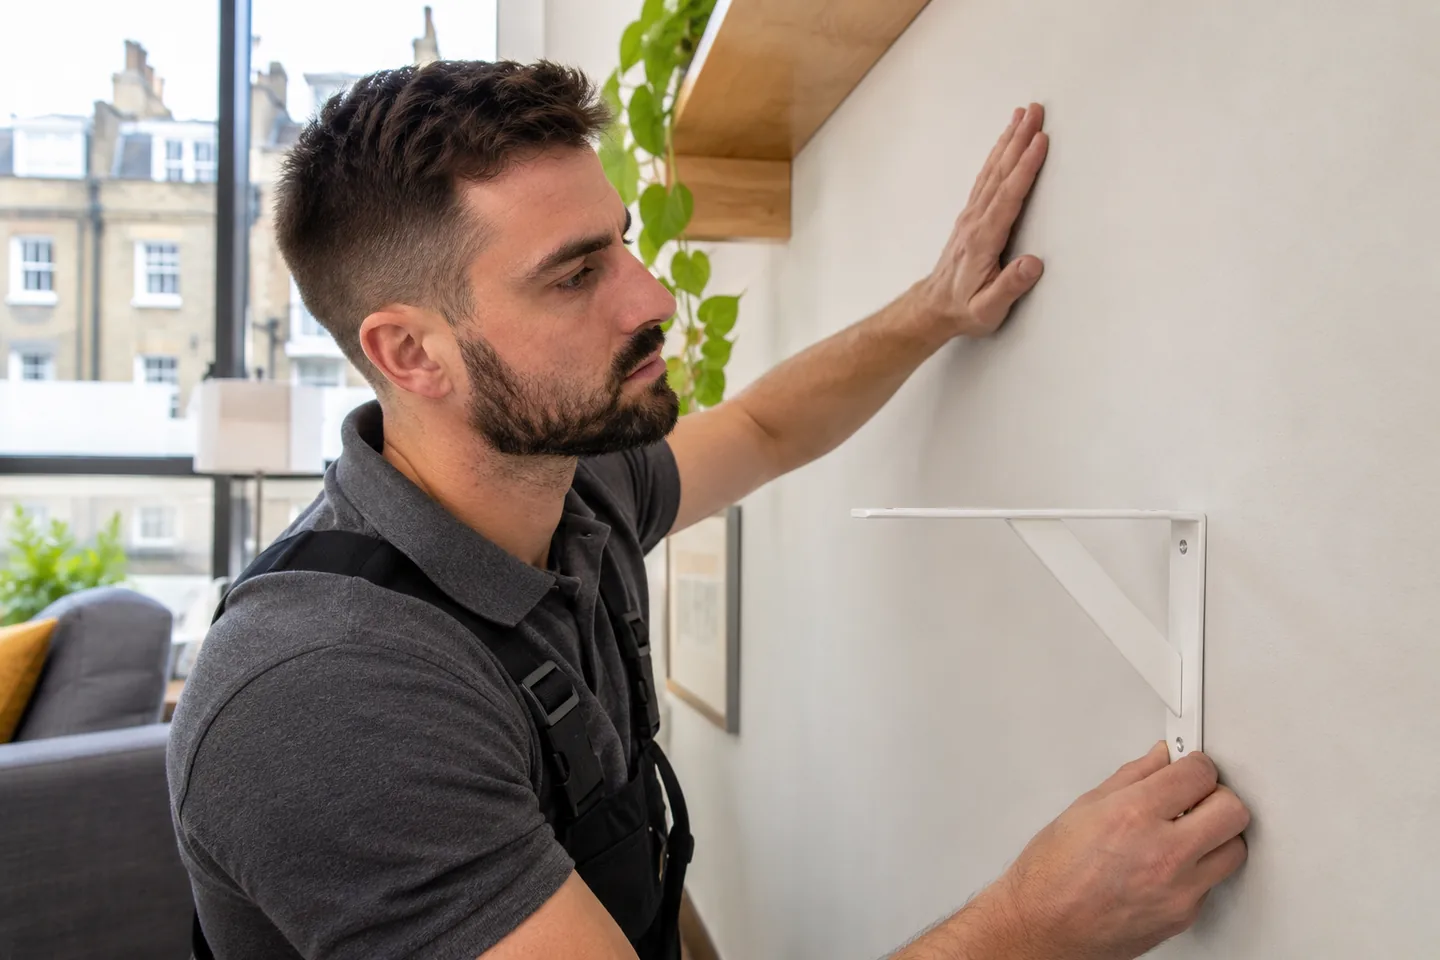
The wall decides the fixing method
We inspect the relevant wall surface before agreeing the mounting method. Plasterboard, brickwork and other supporting structures need different fixings; a painted finish alone does not show what is behind it. We consider the item, the intended load and the available fixing positions together rather than choosing hardware simply because it came in the packaging.
For shelving, we may assess L-brackets, upright systems or a suspension-rail arrangement, depending on the product and the wall. We check where the supports can be positioned and whether the proposed design leaves sufficient support. If the wall or existing holes are unsuitable, we explain the issue and discuss the work required. We do not treat a decorative shelf and a heavy storage unit as interchangeable installations.
Which type of storage are we fitting?
| Storage | Work we discuss | Useful detail |
|---|---|---|
| Floating shelves | Concealed supports and alignment. | Dimensions and intended contents. |
| Bracketed shelving | Support positions and shelf spacing. | Bracket system and wall photographs. |
| Kitchen wall units | Rail or bracket fitting and door clearance. | Unit weight, size and adjoining cabinets. |
| Office storage | Positioning and usable access. | Room layout and working restrictions. |
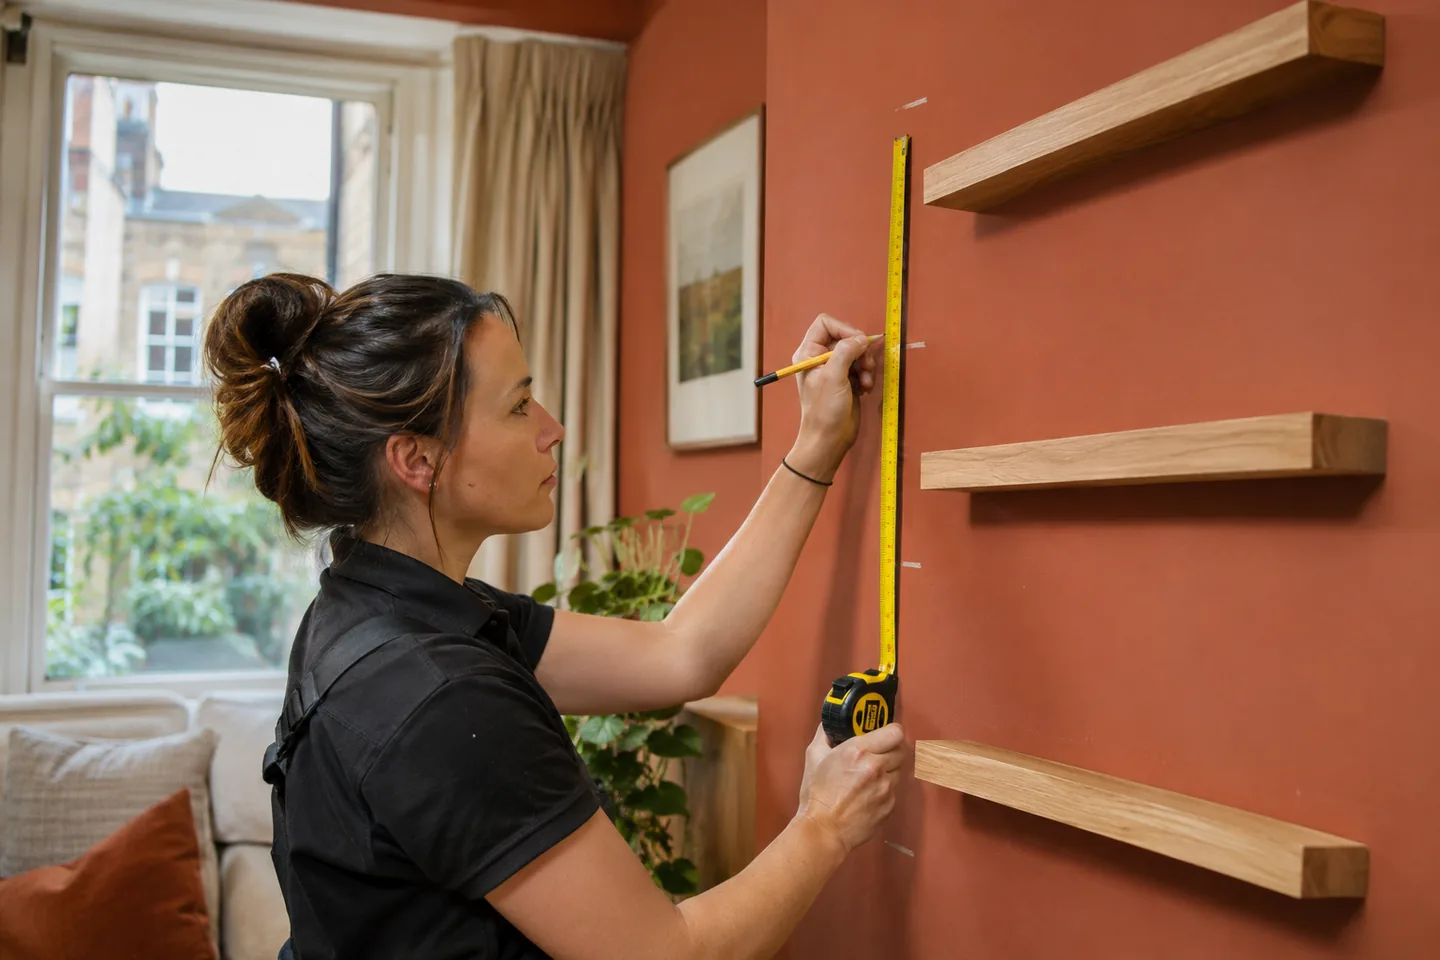
A position that works in the room
We agree the height, spacing and relationship to nearby furniture before making fixing points. For a row of shelves, we consider the gap between them and what you expect to store. For cupboards, we check the room needed for doors, handles and access to the contents. A level cabinet is only useful when its door can also open.
The surrounding area matters as well. We look at skirting, worktops, adjacent units and any visible services or fittings that affect the position. Let us know about concealed services or previous work that may not be apparent. We can discuss an alternative arrangement when the first location is not suitable. For a property you manage remotely, provide clear positioning instructions and a contact who can confirm them.
Measure, support, fit and check
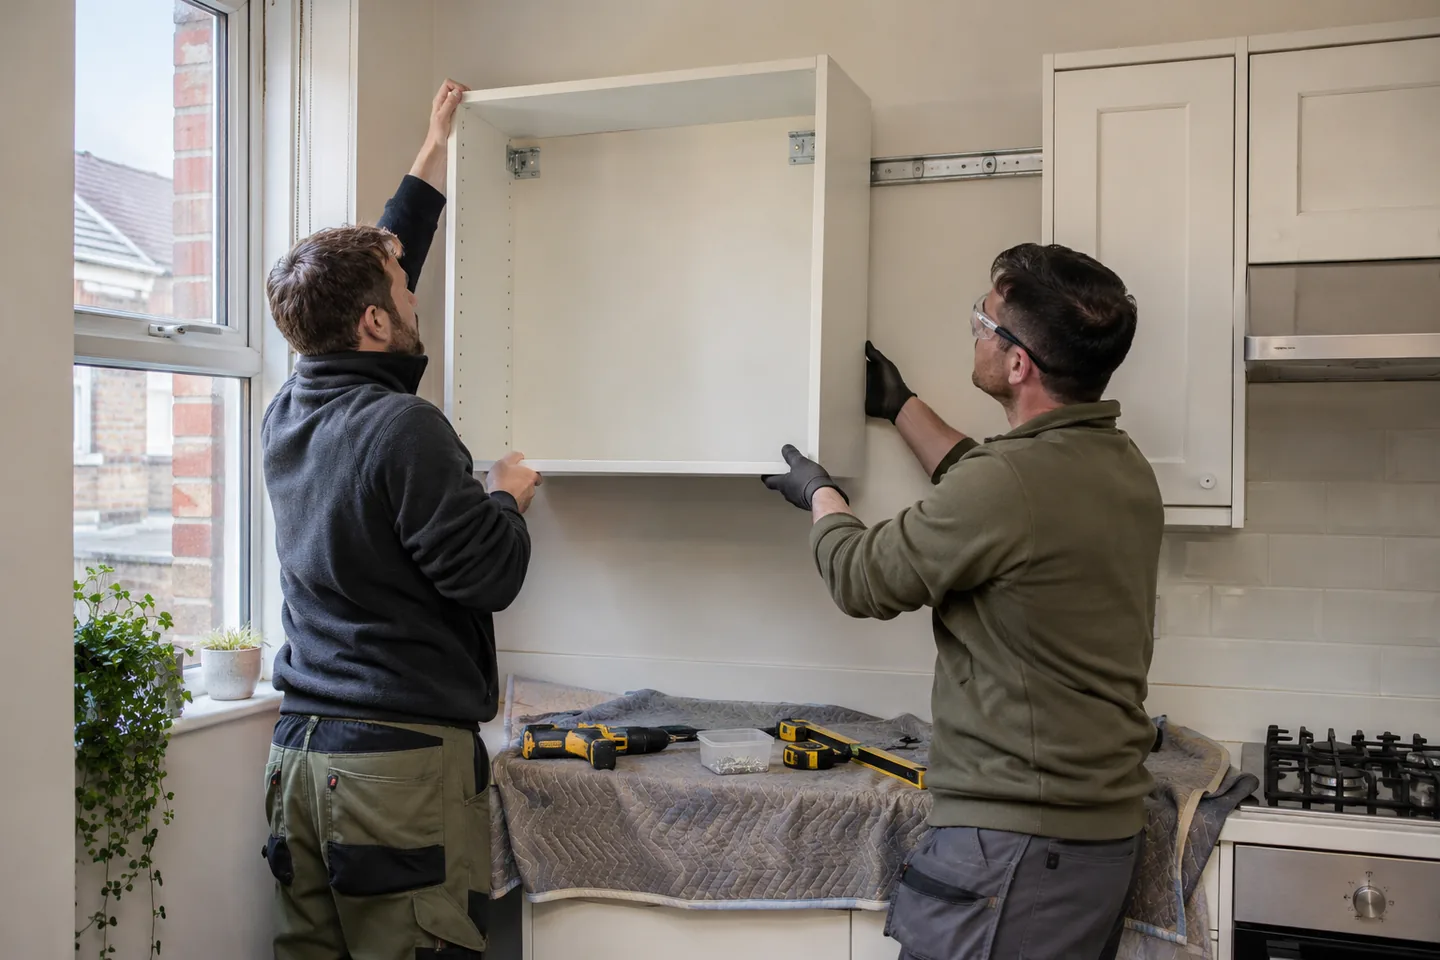
On arrival, we review the items and the work agreed at booking, then establish the immediate working area. We protect nearby surfaces as appropriate, organise the fittings and check the relevant instructions. We measure and mark the intended installation before drilling, keeping the agreed line and spacing in view as the supports are fitted.
We then position the shelf or unit, secure its connections and check alignment. Cabinet doors and adjustable components are reviewed once the unit is supported. We check how the installation relates to adjoining items and discuss the completed work with you. A change of position, a newly discovered wall issue or an additional unit needs discussion before it is added to the visit; it is not automatically part of the original request.
The mounting sequence
| Stage | What we check | What it resolves |
|---|---|---|
| Position | Height, spacing and nearby fittings. | An installation that can be used comfortably. |
| Support | Wall construction and mounting hardware. | A method suited to the item. |
| Fit | Connections and alignment. | The agreed shelf or unit arrangement. |
| Review | Doors, adjustable parts and finished work. | A clear handover. |
Plan the handling as well as the fixing
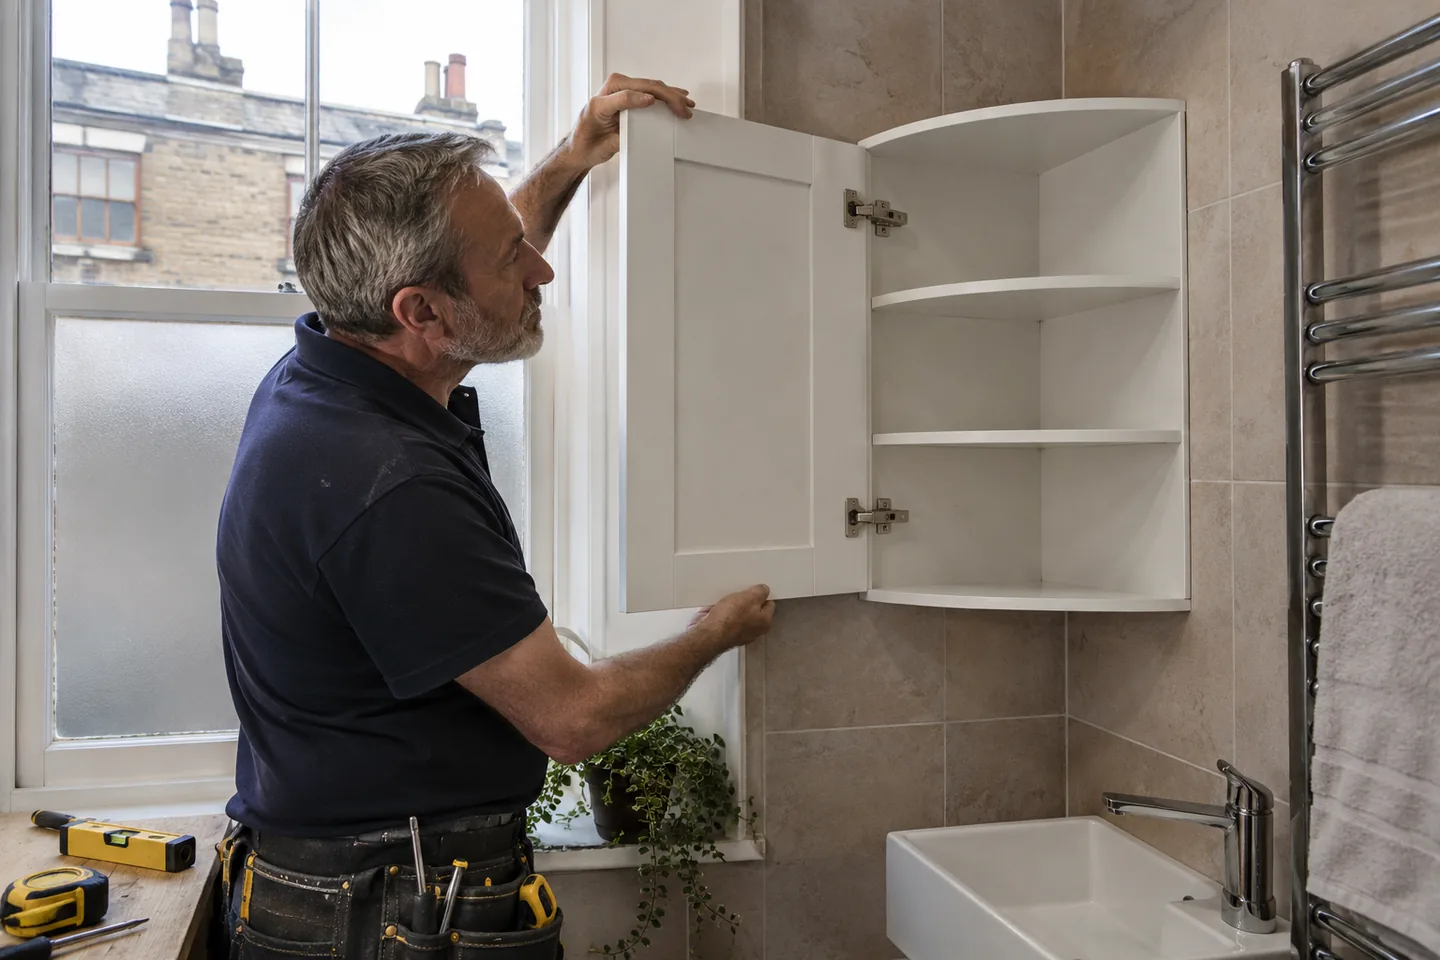
Large cupboards and bulky wall units may need two technicians. Tell us about the size, weight and available access before booking so we can discuss the handling arrangements. A narrow landing, a furnished room or limited space beside a worktop can change how a unit can be raised and held while it is secured.
We also need to know where the item will be delivered and whether it must be assembled before it reaches the wall. For an existing cabinet replacement, explain what is being removed and what remains in place. We review the mounting arrangement and the work around the unit, including any adjacent fittings. We do not assume that one person can safely handle every large item simply because the fixing points are reachable.
Have the storage details ready
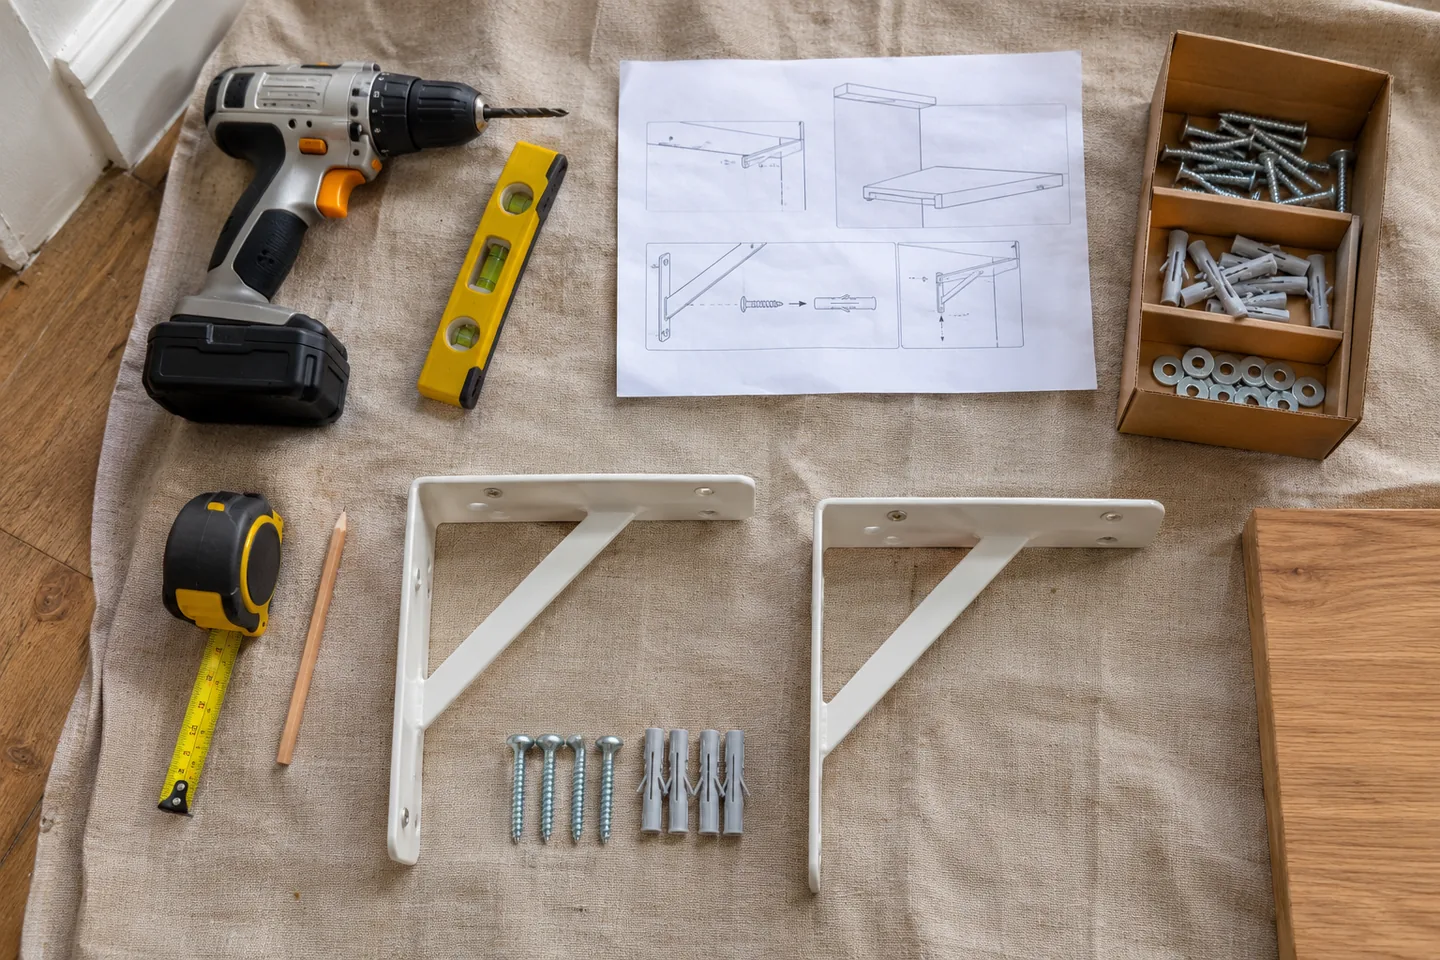
We bring tools for the agreed installation. Shelves, cabinets, decorative components and any specifically required product fittings need to be identified in advance. If you want us to source materials, arrange that with the team before the visit. Parts, materials and sourcing time are separate from the published labour charge.
For a new system, keep the instructions and supplied brackets with the item. If a previous installation has failed, send photographs of both the wall and the fittings. We can then discuss whether the existing pieces can be reused or need assessment on arrival. Clear access to the relevant wall helps us measure and work without repeatedly moving around belongings; mention restrictions that prevent that space being made available.
- Send shelf or cabinet dimensions and product instructions.
- Describe the intended use and any known wall construction.
- Mention bulky items, stairs and limited handling space.
- Agree permission for drilling in rented or managed properties.
At home, between tenancies or in the office
We fit storage in living rooms, kitchens, bedrooms and working spaces. In a flat, building access and lift arrangements may affect the visit as much as the number of shelves. Tell us about entry systems, parking and any rules that restrict drilling. We discuss the installation around the property rather than assuming every room can be approached in the same way.
For landlords and letting agents, a room-by-room list helps us identify the units and the person who can approve their positions. Tenants should agree required permissions before drilling or changes to fitted storage. In an office, we ask about occupied work areas and access times so the storage installation can be planned around how the space is used. The product, supporting wall and access remain part of that discussion.
How the mounting work is priced
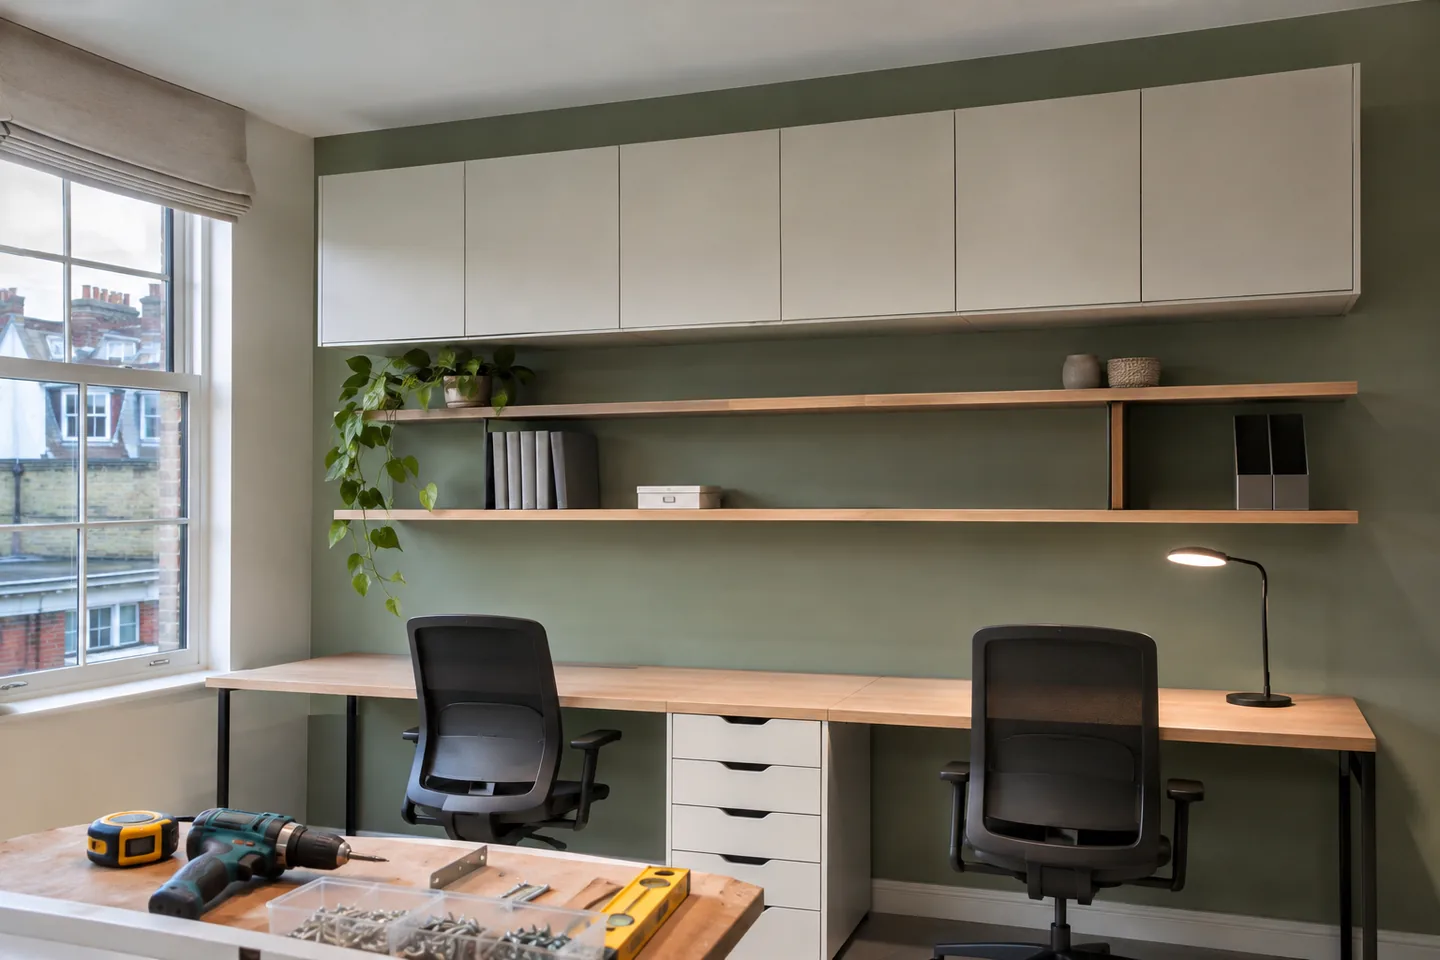
Shelf and unit fitting uses the published handyman labour rates. For standard Monday–Friday appointments between 8am and 6pm, the first hour is £83, with a one-hour minimum. Each subsequent half hour is £36. Published half-day and full-day labour rates are £256 for up to four hours and £456 for up to eight hours. These are time-based rates, not a fixed price for every shelf.
The quantity, wall condition, mounting system and handling requirements affect the work involved. Materials and any agreed sourcing are additional. The handyman sourcing rate is £49 per hour, with the purchase cost separate. Parking is added only if incurred, and congestion costs may apply when we cannot attend by scooter. Weekend and out-of-hours rates differ; the complete price list sets out those bands and conditions.
Know what has been fitted
Before finishing, we review the alignment, connections and operation of any doors or adjustable components relevant to the installation. We explain any issue that affected the agreed arrangement and go through the finished work with you or your nominated contact. A fitted unit should be understood in relation to its intended use, not just judged from a photograph of the front.
Send your postcode, photographs and storage list to start the booking. London and M25 appointments are checked against the schedule; an enquiry does not reserve a particular time until the team confirms it. Larger jobs taking more than a day require an on-site viewing under the published conditions. If you need to cancel or rearrange a confirmed visit, the policy asks for at least 48 hours’ notice so the booking can be changed.
What affects the booking?
| Factor | Information we need | Why it matters |
|---|---|---|
| Quantity | All shelves and units. | The amount of measuring and fitting. |
| Handling | Weight, dimensions and access. | Whether two technicians are needed. |
| Existing work | Old fixings or units to remove. | Preparation before new supports are fitted. |
| Materials | Items supplied or sourcing requested. | Separate parts and purchasing arrangements. |
Planning this work at a London address?
Read the area notes for Islington and Clapham, or check our London and M25 coverage. Send your full postcode with the job details so we can review the work, access and relevant trade before arranging a visit.
BEFORE YOU ARRANGE THE VISIT
A few practical answers.
Can you replace an existing kitchen wall unit?
We can assess removal and replacement of suitable units. Send photographs, dimensions and the new product details, including nearby fittings. We need to establish how the existing unit is supported and what additional work may be involved.
Do you fit floating shelves on plasterboard?
We assess plasterboard installations, the intended shelf and what it will hold. The support method depends on the actual wall and fixing positions. Tell us any known construction details, but we still review the relevant surface before agreeing the installation.
Should my cupboard already be assembled?
Tell us how the item is supplied. Some units need to be built before mounting, while others have a particular installation sequence. We can discuss assembly as part of the booking when the product information is available.
Can you mount several shelves in a straight line?
Yes, we discuss the line, spacing and intended positions before fitting. Include the total number of shelves and the wall dimensions in your enquiry. Existing sockets, furniture and the supporting structure can affect the final arrangement.
Do heavy cabinets need a second person?
They may. We consider size, weight and handling space before confirming the visit. Send those details in advance so the booking can allow for another technician rather than assume that one person can raise every unit.
Can I leave instructions if I cannot attend?
We can discuss a nominated contact and clear positioning instructions. Agree who can confirm measurements or approve changes during the work. For rented or managed property, obtain any required permission for drilling before the appointment.
TELL US WHAT NEEDS DOING
Let’s plan
your visit.
Send your postcode, photographs and the full job list. We’ll discuss the work and the relevant booking arrangements.