
WOOD GREEN / REPAIRS, FITTING & FINISHING
Handyman Wood Green
Give the wall an arrangement that works.
We help customers in Wood Green fit pictures, mirrors and shelves as part of an organised household job list. We review the pieces, their intended positions and the surfaces involved, then discuss suitable work alongside furniture assembly, timber repairs and window fittings. You can also include room finishes or wider improvements, with plumbing and electrical requirements reviewed by the appropriate specialist. Send a wide view of the room and the items to be fitted so we can consider the arrangement and practical preparation with you.
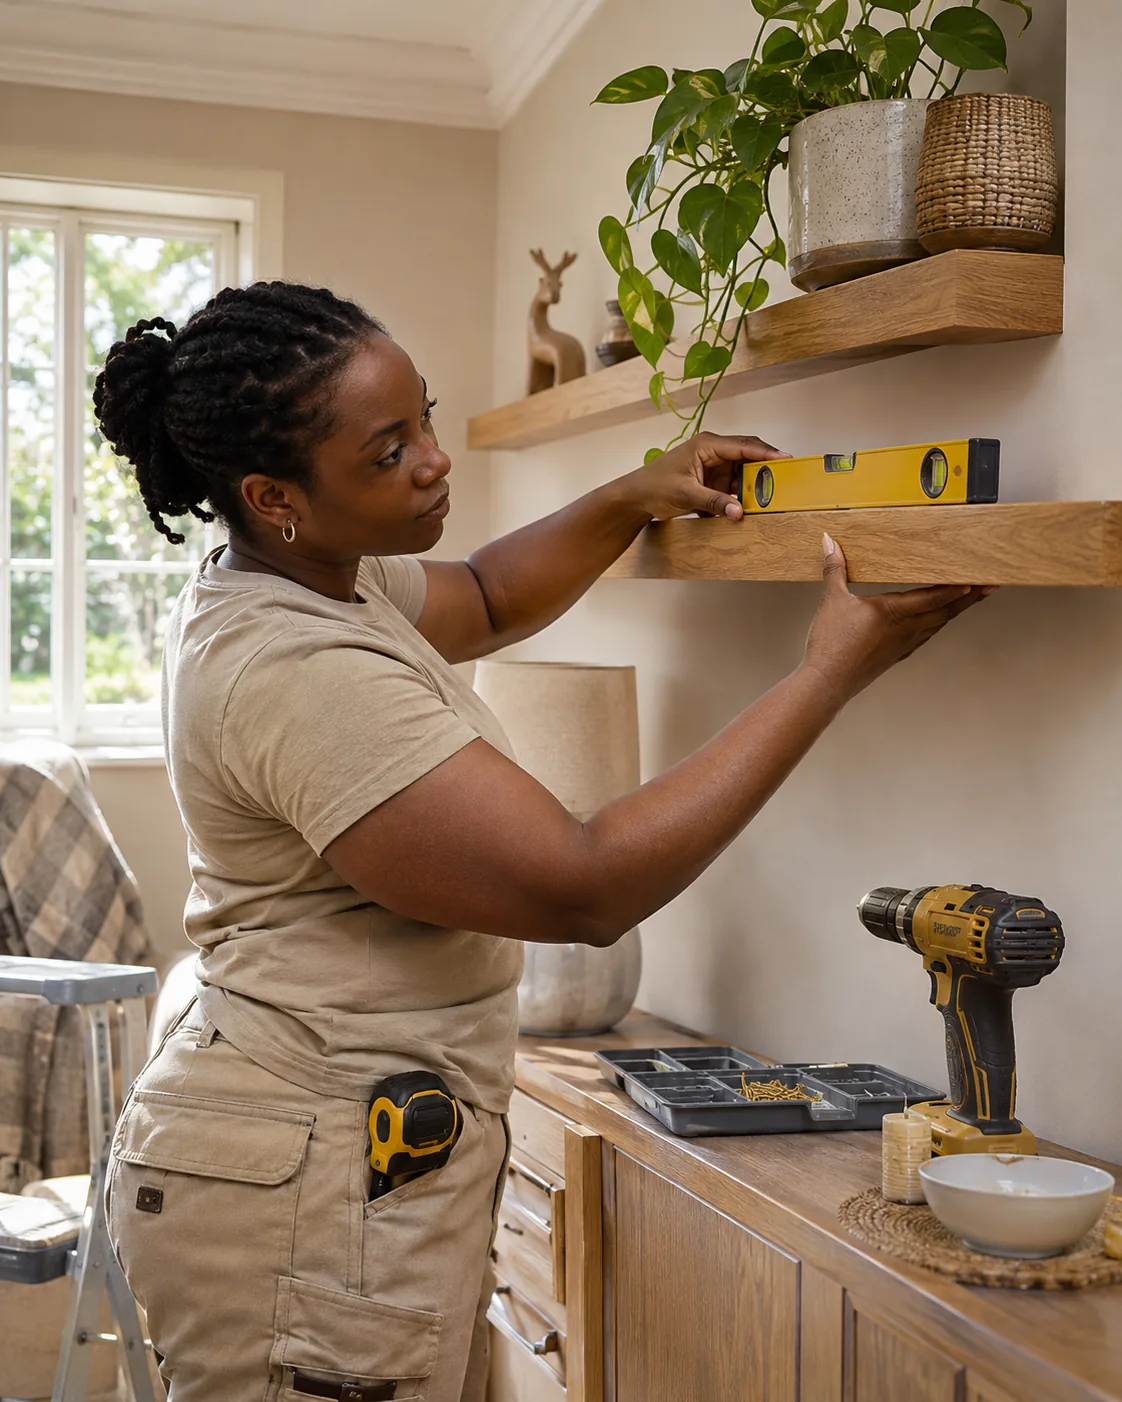
How do I describe a Wood Green picture and mirror arrangement?
Send photographs of the wall, the furniture beneath it and the pieces you want hung. Add frame dimensions and any available weight or mounting information, together with your full Wood Green postcode. We discuss the preferred arrangement and supporting locations before agreeing positions, helping the fitting plan relate to the actual room and supplied items.
Can shelves and furniture be included with artwork hanging?
Yes. Identify the supplied furniture and shelves separately, including their references and intended contents. We can review how assembly and final positioning affect the hanging layout, then discuss useful sequencing and access. Each item keeps its own support and preparation requirements even when the finished arrangement is considered as one room plan.
THE WORK WE DO
Handyman Services We Provide in Wood Green
A wall arrangement can involve several different products and useful repairs. Describe the result you want for each item, including the furniture around it and anything already fitted. We review these services with the intended layout in view, identifying assembly, mounting, preparation and specialist requirements clearly when discussing the proposed work.
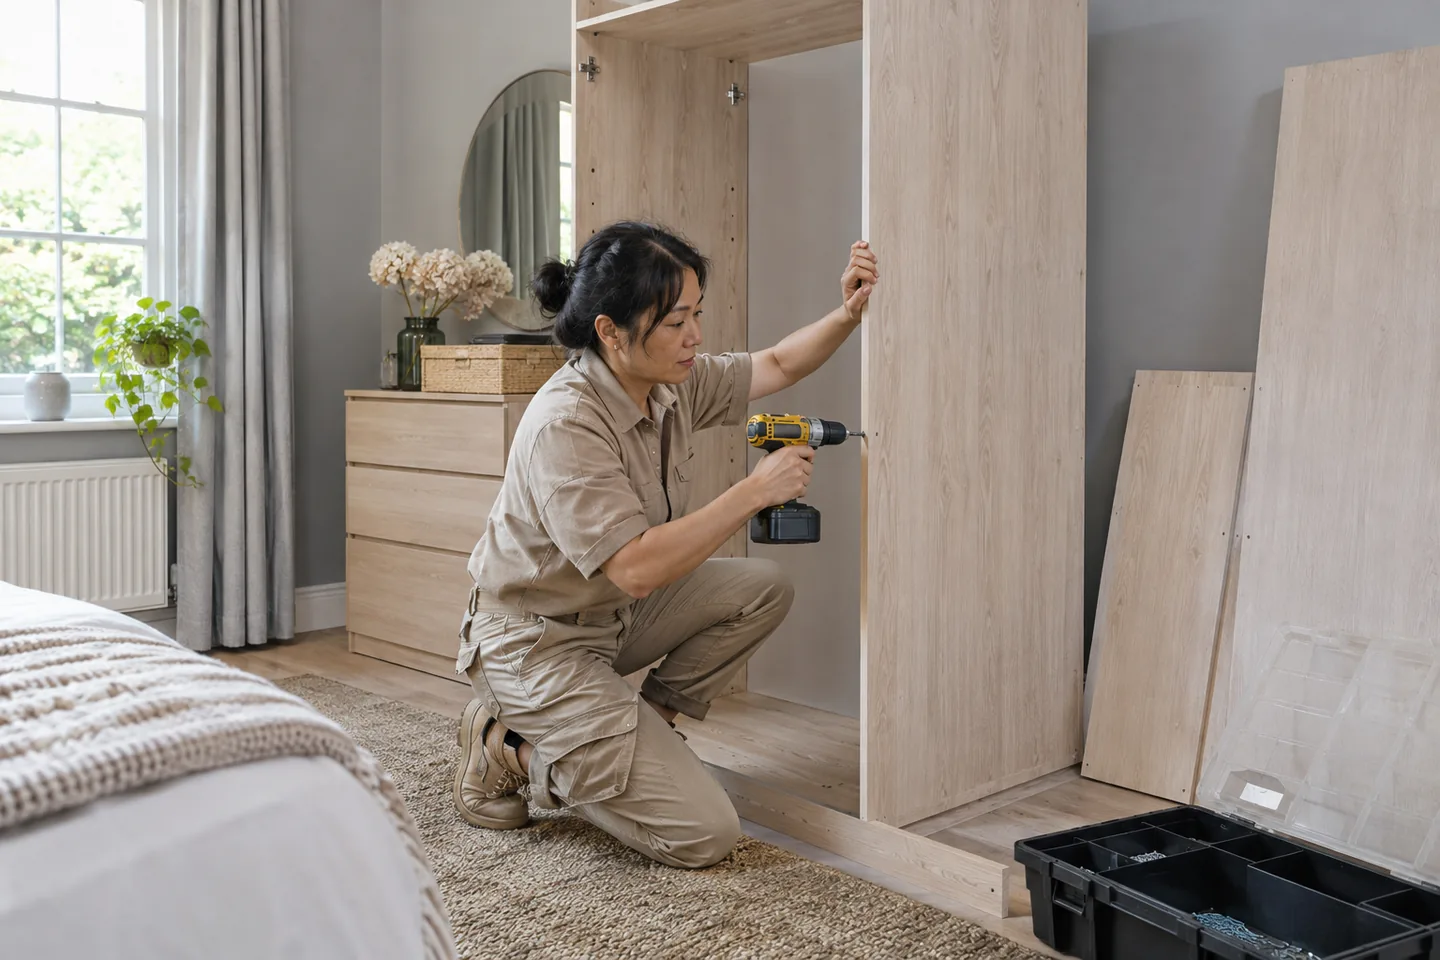
Furniture assembly ↗
We assemble supplied furniture that forms part of the agreed room layout. Product dimensions and instructions help us discuss the finished footprint, moving components and any specified restraint, giving the later hanging arrangement a clear furniture position to relate to.
Wooden doors & carpentry ↗
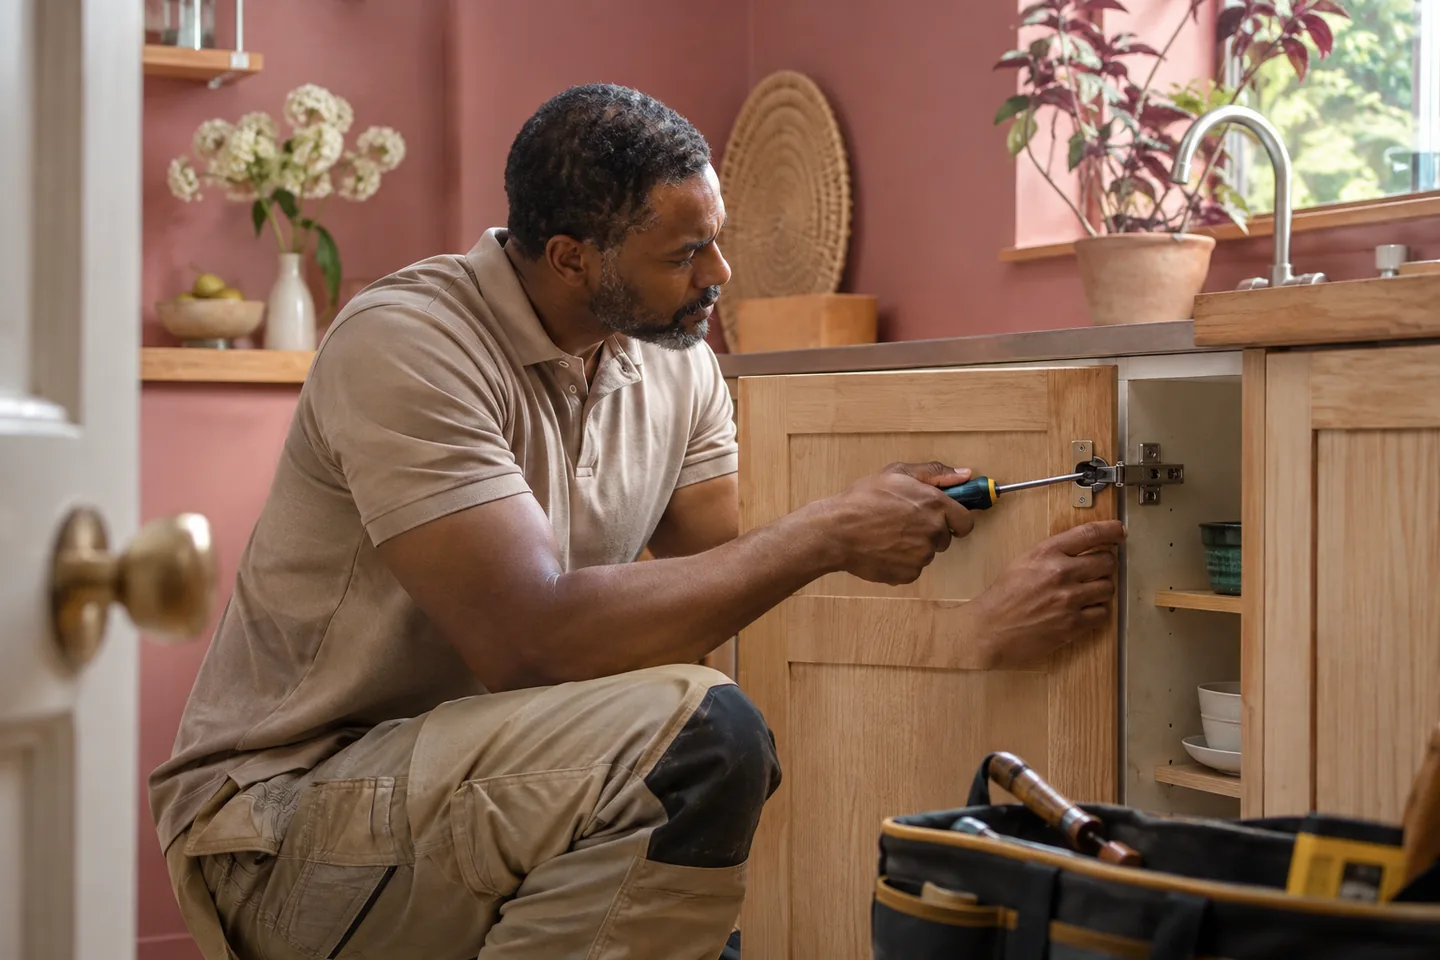
We assess suitable timber repairs and adjustments to doors, cupboards and furniture. Describe the observed movement or damaged detail alongside the room plan so existing fittings that affect everyday use can be reviewed with the new installation requests.
Shelves & fitted units ↗
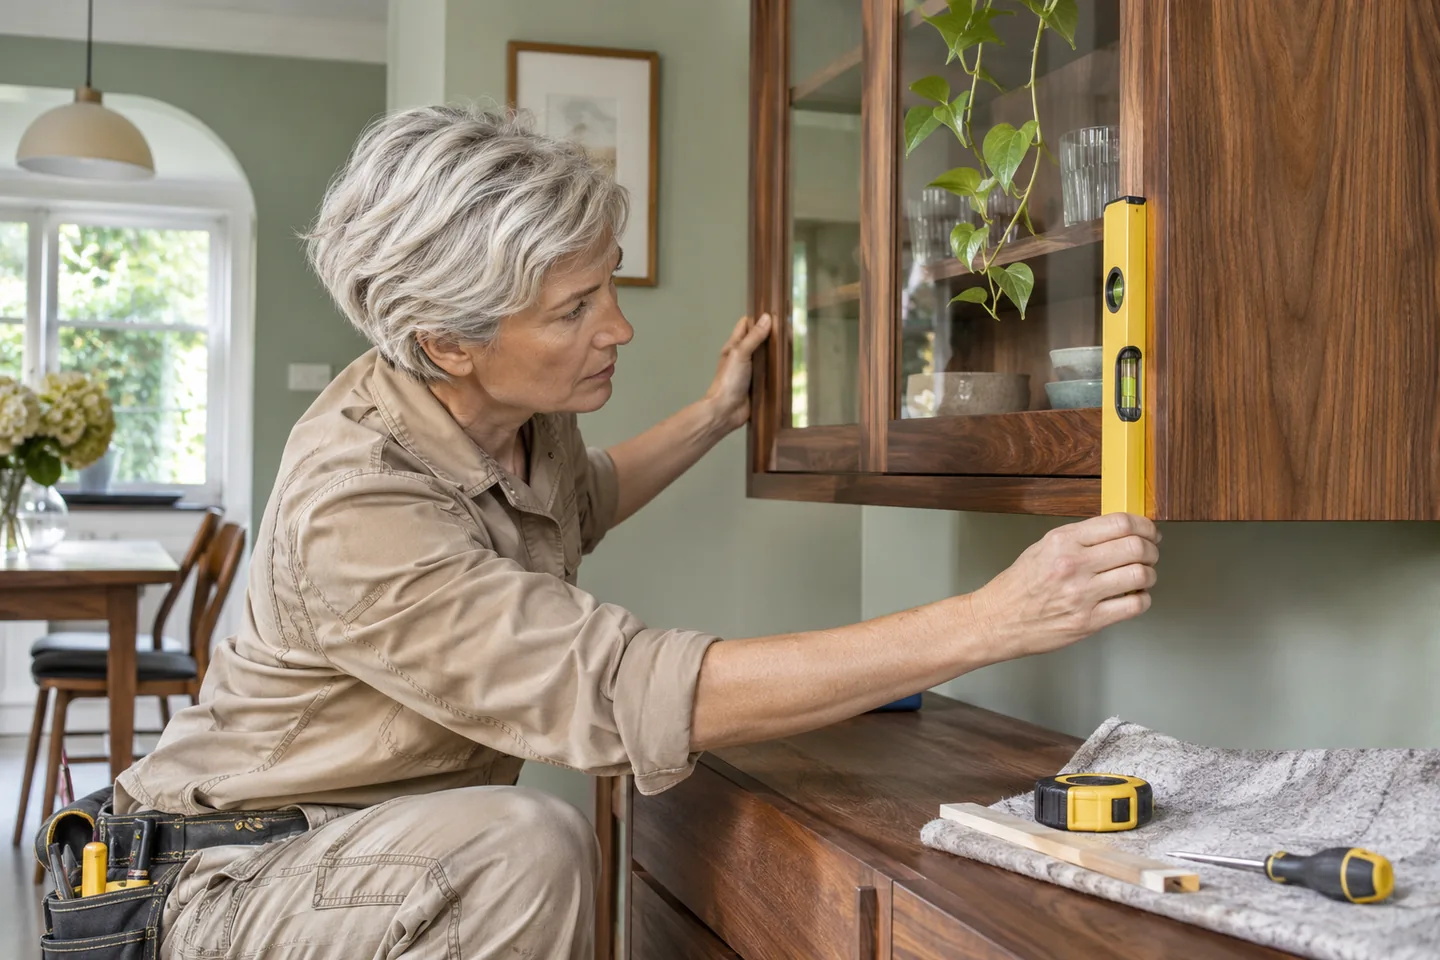
We install appropriate shelves and wall units using positions agreed after reviewing the product and location. Tell us what the shelf will carry and provide mounting details so the supporting surface and arrangement beside other wall pieces can be considered.
Television mounting ↗
We fit compatible television brackets and mount screens within an approved room arrangement. Send the screen and bracket references and identify proposed connections separately, allowing handling, access and any electrical specialist request to be discussed before installation.
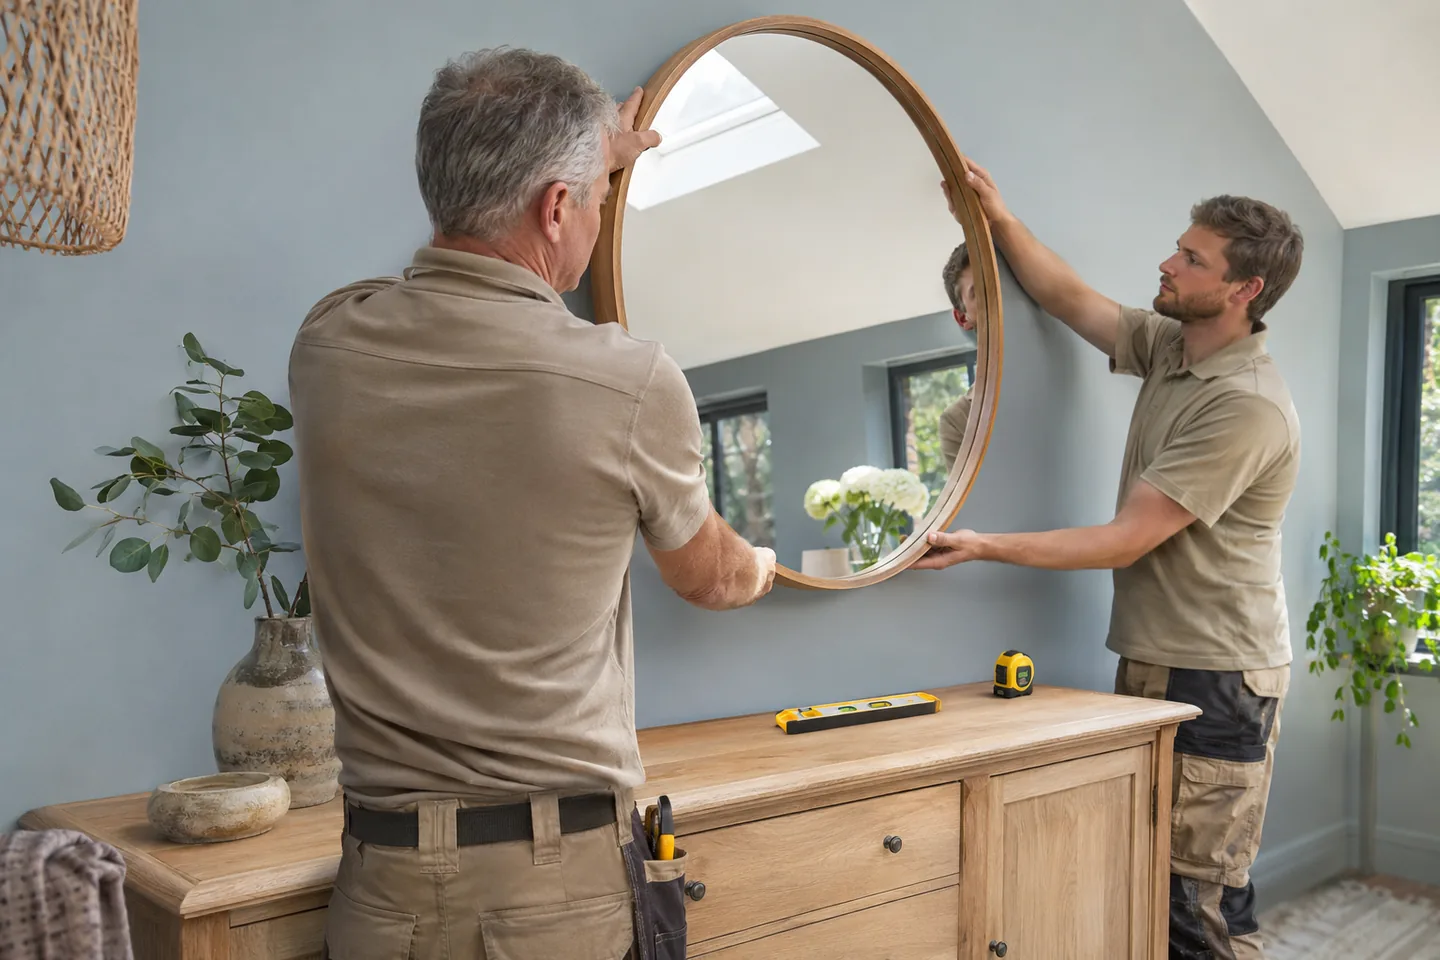
Mirrors ↗
We fit mirrors with the dimensions, weight and mounting provisions supplied for the item considered. Show the intended position and surrounding furniture so alignment and handling can be reviewed alongside the suitability of the supporting surface.
Pictures & artwork ↗
We hang pictures individually or as grouped artwork with spacing agreed beforehand. Keep frame dimensions and mounting details available, helping us review supports and alignment while relating the pieces to furniture, shelves and other features in the room.
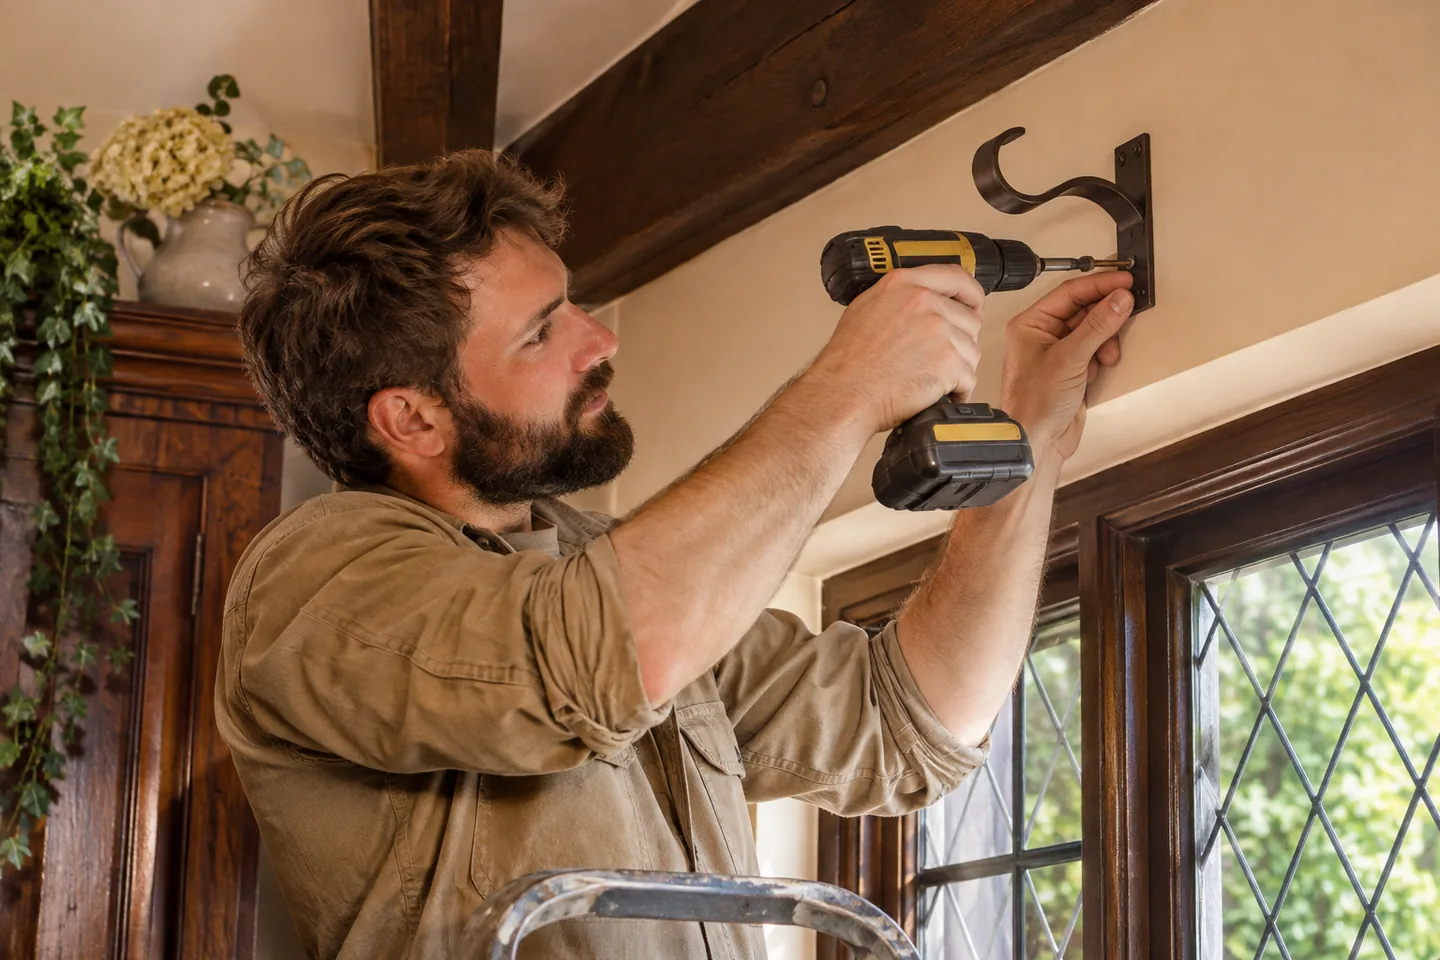
Curtain poles & tracks ↗
We fit supplied curtain tracks and poles and hang the specified curtains. Include the product components and show their relationship to nearby artwork or storage so the fixing positions and useful clearance can be discussed as part of the room arrangement.
Blinds ↗
We install suitable blinds and review their movement and manufacturer safety requirements after fitting. Send the system details and a view of the window surroundings so the proposed mounting arrangement can be considered with other items on the list.
Painting & decorating ↗
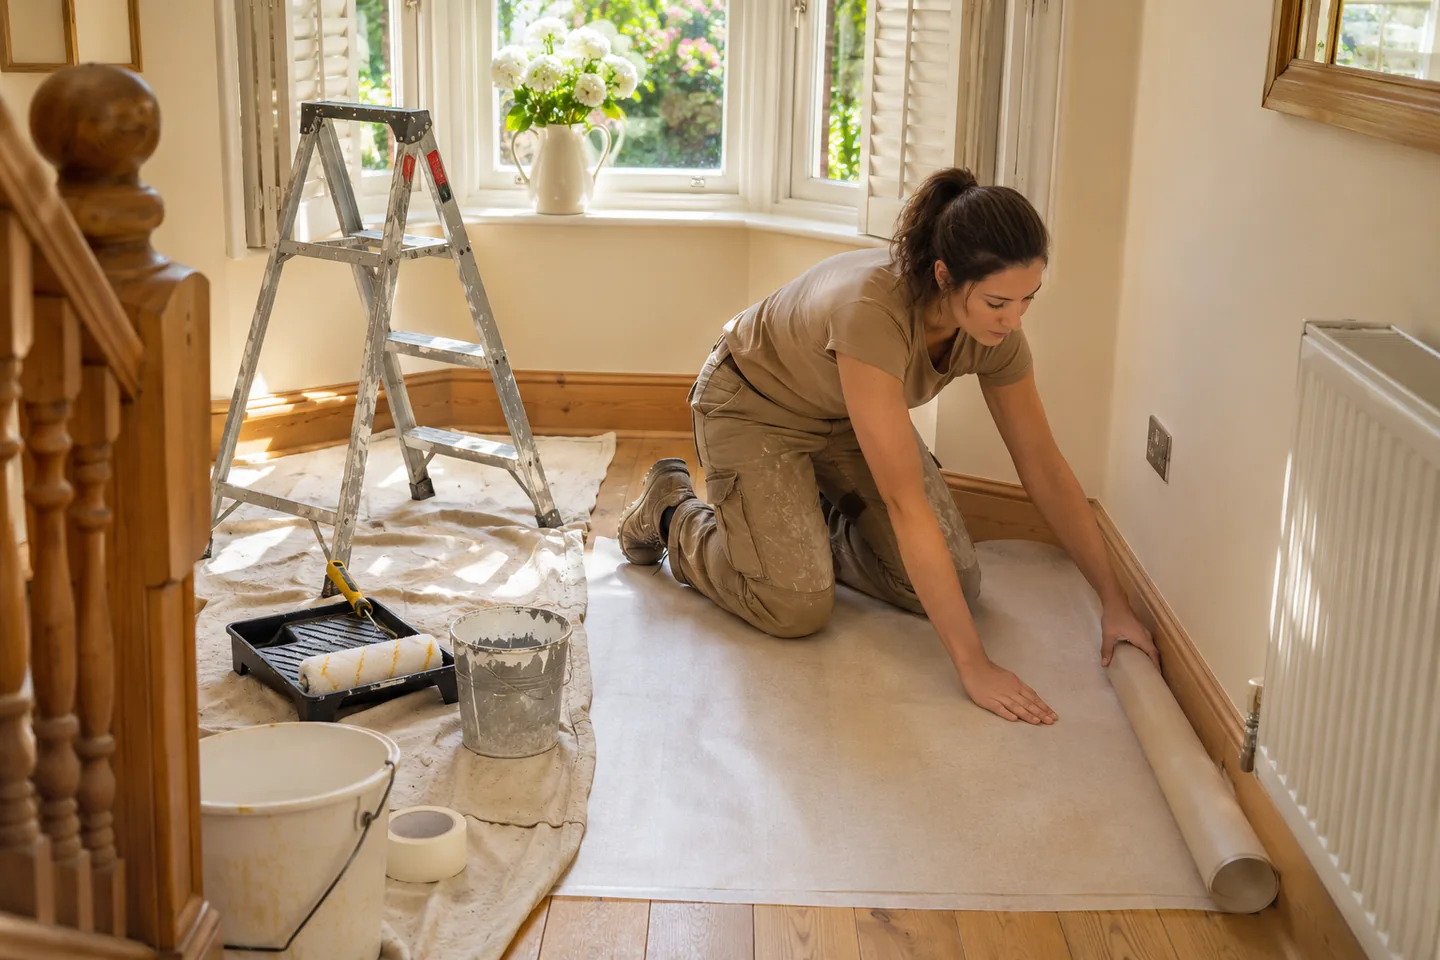
We prepare and decorate agreed surfaces before or alongside the relevant fitting work. Explain the finish wanted around previous hanging points and identify retained pieces so preparation, protection and final mounting can be planned in a sensible order.
Floor fitting ↗
We fit agreed flooring after reviewing the existing surface, dimensions and room edges. Describe furniture that needs moving and any connected door or threshold request, allowing those practical details to be considered with the rest of the improvement list.
Wall & floor tiles ↗
We undertake suitable tiling work with the supporting surface and chosen pattern reviewed. Include product dimensions and adjoining fittings so preparation, materials and exposed edges can be discussed for the actual wall or floor being changed.
Bathroom improvements ↗
We discuss bathroom refurbishment where fittings and surfaces need connected changes. Tell us which fixtures and accessories are staying or being replaced, enabling plumbing, preparation, tiling and final hanging work to be reviewed together.
Plumbing work ↗
We arrange relevant plumbing help for the fixture and issue described in the enquiry. Include accessible photographs and any furniture affecting access so the appropriate specialist can review the request and explain the separate plumbing rates.
Electrical work ↗
We discuss electrical repairs and installations with the relevant specialist. Identify the existing fitting and desired change, especially where lighting or a screen position relates to the wall arrangement, so the electrical work can be reviewed with the correct trade.
Make an inventory of the pieces to be hung.
A group of pictures can contain different frame sizes, hanging provisions and weights. List the pieces and keep the relevant supports with them. We ask for dimensions and available mounting information so each item can be reviewed, including a mirror or shelf that forms part of the same visual arrangement.
Photographs help connect the inventory to the room. Show the whole wall and the furniture around it, then add closer views of any existing fixings or affected surface. Tell us which pieces are staying and which are moving, giving us a clear starting point for discussing useful hanging work and preparation.
HOW WE ARRANGE THE WORK
01
List the pieces
Match photographs and dimensions to each item being considered.
02
Agree the arrangement
Review furniture positions and the preferred wall layout.
03
Prepare supports and surfaces
We discuss mounting requirements, access and any finishing work.
04
Review the completed layout
Check agreed positions and identify anything awaiting another decision.
Agree the relationship between the wall and the furniture.
A sideboard, sofa or desk gives the proposed arrangement its context. Mark the preferred position or share a simple sketch, and tell us whether the furniture will stay there. We review alignment and spacing with the person who can approve the layout so practical decisions are made against the finished room arrangement.
If new furniture is still to be assembled, include its product dimensions and intended footprint. We discuss how that task relates to final hanging positions and identify any other work affecting the same wall. An agreed sequence lets the arrangement develop around the actual items while keeping independent repairs and finishing requests visible.
Review the hanging provisions supplied with each item.
Frames, mirrors and shelves can use different mounting arrangements. Keep the product information and any supplied components available so we can review them against the supporting location. Tell us about reliable information you have concerning the wall and earlier fittings, allowing that context to be considered during assessment.
Where another fixing arrangement or additional preparation is needed, we explain the purpose and discuss the next decision. Requested purchases are reviewed under the published sourcing conditions. This keeps product choices and installation requirements connected, including any component that needs identification or replacement before the proposed work can proceed as agreed.
- Keep frame dimensions with the artwork list.
- Show furniture beneath the proposed arrangement.
- Mark pieces that will retain their positions.
- Identify old hanging points needing attention.
- Agree who can approve spacing changes.
Identify existing holes and the finish you want.
Tell us which old hanging points should remain and which you want removed or addressed. A changed layout can leave visible marks outside the new arrangement, so the desired surface finish belongs in the enquiry. We review removal, making good and decorating as identifiable tasks with the relevant materials and preparation.
Include a wider view of edges, trim and adjoining finishes when describing affected surfaces. We discuss the extent of the requested work and its relationship to later hanging. That gives you a useful plan for the wall itself, alongside the positions of the pictures, mirrors and other pieces being installed.
An artwork inventory that supports the fitting plan
| Piece | Information to include | Discussion |
|---|---|---|
| Grouped frames | Dimensions and preferred order | Spacing and alignment |
| Mirror | Weight and mounting provisions | Handling and support |
| Display shelf | Product and intended contents | Fixing-location assessment |
| Retained item | Present position and support | Relationship to new pieces |
Prepare a place to handle the pieces.
We need practical space to review and handle the items without obstructing the working location. Tell us where furniture will remain and identify fragile belongings that should be moved from the immediate area. Large or awkward mirrors need their dimensions and route into the room discussed, including any assistance expected with handling.
Provide relevant entrance and floor details for the Wood Green address, together with building procedures or practical unloading information where needed. We consider access and protection around the actual task. Keep frames, accessories and labelled components organised so the agreed layout and item inventory remain easy to follow during the appointment.
Add the room repairs that affect the arrangement.
A wooden cupboard door needing adjustment or furniture awaiting assembly can be included in the same enquiry. Describe those requests and their relationship to the wall layout. We discuss which tasks depend on final furniture positions and which are independent, helping the work reflect your priorities and the practical preparation involved.
Lighting changes and plumbing requests should also be identified early when they concern the same space. We review the appropriate specialist and separate published rates while considering access around the fitting work. Tell us about work already arranged with another contractor so relevant surfaces and fixture positions can be discussed before the final hanging is approved.
From room arrangement to finished hanging
| Decision | Related work | Useful information |
|---|---|---|
| Furniture position | Assembly or moving | Finished footprint |
| Surface finish | Old hanging points | Making-good request |
| Window treatment | Curtain or blind movement | Clearance around pieces |
| Lighting alteration | Electrical specialist | Existing fitting and desired change |
Review the agreed spacing and usable movement.
We check the position and finish relevant to the completed installation with you or your authorised contact. The marked layout and item list help with that conversation, particularly when a group includes different frames or a mirror above furniture. Any relevant movement of adjoining doors, blinds or storage can be reviewed in its intended arrangement.
We explain a missing component, further assessment or separate request still needing a decision alongside the work completed. Keep the original inventory available, and discuss packaging or immediate work debris with the arrangements agreed. The final review can then identify which pieces are fitted and which items require another step.
Send the arrangement and the practical details together.
Include the full Wood Green postcode, room photographs, item dimensions and priorities when asking about a visit. We use that information to discuss the proposed work, materials and access. General handyman appointments, plumbing and electrical services have their own published rates, which we review according to the actual tasks on the list.
The Prices page explains minimum appointments, material sourcing and additional expenses. Published conditions require an on-site viewing for larger work expected to take more than a day. Discuss requested purchases and any surface preparation while the enquiry is being reviewed so the booking accounts for both the objects being fitted and the work around them.
BEFORE YOU BOOK
Questions about handyman work in Wood Green
A few practical details to help you prepare your enquiry.
Can you review a mixed Wood Green picture and mirror group?
Yes. Send an inventory with dimensions, mounting information and the preferred layout so the different pieces can be reviewed together.
Do I need a professionally drawn layout?
A labelled photograph or simple sketch can communicate the arrangement. Add useful dimensions and identify furniture that affects the preferred positions.
Should old picture hooks be included in my photographs?
Yes, where visible. Tell us which should remain or be removed, and describe any making-good finish you want discussed.
Can final spacing wait until furniture has been assembled?
Include both tasks and the intended furniture position. We review their connection and discuss a suitable order for the work.
What if a large mirror needs more handling space?
Provide its dimensions and the route into the room. We discuss access and any necessary assistance before agreeing the appointment.
Can someone else approve the finished arrangement?
Nominate an authorised contact and give them your layout and item list so they can discuss positions and receive the completed work.
WOOD GREEN / YOUR NEXT STEP
Tell us about the work. We’ll help plan the visit.
Send your full postcode and job list, with product details and photographs where helpful.