
SHEPHERD’S BUSH / REPAIRS, FITTING & PROPERTY CARE
Handyman Shepherd’s Bush
One room can do more, when its fittings work together.
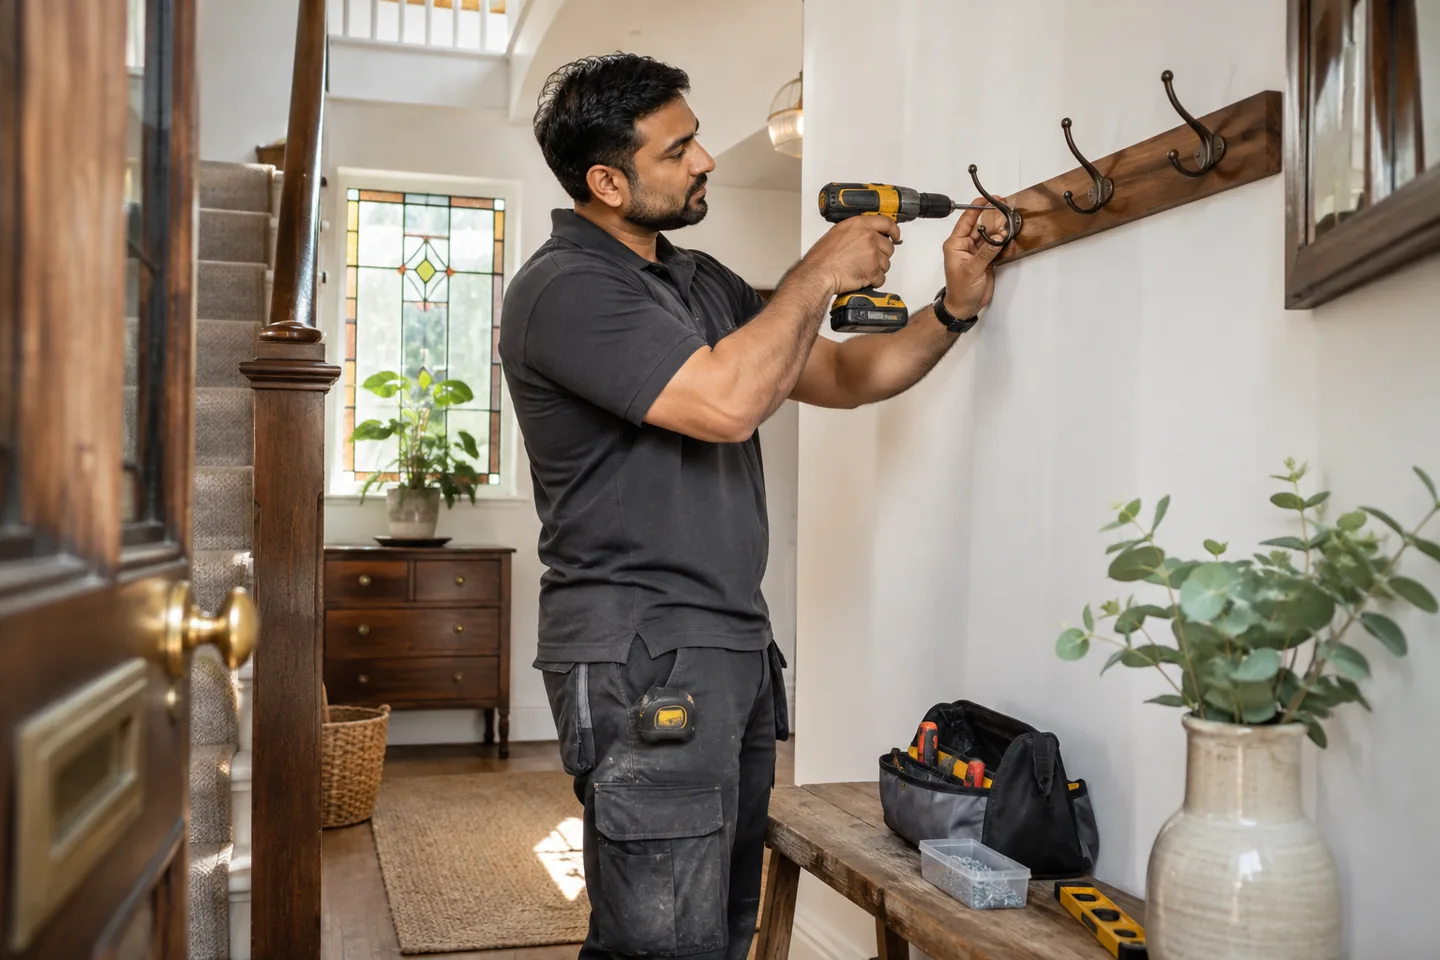
We repair, assemble and install items for Shepherd’s Bush homes and workplaces, including rooms that need to serve several purposes. If a desk shares space with a bed, dining table or storage, the useful details are the products, their movement and the space around them. We review the requested fitting work against that arrangement. Send photographs, the full postcode and your task list so we can discuss access, materials and the appropriate booking.
START WITH THE ACTUAL WORK
Your list. Your products. Your full postcode.
We review the details before agreeing the visit.
Can you review a Shepherd’s Bush room used for working and everyday living?
Yes. Explain the different activities the room needs to support and identify the repairs or products involved. For your Shepherd’s Bush enquiry, show the existing furniture and intended positions. We review assembly, wall fittings and clearances, with any electrical or other specialist task discussed separately.
What information helps when new storage must fit around an existing desk?
Send the storage specification, desk dimensions and photographs of the proposed position. Include doors, drawers and any route that needs to remain clear. We consider the assembly and fitting requirements alongside the finished arrangement, then identify decisions or further information needed before the installation can be agreed.
Describe the room in terms of activities.
We ask how the room is meant to work over an ordinary day. A place for a computer, a clear route to a bed and access to a cupboard may all depend on the same limited wall or floor area. Identify the physical changes you want us to make and show what will remain. We provide the relevant fitting, assembly and repairs; your description helps us review their positions. It also identifies choices that need to be resolved by you or your appointed contact before the installation begins.
Map the room by use
| Activity | Physical detail to show | Fitting decision |
|---|---|---|
| Working at a desk | Chair position and neighbouring storage | Shelf clearance and access |
| Using a cupboard | Door and drawer movement | Furniture location and operating space |
| Opening the window fitting | Curtain or blind system | Mounting position and surrounding items |
THE WORK WE DO
Handyman Services We Provide in Shepherd’s Bush
We can consider several improvements to the same room without treating them as one undefined task. The services below cover the actual repairs, installations and finishing work. Identify each product and explain how the room needs to function around it.
Make space work
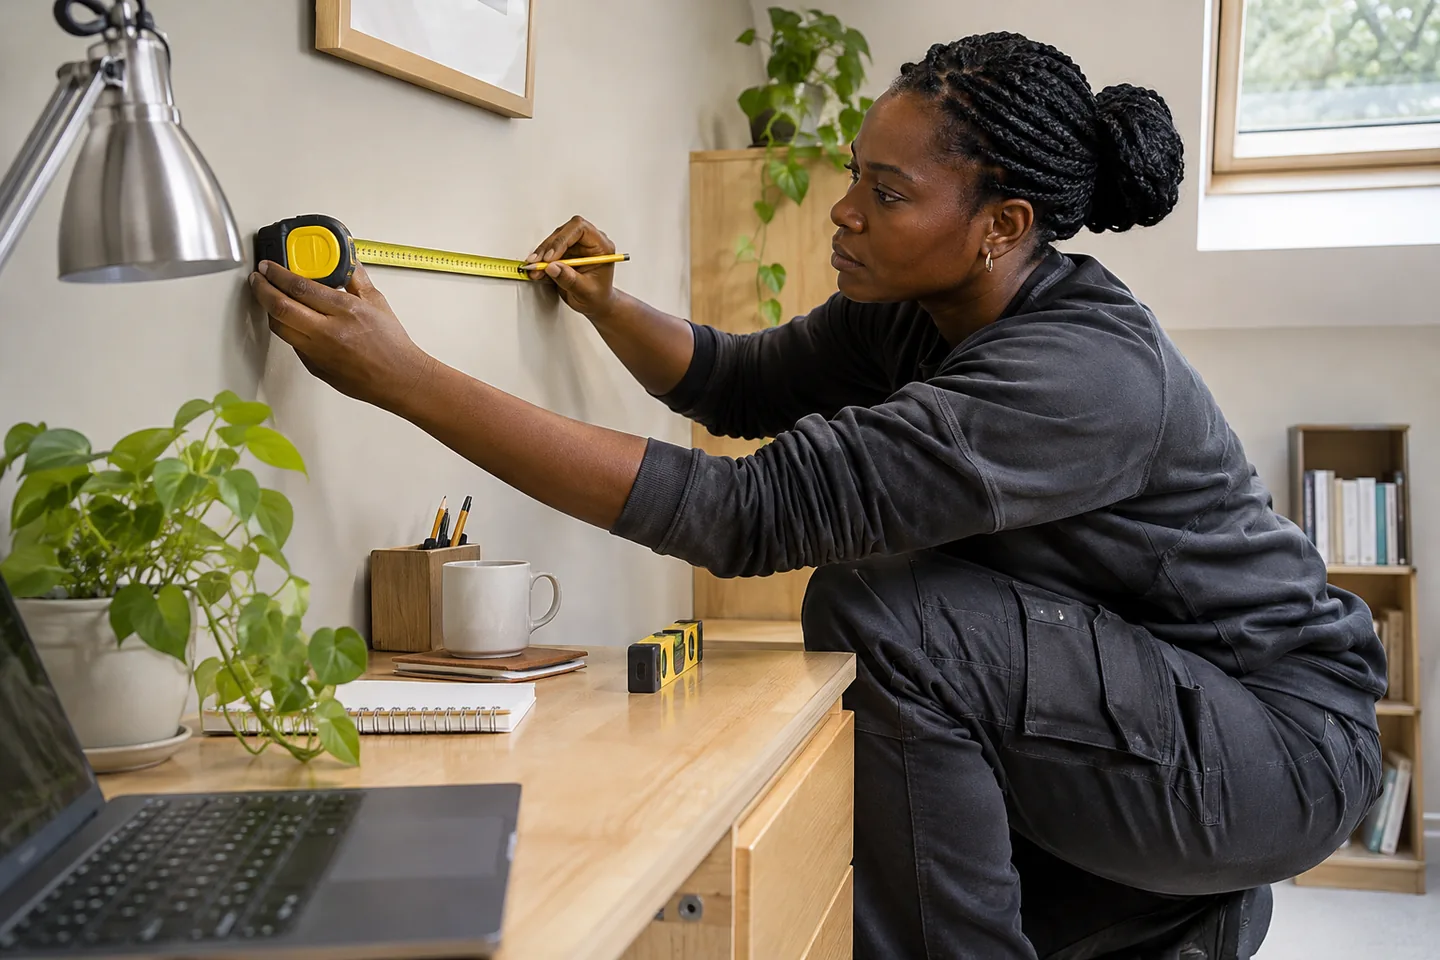
Storage on the wall ↗
We fit wall shelves and storage units with the space beneath and beside them reviewed. If a desk or table is used there, tell us its position and the proposed contents of the shelf so mounting and useful clearance can be considered together.
Furniture ready for use ↗
We assemble supplied flat-pack furniture, fitting and adjusting the relevant doors, drawers and components. For a shared-use room, give the intended layout and the area available for building the piece, including anything that must stay accessible while work is carried out.
Doors, hinges & timber fittings ↗
We assess suitable wooden fittings and doors for repair or adjustment. Show the movement causing difficulty and any furniture or floor changes nearby, so the actual item and relevant contact points can be considered before the repair approach is agreed.
Put the finishing pieces in place
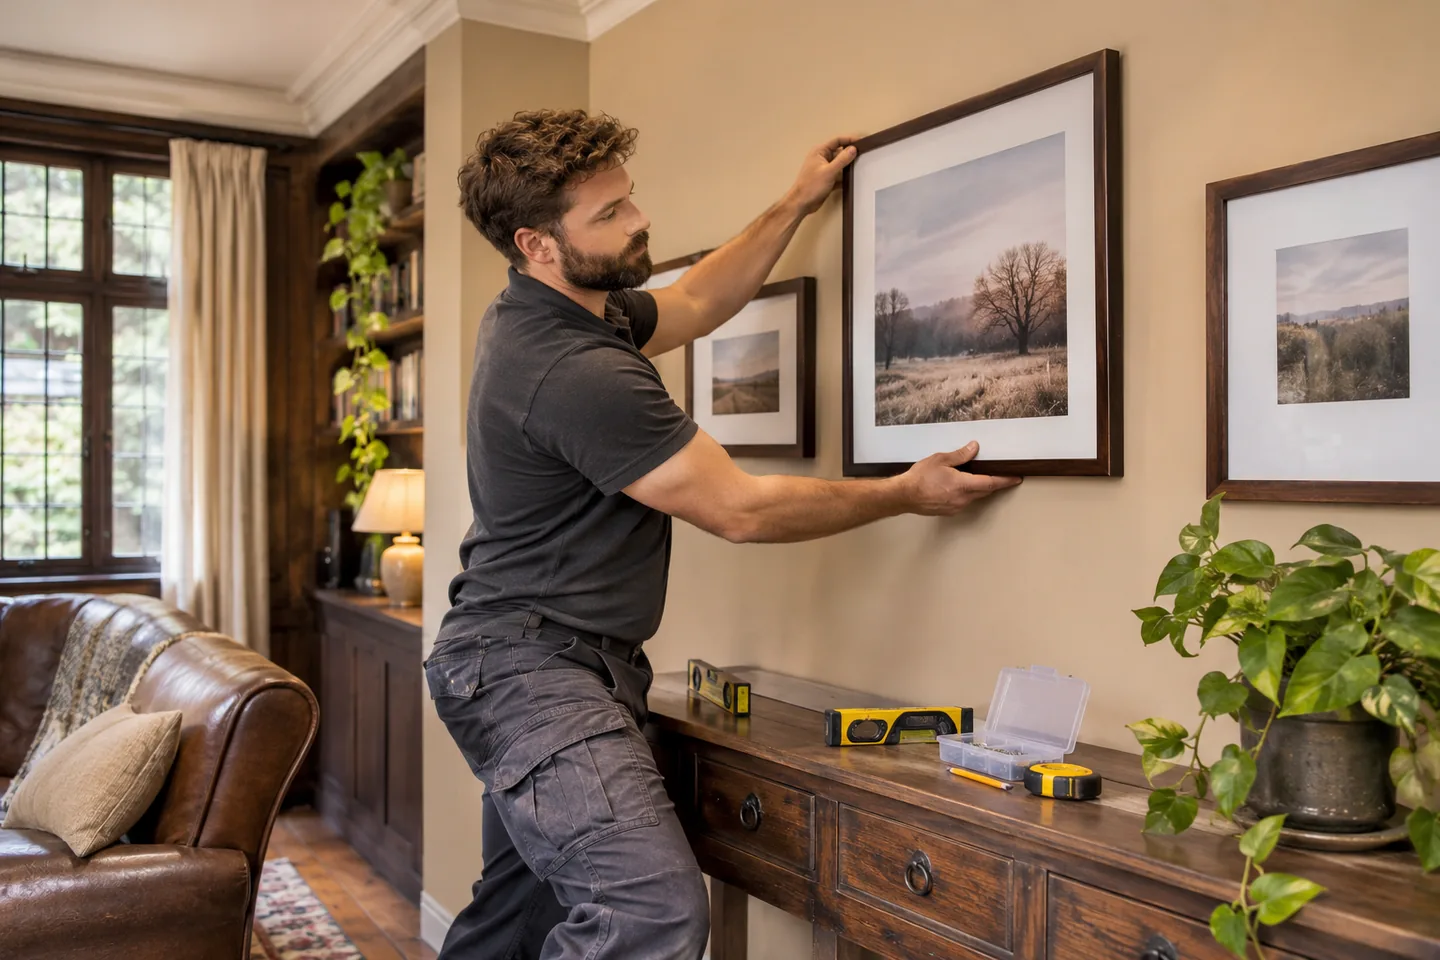
Pictures placed with the room in mind ↗
We hang individual pictures and agreed artwork groups in positions chosen for the room. If a wall is seen from a desk and from seating, discuss the intended arrangement with the responsible person before we review the frames and make the fixings.
Mirror installation & replacement ↗
We install suitable mirrors after reviewing the frame, weight and supporting arrangement. Tell us what furniture will sit below or beside the mirror, including any movement around it, so placement and handling can be discussed before the agreed fitting.
Curtains, tracks & poles ↗
We fit supplied curtain hardware and hang the agreed curtains around the reviewed window position. If furniture has to remain close to the window, show it in the enquiry so brackets, curtain movement and access for installation can be considered.
Blinds & their operating fittings ↗
We fit suitable blinds and review their operation and required safety components. Product information and the intended mounting position help us consider practical access where a window is also near a desk, cupboard or other retained furniture.
A considered television position ↗
We mount compatible TVs and brackets at an approved position. Explain how seating and other room uses relate to the screen, then send the product and wall details so handling, installation and any separately requested cable work can be assessed.
Surfaces and room improvements
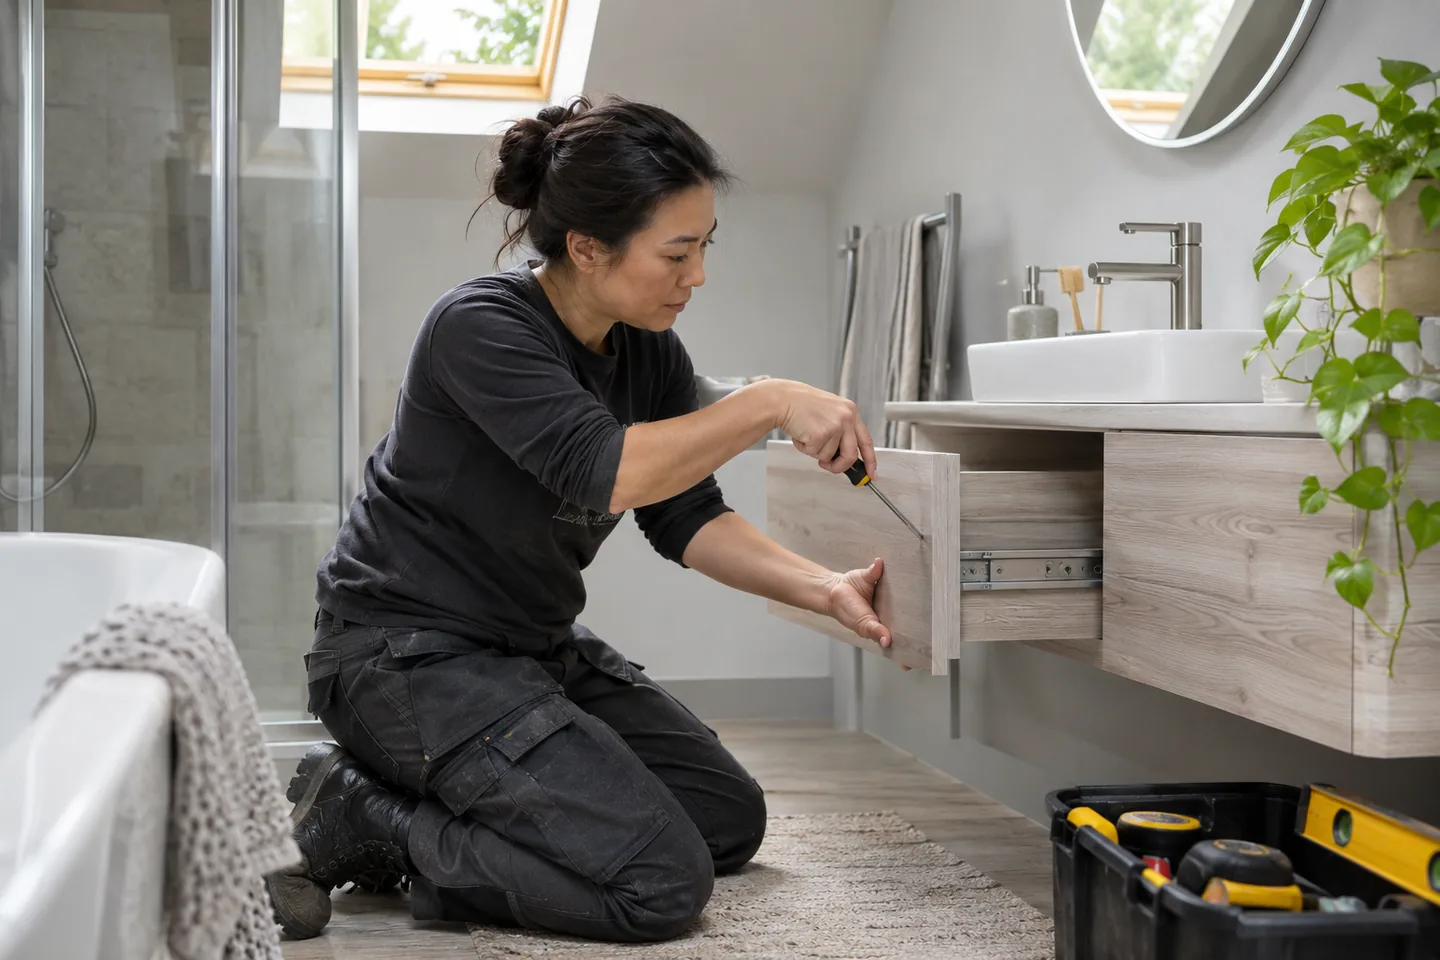
Surfaces prepared for a fresh finish ↗
We prepare and decorate the agreed surfaces while considering what remains in the room. Identify the furniture and equipment to be protected and the wall fittings being changed, giving us a basis for planning the work area and finishing sequence.
Floor fitting & room transitions ↗
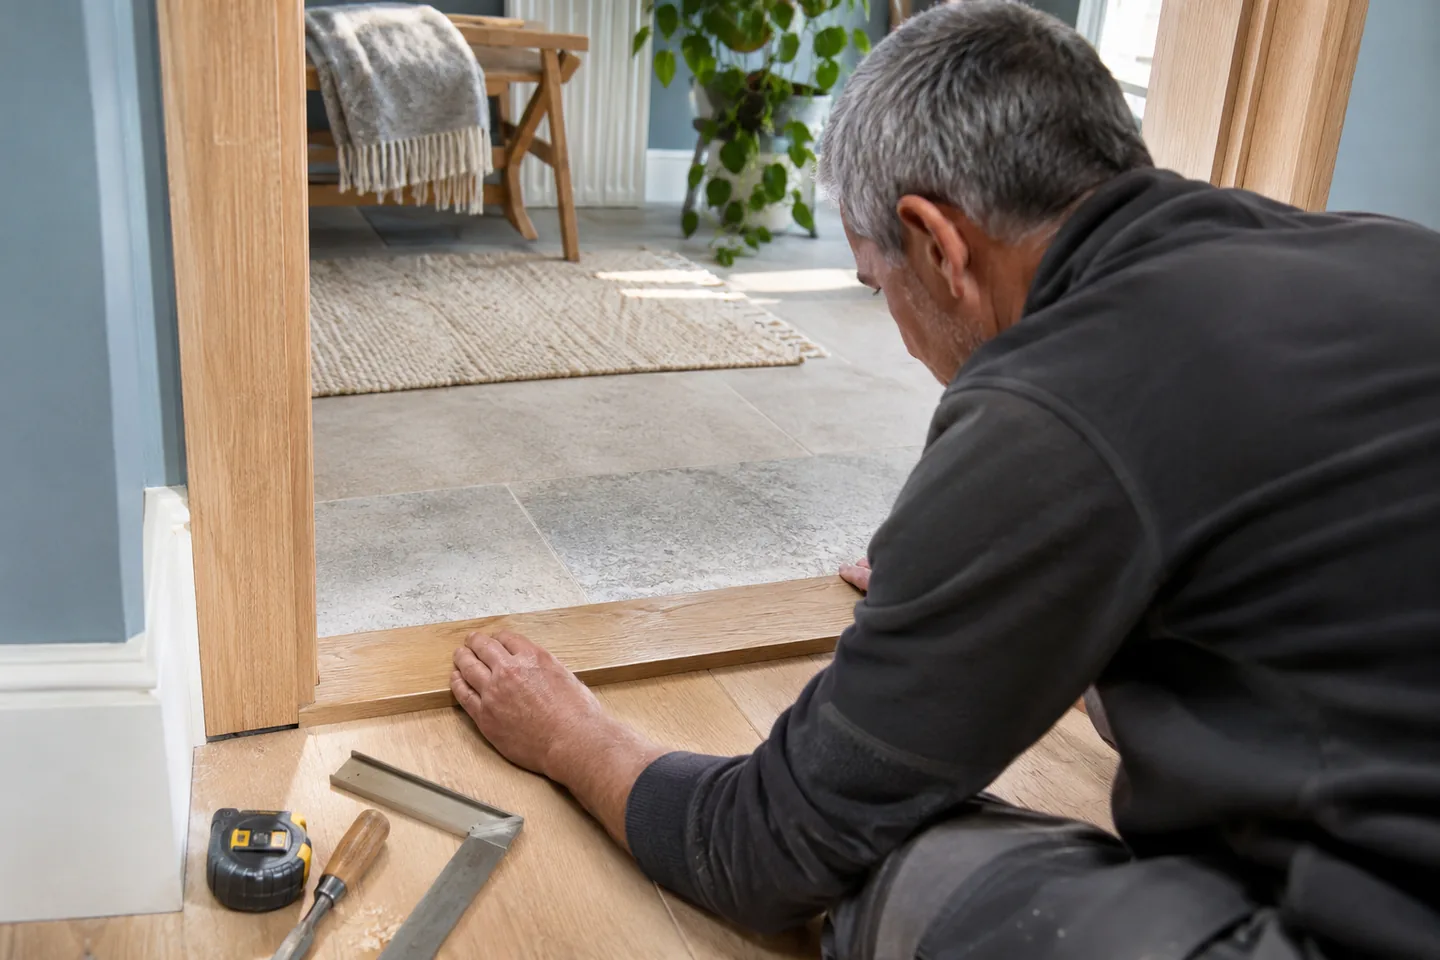
We fit agreed flooring with the room’s thresholds, edges and supporting surface reviewed. Include furniture that needs handling or temporary relocation as a separate request, so the installation is not planned against an unrealistically empty room.
Tiled walls & floors ↗
We lay agreed tiles after considering the surface preparation, layout and meeting points with nearby fittings. For a room serving several functions, explain the exact area concerned and what access must remain available while the proposed work is reviewed.
Bathroom fitting & refurbishment ↗
We discuss bathroom fitting and refurbishment as connected preparation and installation work. Identify fixtures and storage to be retained or replaced, and explain how access will be provided so the relevant trades and any viewing can be arranged appropriately.
The appropriate specialist
Plumbing work reviewed by the right trade ↗
We arrange plumbing repairs and installation requests with the appropriate specialist. Describe the fixture and observed problem or intended change, keeping its requirements and published rates visible alongside any general furniture or hanging work in the enquiry.
Electrical repairs & fitting requests ↗
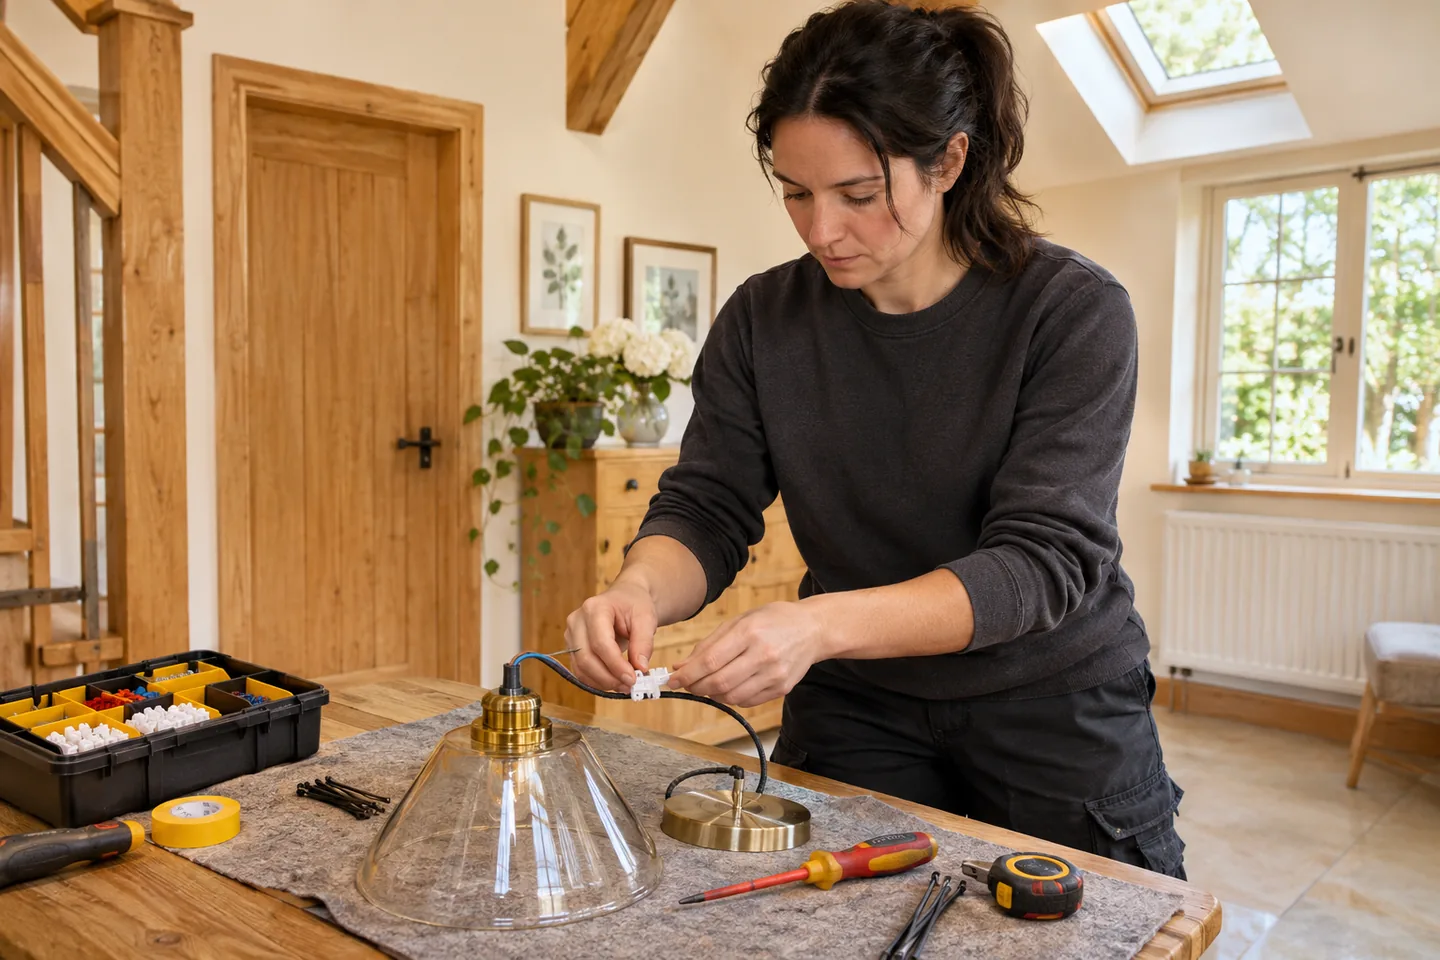
We refer electrical changes and repairs for the relevant specialist review. If the room plan includes a new fitting, send its details and intended use, so electrical arrangements and rates are considered separately from positioning the surrounding furniture.
Put movement on the drawing.
A plan needs more than the outline of a closed cabinet. We consider drawers opening, doors swinging and curtains travelling, alongside the route people use through the room. Supply the dimensions and instructions for new products and show existing furniture in photographs. We discuss whether the proposed location needs further assessment or a changed position. If different people use the room, agree whose instruction controls the final layout. We need one approved arrangement when fixing starts, including any limits on moving retained items or changing the requested positions.
Identify what belongs to the work and what must stay untouched.
We review the actual fitting point and the nearby surfaces before preparing tools and materials. Tell us which equipment, documents or belongings should remain undisturbed, and remove small fragile items from the working area. We consider protection appropriate to assembly, drilling or decorating, with access to the item itself kept in view. If existing furniture must be moved, include that in the enquiry. Working in a room that is in use still requires a practical area for handling products and completing the agreed task.
Keep a shared-use room ready for work
| Preparation | Information to provide | What we review |
|---|---|---|
| Equipment stays in place | Items that cannot be moved | Access to the fitting point |
| Furniture needs relocating | Size and current position | Handling and assistance |
| Products arrive separately | What is actually available | Which agreed tasks are ready |
Choose storage for the supplied product’s requirements.
We assemble and fit the storage that has been agreed, using the relevant product information. Keep instructions and hardware with the piece, including any specified restraint components. For a wall unit, we review the mounting system and supporting surface with its intended contents in mind. For freestanding furniture, the route into the room and operating space can matter as much as its finished footprint. If a product is not yet chosen, describe that stage so we can explain what information is needed before treating the job as ready to book.
HOW WE ARRANGE THE WORK
01
Explain the uses
Show the activities, products and retained furniture sharing the room.
02
Resolve the layout
We review movement, fitting access and any specialist requests.
03
Carry out the work
We confirm the approved positions and complete the agreed tasks.
04
Check the arrangement
We review relevant operation and identify any separate outstanding item.
Keep window work connected to the surrounding furniture.
We fit blinds and curtain hardware with positions and clearances reviewed for the actual window and product. Show neighbouring desks, shelving or tall furniture, including anything planned for a later delivery. We ask how the mechanism or fabric should move and which supplied safety components belong to the system. For the Shepherd’s Bush enquiry, photographs showing the desk, window and proposed storage help us consider their relationship. Give the full postcode and address-specific access details so the visit can be reviewed on the basis of your property.

- Show doors and drawers in their open position.
- Mark equipment that must remain untouched.
- Provide dimensions for furniture due to arrive later.
- Agree one contact for the final layout decision.
- Separate electrical requests from general fitting instructions.
Make electrical requests visible without assuming the appointment.
A room used for several purposes may include a request involving a light fitting or another electrical item. Describe that task directly, with the supplied product information where available. We discuss the appropriate specialist arrangements and rates separately from assembling a desk or fitting storage. Keep all related work on the enquiry so positions and preparation can be considered together. Where another contractor is involved, identify the agreed responsibilities and what will be ready, including any decision still needed before our part can proceed.
Review the result from the intended positions.
We check the completed work in a way relevant to the item. This may include furniture movement, the operation of a blind or the approved position of a hung frame. The final review is easier when the receiving person knows the arrangement and has the agreed task list. We identify any limitation or further work that remains separate, and gather immediate work debris. Explain any packaging or disposal request before booking so its practical arrangements can be reviewed alongside the fitting and assembly tasks.
Separate the requests in one room
| General task | Related specialist request | Booking question |
|---|---|---|
| Desk assembly | A proposed electrical fitting | Which separate arrangements apply? |
| Wall storage installation | Decoration on the same wall | What order should be agreed? |
| Window fitting | Nearby furniture change | Which dimensions are confirmed? |
Explain changes before they become extra work.
We review the request and explain the relevant booking conditions using the actual products, access and trade needs. Published labour rates and materials arrangements are available on our Prices page, including the viewing requirement for work expected to take more than a day. If you change a furniture model, wall position or window fitting, send the revised information. The change may affect handling, fixings or the sequence. We update the task information with you, keeping the selected products, fitting positions and preparation aligned with the current room plan.
BEFORE YOU BOOK
Questions about handyman work in Shepherd’s Bush
A few practical details to help you prepare your enquiry.
Can you fit shelves above a desk that is already in use?
Show the desk, proposed height and access to the wall. We review the shelf, intended contents and supporting surface, together with the space needed to carry out the installation.
Can two occupants give different picture arrangements?
Agree one approved layout before the fitting stage. Identify who can confirm positions and whether they have authority to change the instructions when the work is assessed on site.
Does the room need to be completely empty?
Tell us what remains and what access can be provided. We review the work area and protection needed, with furniture moving or clearing identified separately where you want it considered.
Can you position a TV for more than one seating area?
Explain the desired viewing arrangement and supply the TV and bracket details. We assess the proposed installation and supporting wall with you before agreeing the mounting position.
Will new furniture instructions affect the assembly booking?
Yes. Send the exact product information, especially if the model or components have changed. We review the build, handling and any specified fitting requirements for the actual item supplied.
Can the price be based on the room’s size alone?
We need the tasks, products, trade requirements and access information as well. Published rates explain the starting conditions, and we discuss how they apply to the work being reviewed.
SHEPHERD’S BUSH / YOUR NEXT STEP
Tell us about the work. We’ll help plan the visit.
Send your full postcode and job list, with product details and photographs where helpful.