
LEYTONSTONE / PLAN THE WORK AROUND YOUR HOME
Handyman Leytonstone
Plan the work around the room’s everyday jobs.
We discuss handyman repairs and installation in Leytonstone with the way your household uses the space made clear. If a kitchen cupboard, hallway door or study remains in daily use, tell us what needs to stay accessible while changes are arranged. We review the actual tasks, products and preparation. Send your full postcode and wider photographs so practical arrangements and the appropriate trade can be discussed before booking.
START WITH THE ACTUAL WORK
Your list. Your products. Your full postcode.
We review the details before agreeing the visit.
Can you discuss work in a Leytonstone room that is used every day?
Yes. Explain how the room is used and what access or equipment needs to remain available, with your Leytonstone postcode. We discuss the task, working space and protection, then review practical preparation and availability for the proposed fitting or decorating work at your property.
How should I prioritise jobs affecting everyday use?
Describe the difficulty affecting daily use and mark any optional additions separately, with the complete product and repair details. We review priorities and connected tasks together, explaining suitable work and relevant trades so the preparation and appointment arrangements can be discussed for your actual list.
Describe the inconvenience in practical terms.
Tell us what you cannot do comfortably with the item as it stands. A door may block a route, a drawer may catch a neighbouring handle or storage may be difficult to reach. These observations give the repair discussion a useful focus, connecting the requested result to the item’s actual movement and surrounding arrangement. Include the full Leytonstone postcode and photographs showing the surrounding arrangement, so we review the work in the context of your property.
The practical result can be described in ordinary movements: opening a cupboard fully, reaching the blind control or walking through the doorway with furniture in its intended position. Show those relationships in the room photographs and provide dimensions for any new items. We review the proposed repair or fitting with the existing arrangement and useful clearances. That gives the appointment a clear task to discuss and the handback a relevant check, connecting the completed movement or alignment to the everyday use that prompted your request.
HOW WE ARRANGE THE WORK
01
Explain daily use
Send the tasks and full Leytonstone postcode.
02
Review availability
Discuss clear space, access and retained items.
03
Agree the appointment
Confirm products, relevant trade and published conditions.
04
Check normal movement
Review the completed work in its intended use.
Explain the room’s practical requirements
| Use | Detail to share | Planning question |
|---|---|---|
| Normal access | Door movement and route | What needs clearance? |
| Everyday storage | Contents and reach | Where should the fitting sit? |
| Room availability | Furniture and retained equipment | What space can be prepared? |
Separate necessary repairs from optional changes.
A list can contain both an item that no longer operates properly and a new fitting that would be useful. Mark that distinction and explain any relationship between the tasks. We discuss priorities and appropriate arrangements, while retaining the complete request for review. We discuss your priorities alongside the relevant trade, products and preparation, using the complete list to review suitable work and appointment arrangements.
For a cupboard used every day, show the whole unit and describe the movement that causes difficulty. A drawer may rub another front or stop at a particular point in its travel. Keep the available product details and mention any earlier adjustment. We review suitable repair with the surrounding arrangement visible, then discuss the relevant operation to check once the agreed work has been carried out.
For a new fitting in the same room, provide its dimensions and instructions separately from the repair information. Show retained furniture, access to window controls and the space available for assembly or handling. We review preferred positions, supporting surfaces and useful clearances together, including the practical area needed for tools and components. The person providing access should have the current task list and know who can confirm decisions. At completion, that list helps us review the installed or repaired items in their intended use, keeping further requests and any supplier issue easy to recognise.
Say when and how the room can be made available.
Identify the furniture, belongings and equipment that can be moved before work, and anything that must remain. We discuss space for tools, handling and protection according to the activity. Assembly, drilling and decoration do not all need the same arrangement. If you cannot clear an area, tell us early.
THE WORK WE DO
Handyman Services We Provide in Leytonstone
A useful repair list describes what the household needs to do, as well as the items involved. We review the following services using the current condition and proposed arrangement. Name specialist requests explicitly and keep any limits on room availability visible throughout the discussion.
BUILD, REPAIR & PLACE
Door adjustments & carpentry ↗
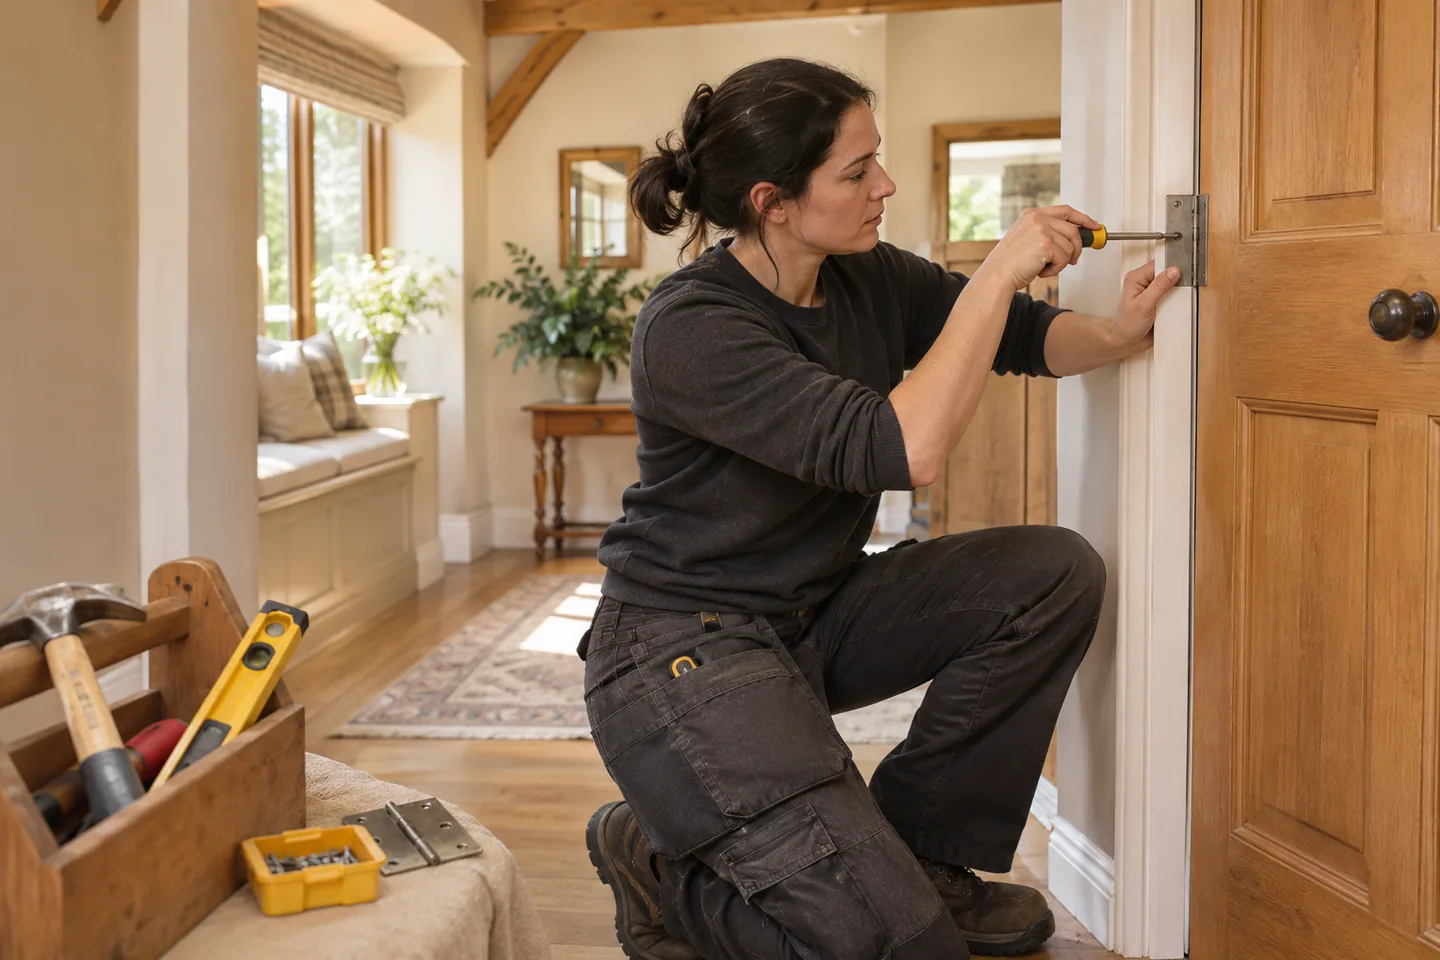
We review wooden door movement and suitable carpentry repairs that interfere with normal access. Describe where the door catches and what lies nearby, so the proposed adjustment is discussed against the actual use of the doorway.
Flooring & finishing details ↗
We fit agreed flooring with access between rooms and finished edges considered before work. Explain which routes need discussion and what furniture can be moved, keeping preparation and thresholds visible alongside the chosen product and room measurements.
Assembly with room to work ↗
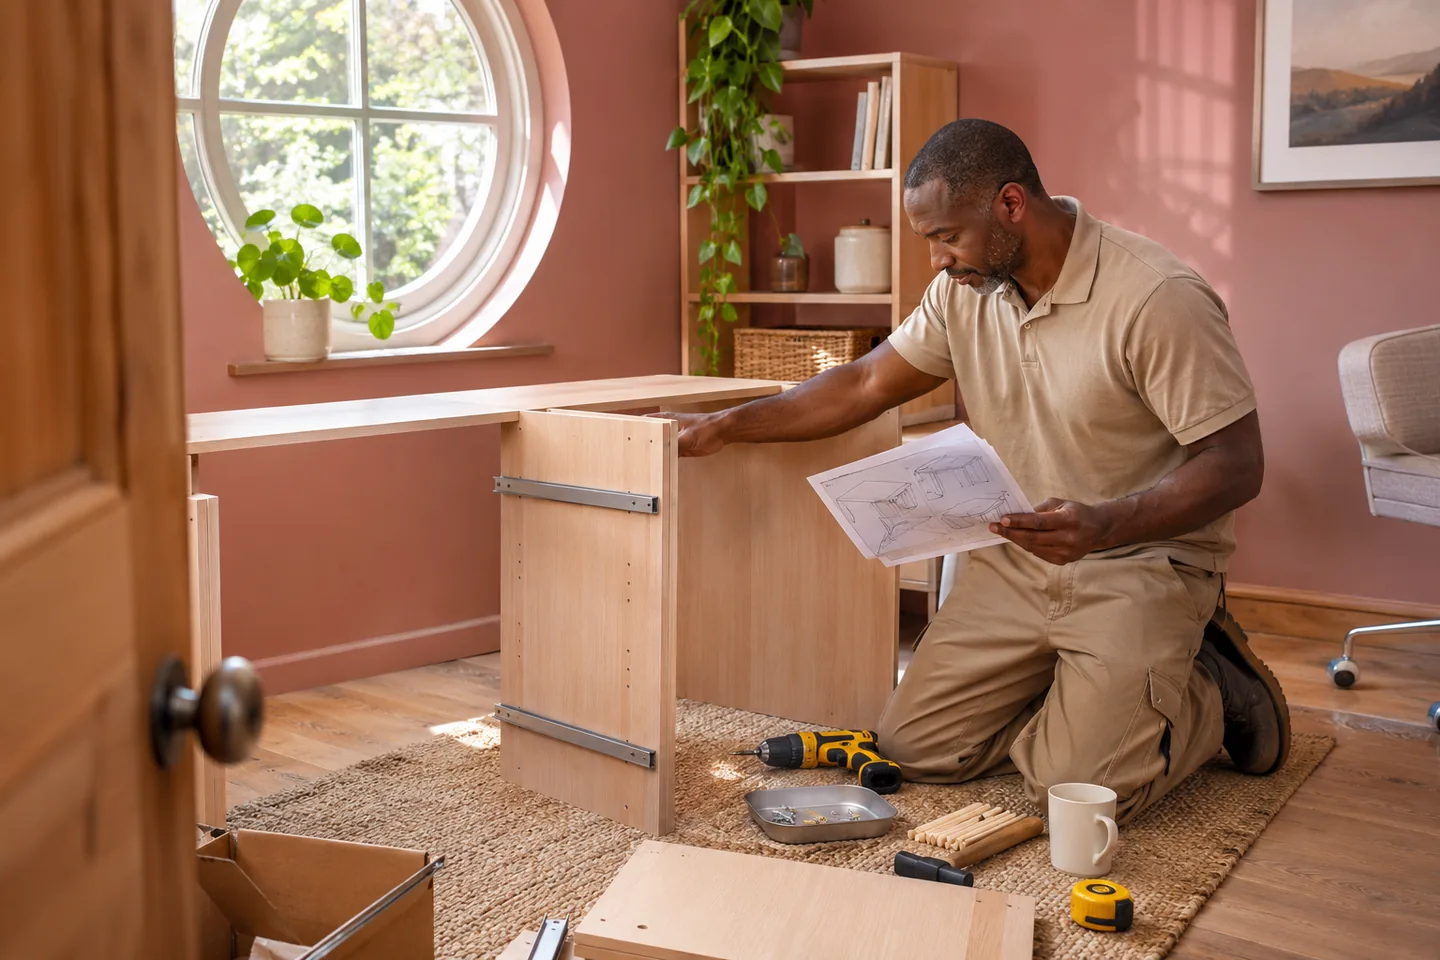
We assemble supplied furniture using the instructions and a reviewed working area. Tell us when the space can be cleared and where retained belongings will go, giving panels, tools and handling room a practical arrangement before assembly.
Shelving & fitted wall storage ↗
We install suitable shelves and wall units after discussing intended contents, reach and support. Show how the space below is used, allowing the proposed height and clearances to be considered before a fixing position is agreed.
Television brackets & screen mounting ↗
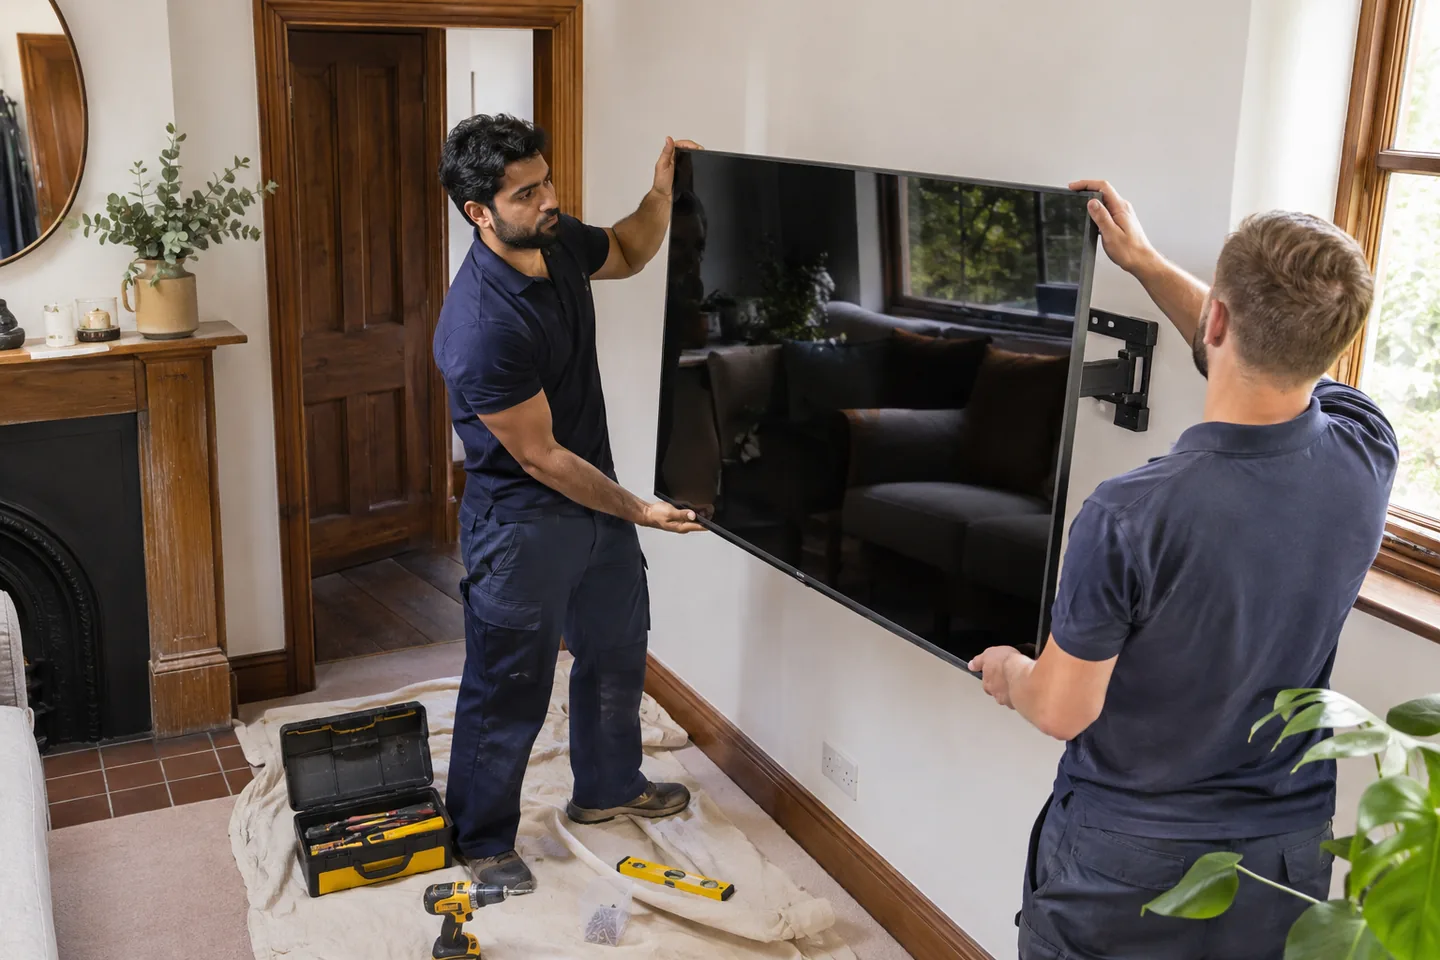
We review TV mounting with the screen, bracket and viewing arrangement identified. Include retained furniture and any separate cable request, so the proposed position can be discussed.
WINDOWS & WALLS

Blinds that fit the intended position ↗
We fit suitable supplied blinds and review the controls, movement and safety provisions. Explain furniture positions and normal access to the window, so the installation arrangement considers how the treatment will actually be operated.
Curtain tracks, poles & hanging ↗
We install curtain hardware and hang the supplied curtains after reviewing the complete arrangement. Show radiators, furniture and other treatments nearby, keeping everyday movement and access visible alongside the preferred appearance.
Mirrors with handling planned ↗
We mount or replace mirrors using their weight, size and attachment details. Describe the intended use and surrounding movement, and identify any removal needed so handling and final placement can be discussed before the room is cleared.
Artwork & picture arrangements ↗
We set out and hang pictures in relation to the room’s intended arrangement. Explain which furniture positions are permanent and which are temporary, helping the layout discussion reflect everyday use.
Preparation, paint & woodwork ↗
We prepare and decorate agreed surfaces with the room’s availability discussed in advance. Identify furniture and equipment that remain, and explain which areas you expect to use so protection and the proposed sequence can be reviewed realistically.
ROOM FINISHES & SPECIALISTS

Tiling with the edges considered ↗
We review tile installation with the substrate, layout and adjoining spaces identified. Show the doorway or working area around the tiles, keeping any effect on normal movement part of the planning conversation.
Bathroom work as a connected project ↗
We discuss bathroom refurbishment using the actual fixtures and proposed changes. Explain the household arrangements relevant to access and use, while the required preparation and specialist tasks are reviewed on the basis of the room and products.
Plumbing with the appropriate specialist ↗
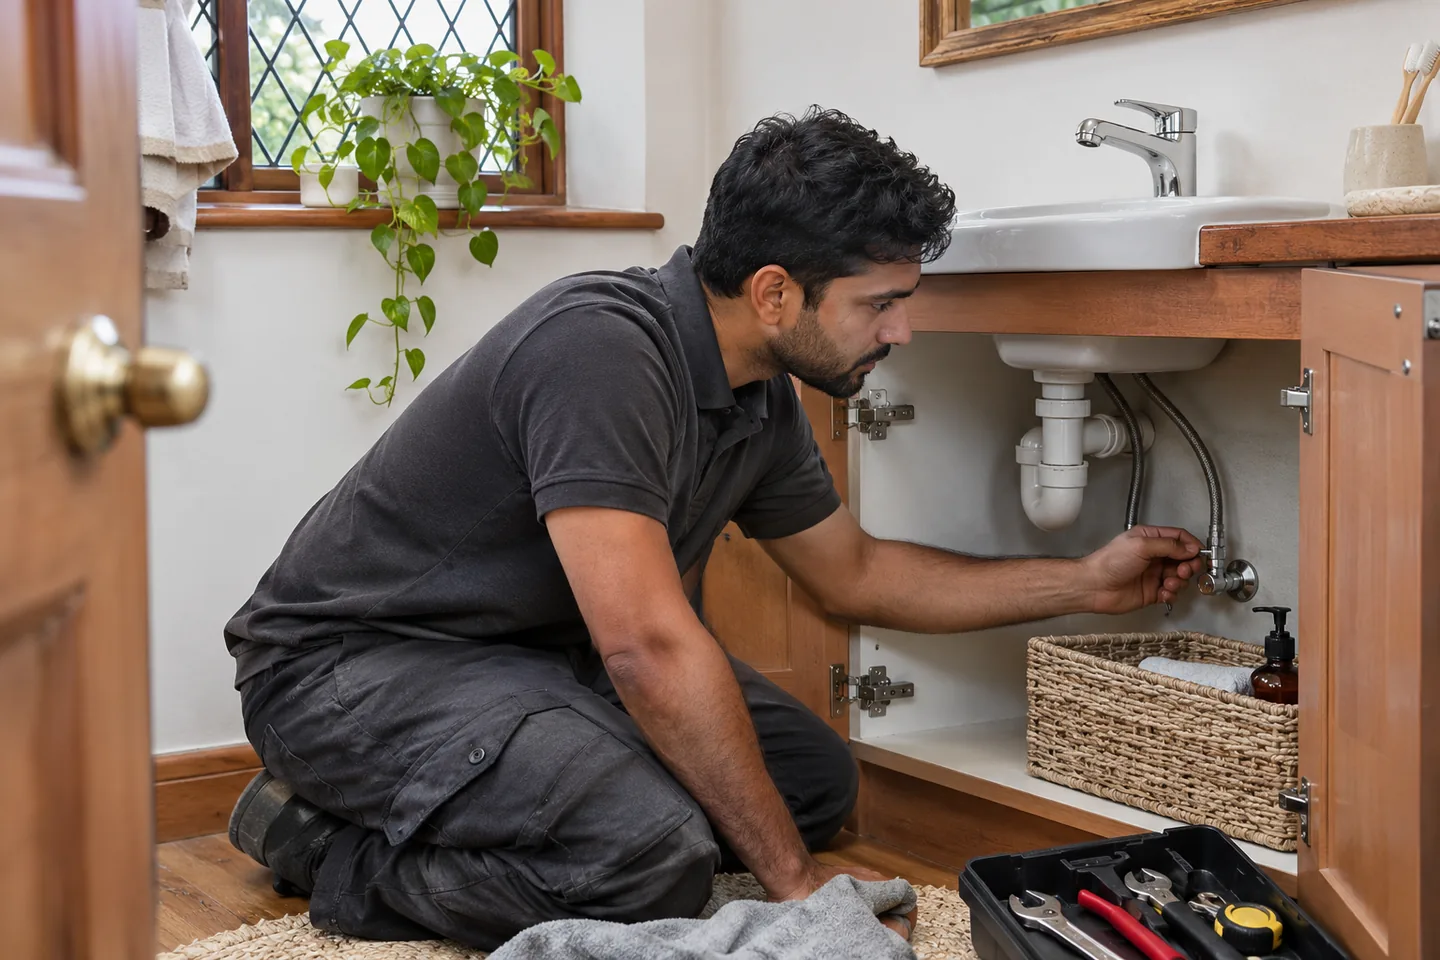
We arrange specialist plumbing assessment for agreed fixtures and repairs. Describe the symptom and how it affects use, with accessible connection photographs, so the relevant work and booking conditions can be discussed.
Electrical fitting & repairs ↗
We identify electrical fixes and installation requests for appropriate specialist review. Tell us the observed issue or selected fitting and relevant location, keeping the technical task distinct from a general request to make the room more convenient.
Keep access through the property part of the plan.
Show the route to the work and explain any entrances, stairs or shared facilities involved. If another person is responsible for a key or building procedure, agree that arrangement before booking. We review the actual access requirements without presuming restrictions from the district name. For larger products, provide dimensions and instructions, because the space needed to carry or turn an item can differ from the area it occupies when finished.
Separate priorities from arrangements
| Request | Clarify | Discuss before booking |
|---|---|---|
| Necessary repair | Observed difficulty | Suitable assessment and trade |
| Optional installation | Product and intended use | Position and support |
| Connected changes | Order and readiness | Preparation and available space |
Discuss changes that compete for the same space.
Flooring, decoration and assembly may all require the room to be prepared in different ways. Explain which work is already arranged and what will be ready before our proposed task. We discuss the sequence using the actual surfaces and products, not just a calendar of expected finish dates. Identify outstanding deliveries and decisions alongside completed preparation so each proposed stage has a clear description of the products and surfaces needed.
Review the result through ordinary use.
After the agreed work, we review the relevant movement or operation with you. Open the adjusted door, check the fitted drawer or operate the blind as appropriate to the task. The finished appearance matters alongside these practical checks. Keep the original list available and distinguish any new request or outstanding supplier issue, so the completion discussion remains clear about what has been done and what still needs another arrangement.

Include preparation when discussing the appointment.
Published handyman, plumbing and electrical rates apply according to the relevant work and trade. We discuss those arrangements with materials, purchases and access made explicit. Read the Prices page and include the complete list before confirming. For work expected to take more than a day, the published conditions require an on-site viewing, including the preparation needed for the proposed result.
Prepare for an occupied-room visit
| Requirement | Information | Responsibility to agree |
|---|---|---|
| Access | Keys and relevant building procedures | Person providing entry |
| Fitting decisions | Preferred positions and permissions | Authorised contact |
| Receiving work | Current task list | Relevant operation and outstanding items |
BEFORE YOU BOOK
Questions about handyman work in Leytonstone
A few practical details to help you prepare your enquiry.
Can a room remain in normal use during decoration?
That depends on the proposed work and practical arrangements. Explain what needs to remain available so we can discuss access, protection and the practical preparation for the actual decorating tasks.
How do I explain a drawer that interferes with another item?
Show the whole arrangement and describe when the interference occurs. We review movement and suitable work.
Can optional jobs be kept on the same enquiry?
Yes. Mark them clearly and explain any connection to the main request. We discuss what is agreed for the appointment.
Do you need photographs of the route into the room?
They are useful where stairs, turns or large products affect handling. Describe the actual access and include product dimensions so arrangements can be reviewed before booking.
Can someone else approve the shelf positions?
Identify the authorised person and make the instructions available. We review preferred positions against the shelf, supporting surface and clearances before proceeding.
Does calling something essential create an urgent appointment?
Tell us about the task and its effect on daily use when discussing the appointment. Explain the problem and its importance so the appropriate work and booking arrangements can be discussed explicitly.
LEYTONSTONE / YOUR NEXT STEP
Tell us about the work. We’ll help plan the visit.
Send your full postcode and job list, with product details and photographs where helpful.