
HOUNSLOW / PLAN THE WORK AROUND YOUR HOME
Handyman Hounslow
Plan the carrying route and the fitting position together.
We discuss handyman work in Hounslow with the practical journey through the property in mind. A cabinet can be the right size for its room while still needing space to be carried, turned and assembled. Repairs and decorating also need somewhere for tools and protection. Show us the task, the surrounding area and the route from the entrance, with your full postcode, so the appointment can be reviewed against the actual setting.
START WITH THE ACTUAL WORK
Your list. Your products. Your full postcode.
We review the details before agreeing the visit.
Why do you ask about access for work at my Hounslow address?
Access helps us plan how products, tools and removed parts reach the work area. Provide your Hounslow postcode and describe relevant entrances, stairs, turns or lift arrangements. We review the actual item and route together, including handling space and the area available for installation.
Can you help if furniture cannot be assembled beside its final position?
Send the instructions and photographs of the available spaces, including the intended final position. We discuss where panels can be handled and how the item is assembled and positioned. Product dimensions and the route between those spaces help us review practical arrangements before booking.
Describe the route in the order it is used.
Start at the entrance and work towards the task. Mention steps, turns, shared doors and any lift arrangements relevant to bringing tools or products inside. A short sequence of photographs is often clearer than a statement that access is easy. Keep the full Hounslow postcode with that information so the request relates to the correct property.
We review handling needs for the actual item. The route for a mirror, a carton of panels and ordinary hand tools may involve different questions, even when they all reach the same room.
HOW WE ARRANGE THE WORK
01
Show the route
Send the task, access photographs and Hounslow postcode.
02
Review the item
Check dimensions, instructions and handling requirements.
03
Agree preparation
Discuss clear space, protection and relevant rates.
04
Complete the handback
Review operation and the agreed removal arrangements.
Show the journey through the property
| Stage | Detail to provide | Question to resolve |
|---|---|---|
| Entrance | Steps and shared doors | Who provides access? |
| Carrying route | Turns, stairs and lift details | Can the item be handled? |
| Destination | Assembly space and fixed furniture | Where can work happen? |
Measure the parts that have to move.
Product dimensions can describe the completed item without showing its largest panel or packed size. Keep the assembly instructions and packaging labels available when discussing access. If the furniture can only be built in one orientation, the usable assembly area may determine where the work can happen.
Do not dismantle an existing item simply to test the route. Tell us what you know and which measurements remain uncertain. We discuss the dimensions and photographs needed to review carrying, turning and placing the item within the actual route and room.
For tall furniture, send the instructions showing its assembly position as well as the completed height. We discuss where panels can be laid out, how the piece is turned and the route to its final location. A photograph taken from the doorway can show useful context around ceiling height, radiators and retained furniture. For mirrors and screens, provide the actual weight and mounting information so handling and the support arrangement can be reviewed together. These product details help make the carrying and fitting plan specific to the item.
Give tools and materials somewhere to belong.
The installation point is only part of the working area. Panels may need to lie flat, tools need a stable place and removed components should remain identifiable. Agree a suitable area without blocking the route required for the work or normal access that must remain available.
Keep fragile belongings and loose cables away from that space. We discuss protection for nearby finishes according to the task.
THE WORK WE DO
Handyman Services We Provide in Hounslow
We review practical access alongside the product, supporting surface and intended use for each requested service. We review products, supporting surfaces and relevant trades alongside handling arrangements. Include additional tasks with their product or fixture information so relevant specialist work and booking requirements can be discussed clearly.
BUILD, REPAIR & PLACE
Door adjustments & carpentry ↗
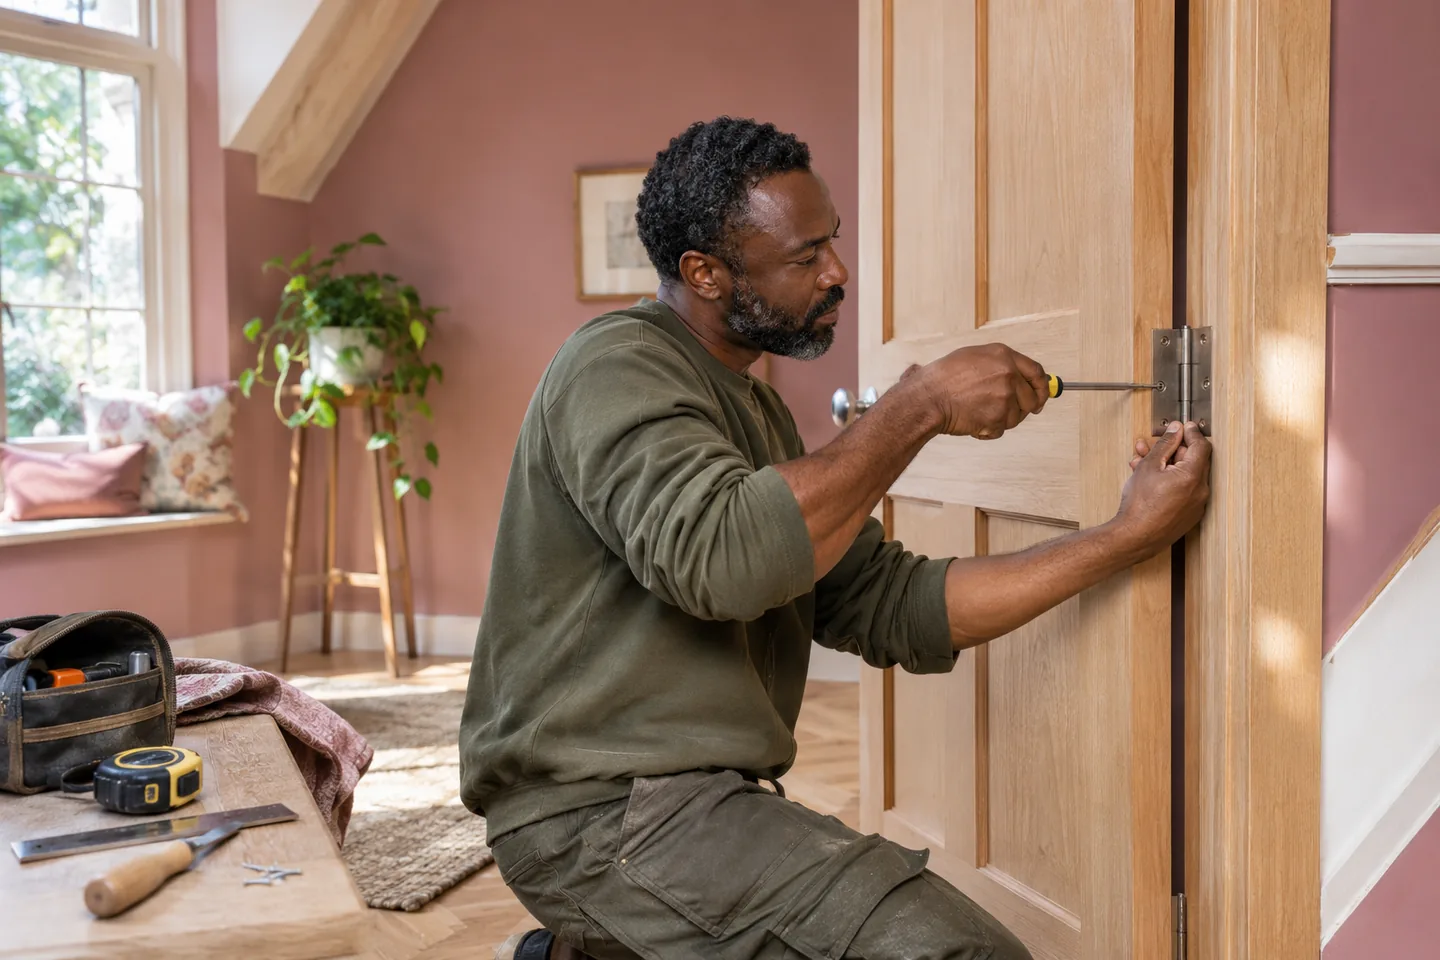
We assess wooden doors and suitable carpentry repairs with both normal movement and working access considered. Show the hinges and nearby furniture, and explain if a door normally has to remain open or a passage must stay available while the work is discussed.
Flooring & finishing details ↗
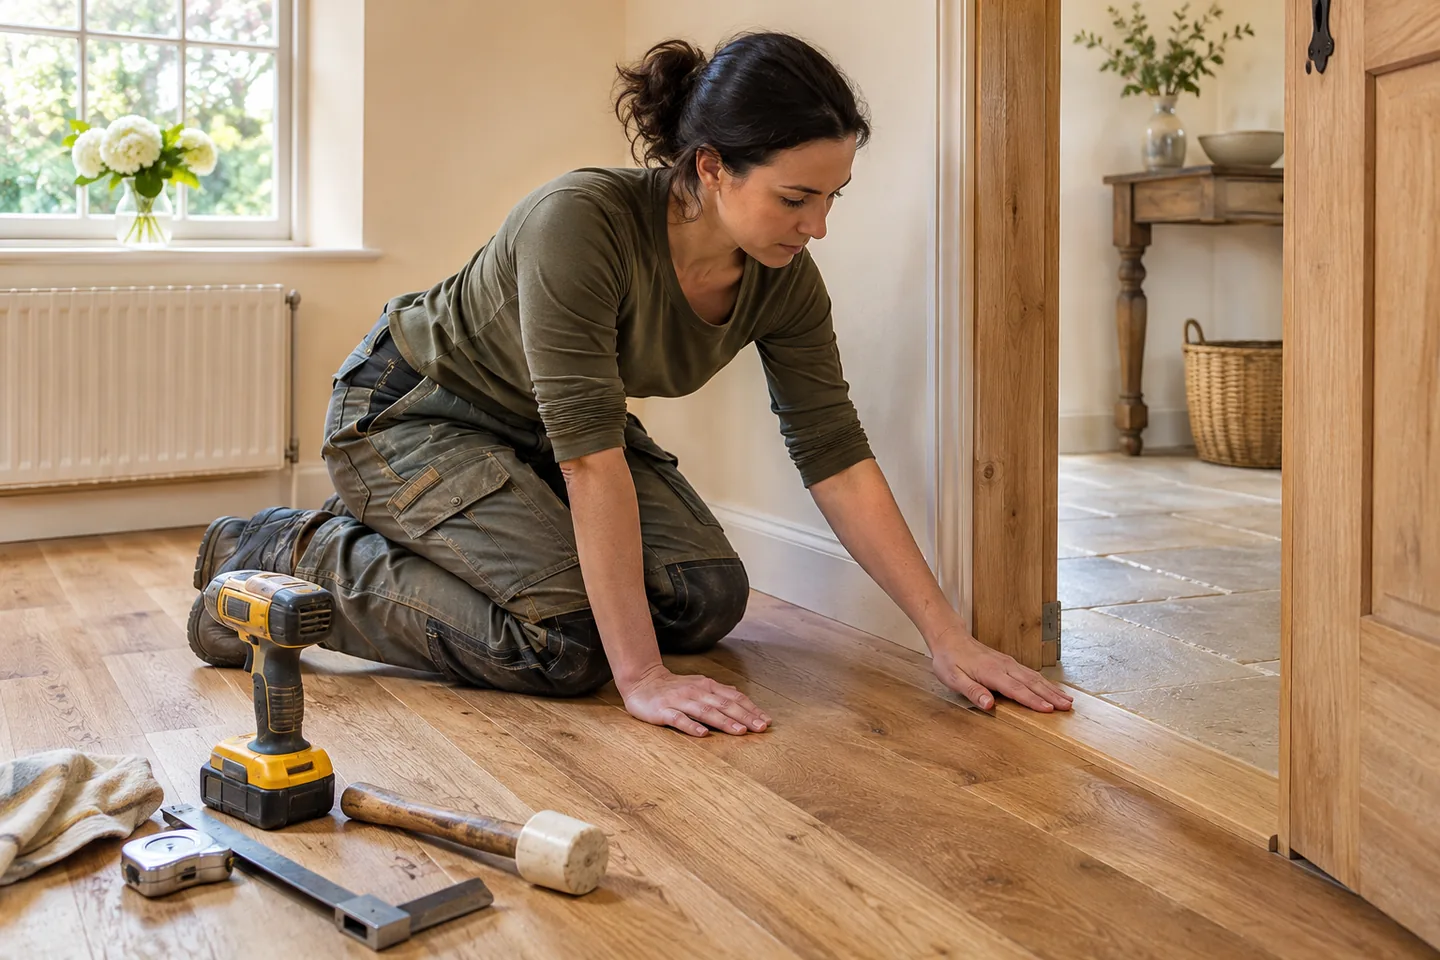
We fit agreed flooring with the room edges and route between spaces reviewed in advance. Identify where old coverings, stored materials and furniture will go, because a clear centre area alone may not give access to every threshold or perimeter detail.
Assembly with room to work ↗
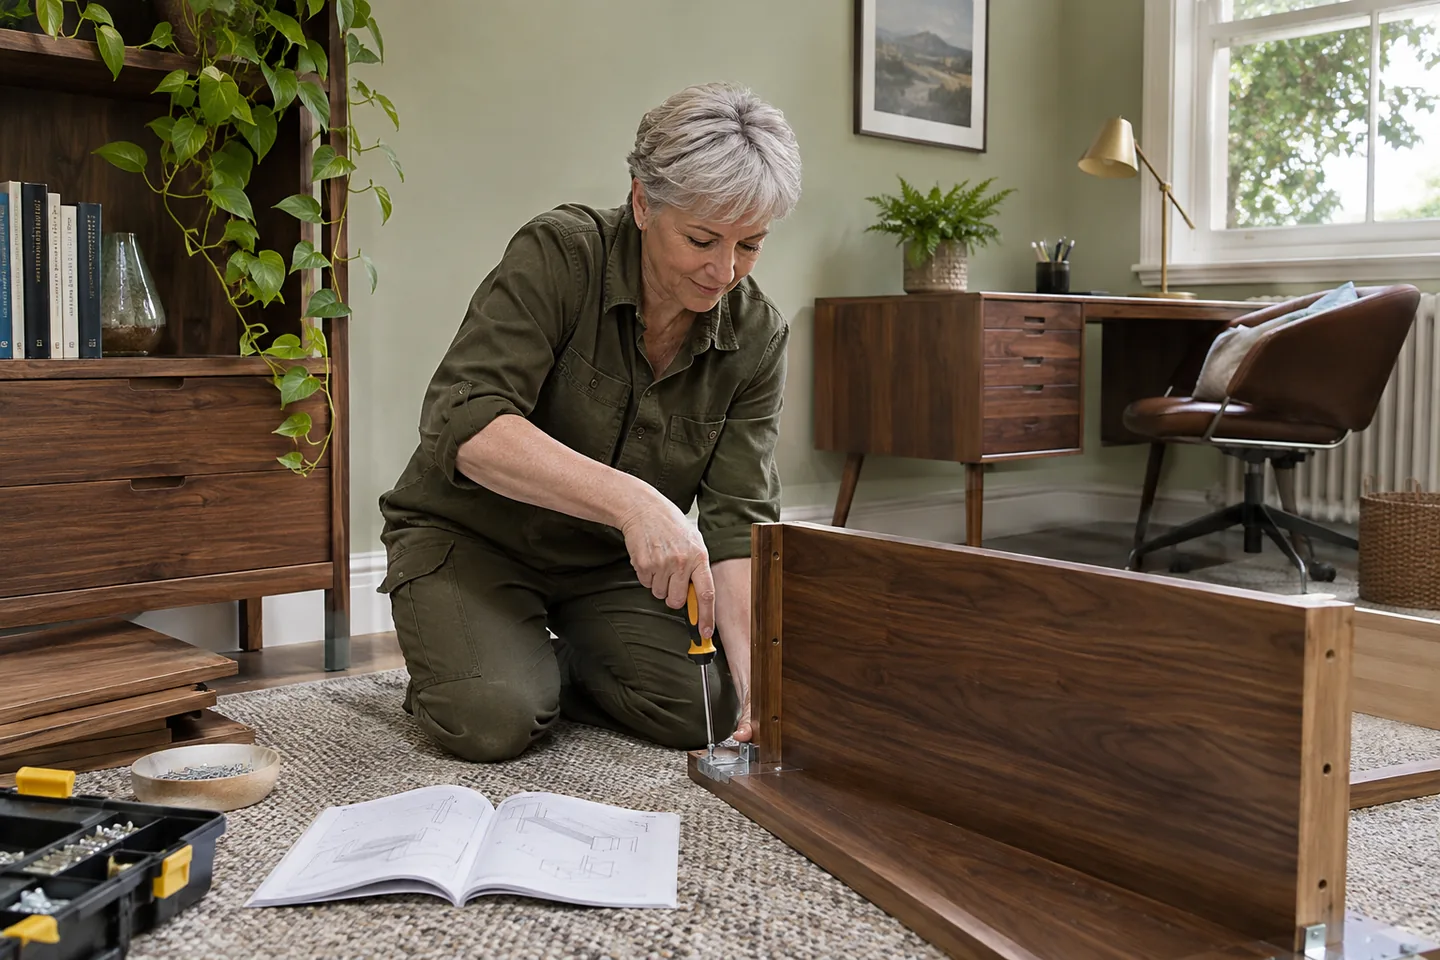
We assemble supplied furniture after considering the instructions and room needed for its largest panels. Tell us where the cartons are stored and show the route to the finished position, allowing large panels, assembly stages and turning space to be considered together.
Shelving & fitted wall storage ↗
We fit suitable wall storage with access to the full fixing position, not just the floor underneath. Share the unit dimensions and any permanent furniture below it, allowing the support and handling requirements to be considered before installation is agreed.
Television brackets & screen mounting ↗
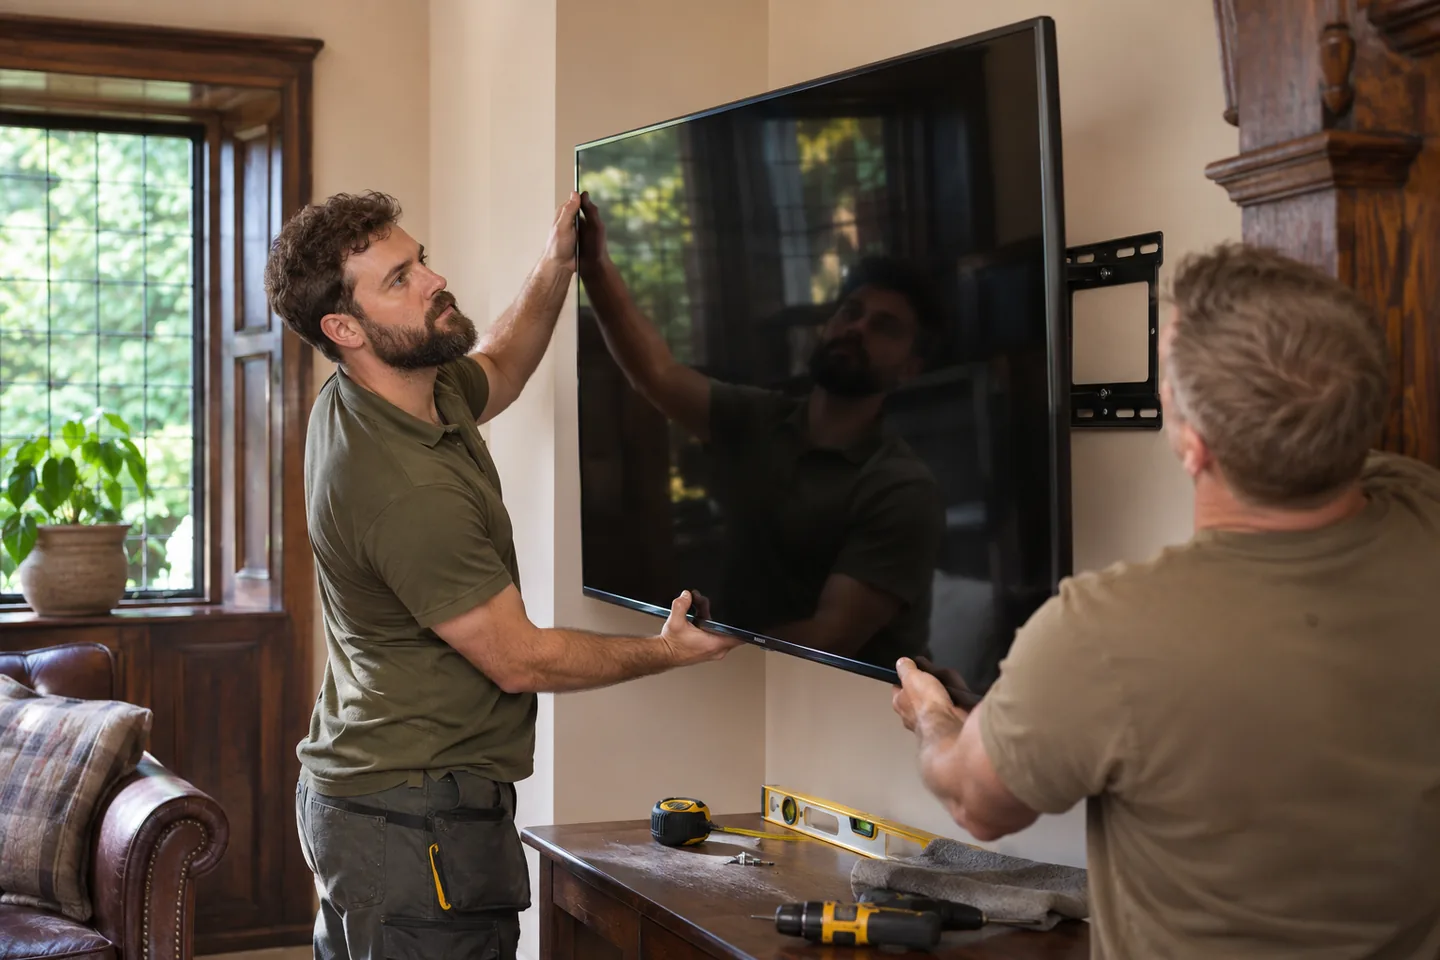
We review TV mounting with the screen, bracket and wall details available. Explain the handling route and intended viewing position, and identify cable work separately so carrying the screen and completing the agreed installation are both considered.
WINDOWS & WALLS
Blinds that fit the intended position ↗
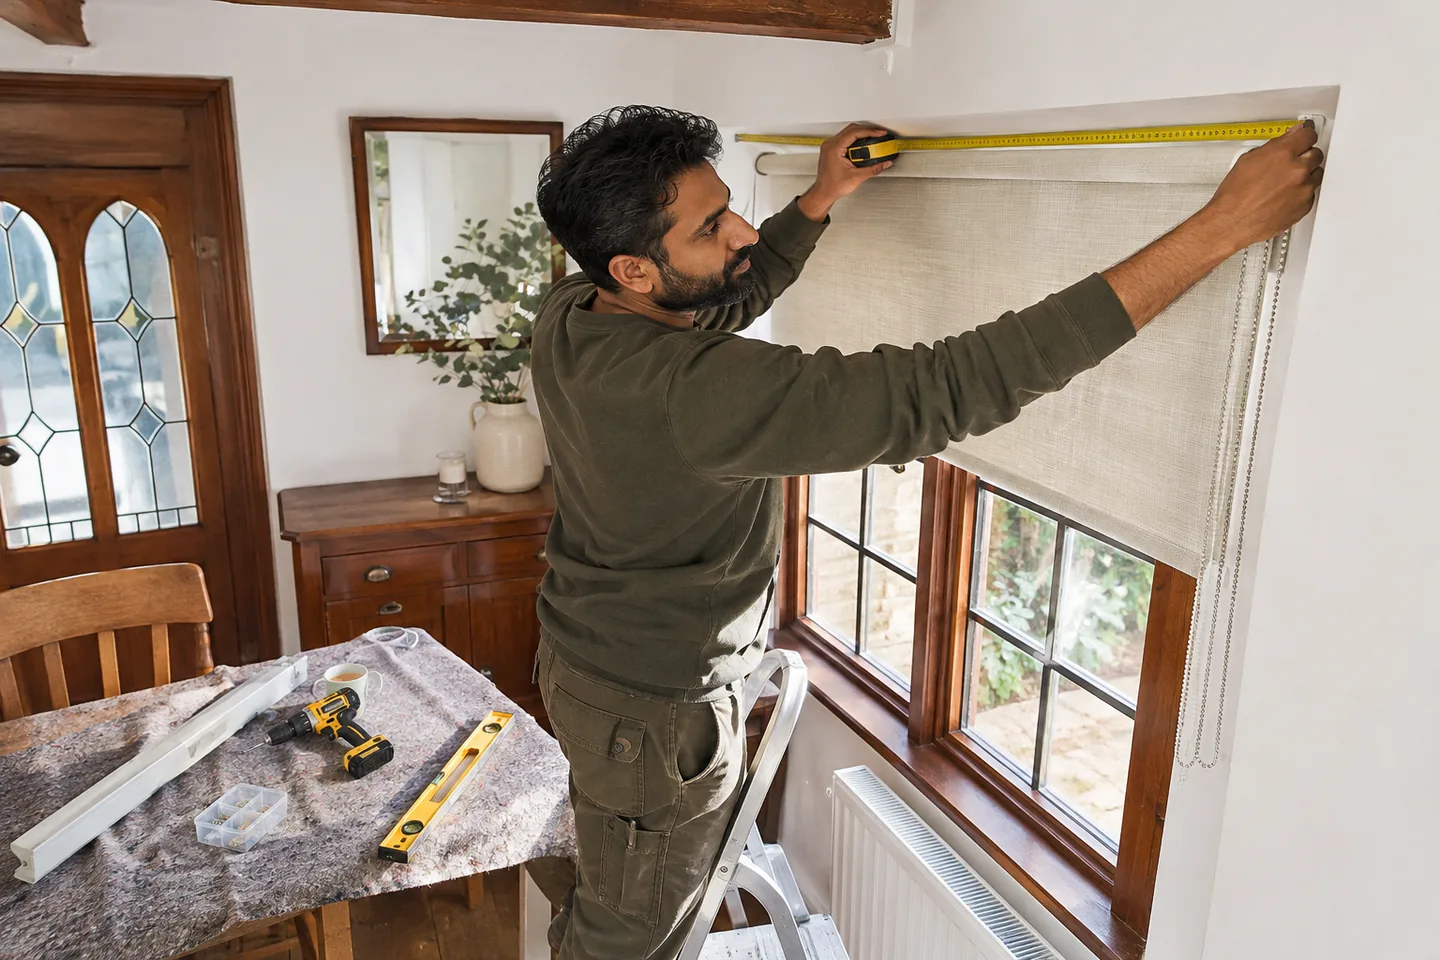
We fit suitable supplied blinds with the window and working position reviewed. Tell us about fixed furniture, deep sills or another fitting close to the opening, keeping the product hardware and required safety parts available for the intended window.
Curtain tracks, poles & hanging ↗
We install curtain tracks and poles and hang supplied curtains to the agreed arrangement. Describe how the full fixing line can be reached and which nearby items remain, so brackets and movement can be discussed without overlooking an inaccessible end position.
Mirrors with handling planned ↗
We plan mirror installation using the complete carrying route, weight and mounting provisions. Photographs of turns and stairs can be useful when a large piece must be handled, with any assistance considered before treating it as a single wall-fixing task.
Artwork & picture arrangements ↗
We set out pictures and fit agreed fixings after considering the furniture beneath the arrangement. Show the entire display area and explain what can be moved, allowing positions to be confirmed without relying on a difficult reach over belongings.
Preparation, paint & woodwork ↗
We prepare and decorate specified surfaces while reviewing how the room will be cleared and protected. Tell us about furniture that cannot be relocated and where it could stand, so the arrangement reflects the areas that actually need to be reached.
ROOM FINISHES & SPECIALISTS
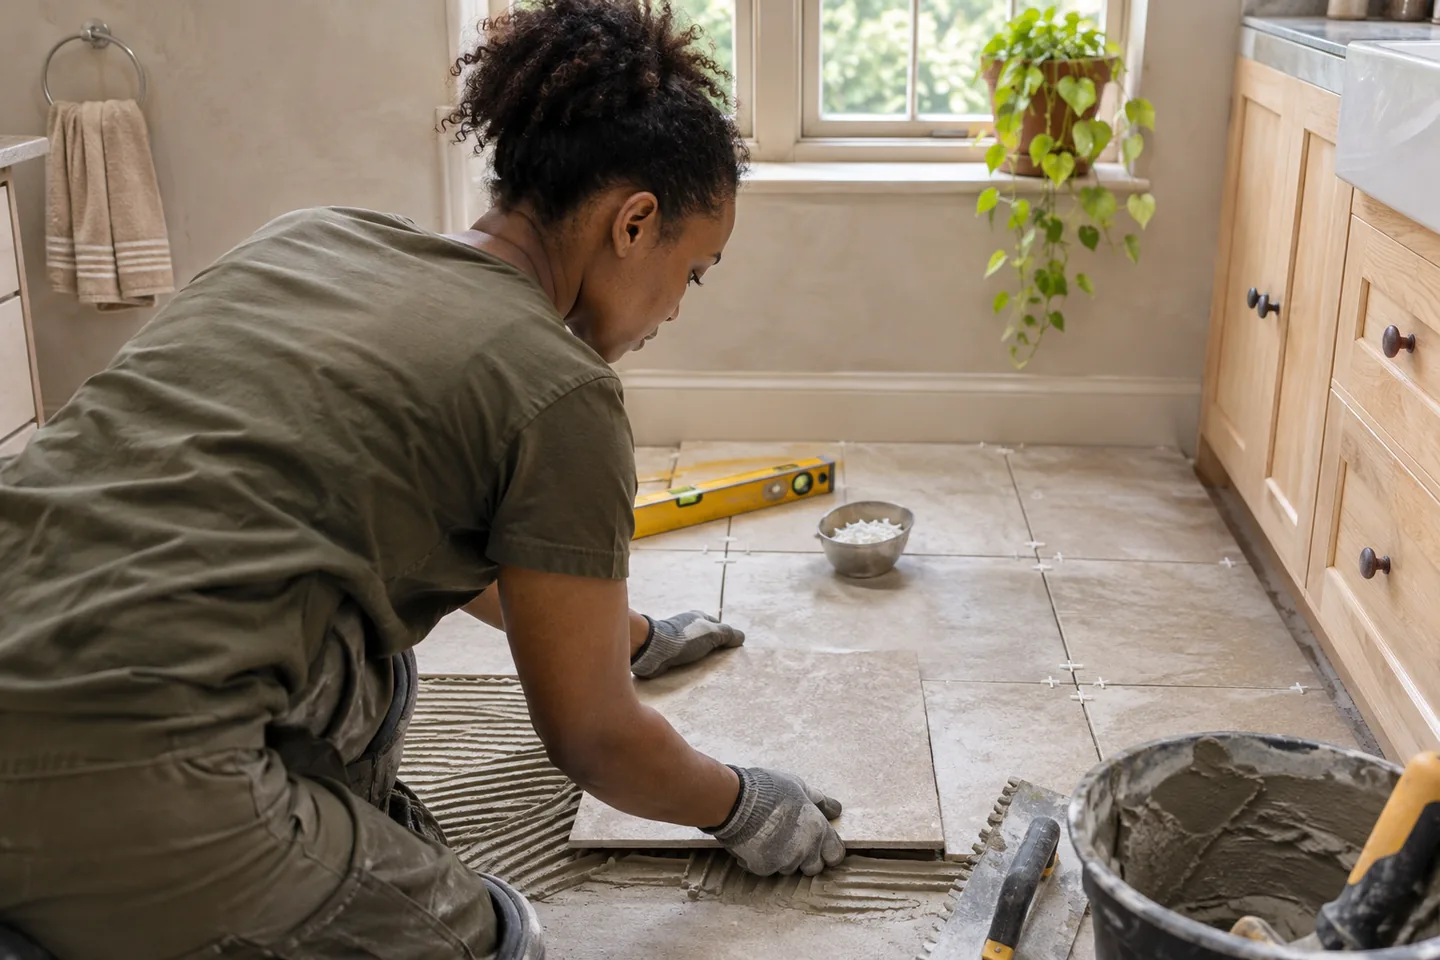
Tiling with the edges considered ↗
We fit wall or floor tiles after discussing layout, substrate and materials. Explain how the tiled area connects to an entrance or another room, allowing thresholds, working access and the order of adjacent tasks to be reviewed together.
Bathroom work as a connected project ↗
We review bathroom refurbishment with removal, deliveries and the relevant trades visible in the plan. The route for old fittings and new products matters alongside the finished layout, so include any restricted handling space.
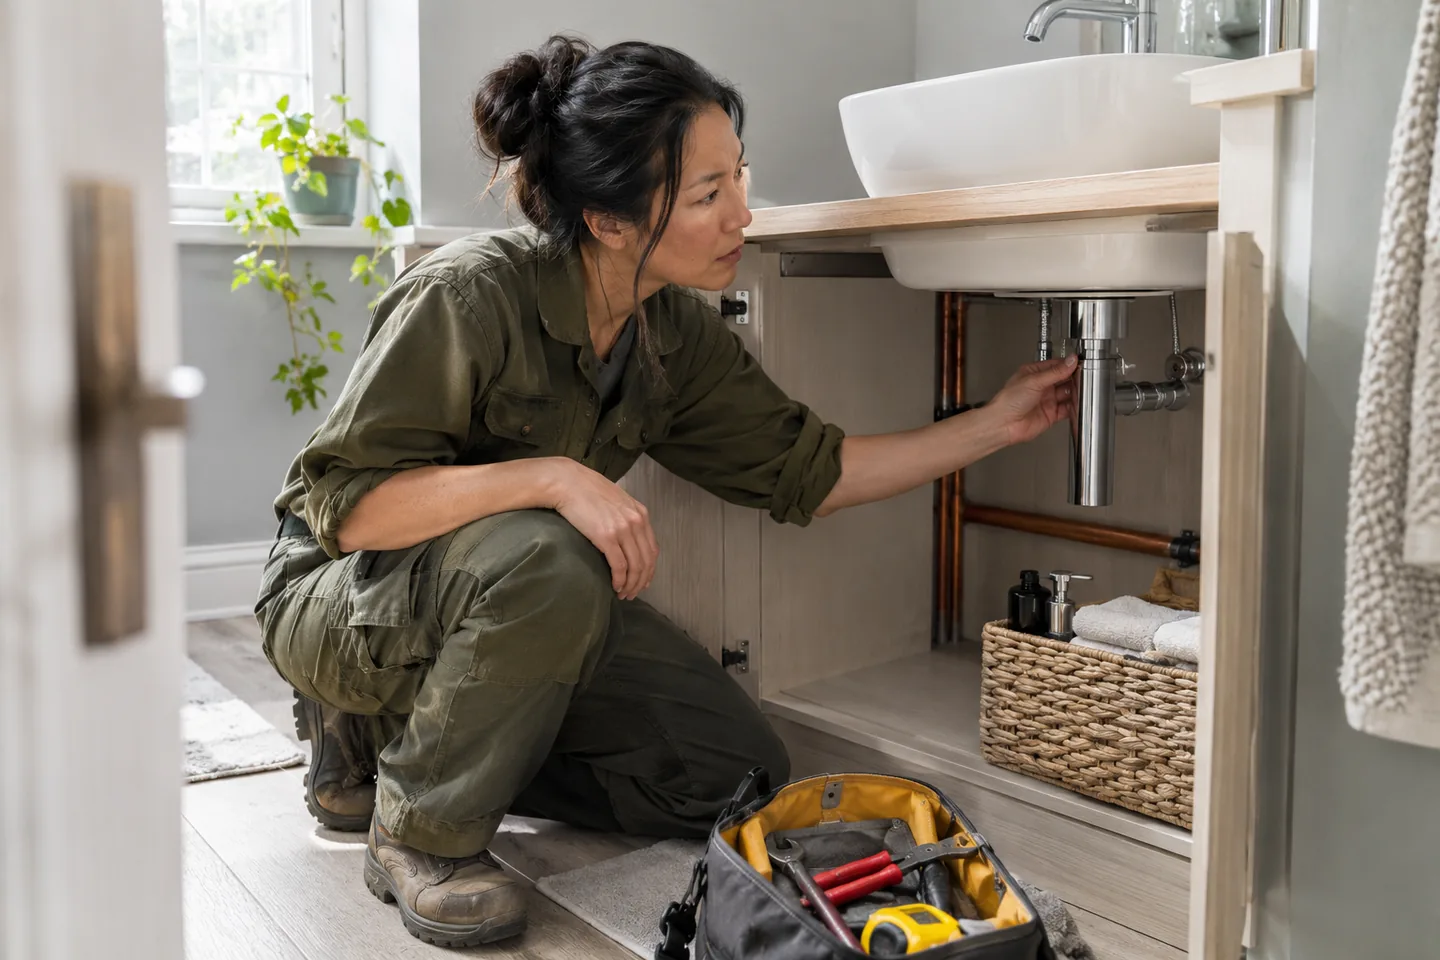
Plumbing with the appropriate specialist ↗
We arrange specialist plumbing assessment for agreed repairs and installations. Show the accessible space around valves, connections and fittings, and explain whether a cupboard or another item blocks the work area, so access is considered with the fixture details.
Electrical fitting & repairs ↗
We discuss electrical tasks with the appropriate specialist and identify the proposed fitting location clearly. Describe retained furniture and equipment around the fitting point, keeping practical access available for the appropriate electrical specialist’s review.
Check procedures that belong to your building.
Where a managed entrance, shared lift or controlled unloading area applies, confirm the relevant arrangements before booking. Explain who can provide access and whether another person must be contacted on arrival. Your property’s procedures and responsible contacts give us the practical information needed to discuss entry, handling and the proposed working area.
If permission is needed for alterations, keep that separate from permission to enter. The person operating a shared door may not be authorised to approve drilling, decorating or a change to an installed fitting.
Match space to the activity
| Activity | Space beyond the final position | Discuss in advance |
|---|---|---|
| Flat-pack assembly | Room for panels and turning | Largest components and instructions |
| Mirror mounting | Supported handling position | Size, weight and assistance |
| Decoration | Reach around retained furniture | Clearing and protection |
Leave a route through the sequence of jobs.
For several tasks, explain what preparation is happening and which room remains usable at each stage. New flooring, decorating and furniture assembly can compete for the same clear space. We discuss how those activities relate before treating them as independent items that can happen in any order.
Where another contractor is involved, describe what they will leave ready. A planned completion date is useful context, but the actual state of the surfaces and access determines what information is needed next.
Discuss assistance before a large item is lifted.
Size, weight and grip points affect handling as much as the walking route. Supply the product specification for heavy mirrors, large screens and tall units, and explain any old item that also needs removal. We review the practical requirements.
Keep final positioning decisions available before handling begins. Repeatedly moving an awkward piece to compare locations is different from setting out its proposed position with measurements while it remains safely supported.
- Photograph difficult turns as well as the room.
- Retain packed dimensions and assembly instructions.
- Identify access that needs another person or key.
- Discuss assistance for heavy pieces before booking.
- Keep packaging and removal requirements explicit.
Review access again when the work is complete.
A newly fitted item should work within the room’s normal movement. We review relevant doors, drawers and controls with you, including whether neighbouring furniture affects their use. The intended carrying route may also need clearing again for packaging or removed components.
Discuss where packaging, offcuts and removed components should go before work, including any removal request you want considered in the arrangements. Identify anything that remains for another supplier or a later assessment.
Use the complete task description when discussing prices.
Access, preparation and handling are part of the information used to discuss the appointment. We explain the applicable published rates for the actual trade, with plumbing and electrical requests distinguished from general handyman work. Products and requested material purchases also need their own discussion.
Refer to the Prices page before confirming and include any work expected to take more than a day, for which the published conditions require an on-site viewing. The complete brief brings dimensions, support, handling and preparation together so the proposed fitting and booking requirements can be reviewed accurately.
Agree practical responsibilities
| Arrangement | Information needed | Related booking detail |
|---|---|---|
| Building access | Procedures and responsible contact | Entry and unloading arrangements |
| Preparation | What is cleared or completed | Order of the requested tasks |
| Larger work | Handling and trade requirements | Rates and viewing conditions |
BEFORE YOU BOOK
Questions about handyman work in Hounslow
A few practical details to help you prepare your enquiry.
Does an item fitting through the entrance mean it can be assembled?
We review carrying access and assembly space together. The instructions, largest components and available working area also matter. We discuss the route, construction stages and final positioning using the actual instructions and space available.
Should I offer to help lift a large mirror?
Provide the size, weight and route details first. We discuss handling and any assistance required.
Can work be discussed in a managed Hounslow building?
Yes. Include the actual entry, lift and relevant building procedures with the enquiry. We also need to know who can authorise alterations and provide access to the work area.
Must the entire property be empty?
We discuss the working area needed for your particular task. Explain the task and what can be cleared so we can discuss the particular working area, protection and access needed.
Is packaging removal automatically included?
Raise it when describing the work. We discuss the material and removal arrangements.
What if another contractor blocks the planned work area?
Update us on the actual readiness of the room before confirming. We review the proposed sequence and access.
HOUNSLOW / YOUR NEXT STEP
Tell us about the work. We’ll help plan the visit.
Send your full postcode and job list, with product details and photographs where helpful.