
FINCHLEY CHURCH END / PLAN THE WORK AROUND YOUR HOME
Handyman Finchley Church End
Choose the storage around the things it needs to hold.
We discuss handyman work in Finchley Church End with the intended use of each fitting made clear. Storage can involve a supplied cabinet, wall shelving, adjusted doors and decoration around an old fixing line. Tell us what needs to remain accessible and what you want changed. We review the items, property details and full postcode before discussing preparation, support and the relevant booking arrangements.
START WITH THE ACTUAL WORK
Your list. Your products. Your full postcode.
We review the details before agreeing the visit.
What should I include in a storage-fitting enquiry for Finchley Church End?
Show the intended position and provide product dimensions, instructions and the proposed storage use, with your Finchley Church End postcode. We review the wall, fixing requirements and nearby movement together, including doors and drawers, so useful placement and practical installation arrangements can be discussed.
Can you discuss repairs to storage as well as adding new units?
Yes. Describe the existing fault and any new fitting as separate tasks, showing the whole unit and available product details. We review movement, suitable repair and the proposed additions together, including assembly, support and surrounding preparation needed for the intended storage arrangement.
Describe the contents before choosing the position.
Books, everyday paperwork and occasional-use items can create different access needs. Tell us what you intend to store and which items need to remain within comfortable reach. We use that description when discussing shelf or unit placement, while reviewing the actual product and supporting surface before any installation decision. For Finchley Church End enquiries, keep the full postcode with photographs of the room so the proposed arrangement relates to the correct address and available space.
We can discuss the storage in terms of how you reach and use it. Identify items needed regularly and explain which doors or drawers will open into the same area. Send the unit instructions and a photograph showing the furniture below any proposed wall shelf. We review preferred heights, support and useful clearance together before fixing. For assembled storage, keep the internal layout and hardware identifiable so shelf supports, doors and drawers can be fitted to the supplied product arrangement and reviewed through their relevant movement afterwards.
HOW WE ARRANGE THE WORK
01
Describe the use
Send the storage list and Finchley Church End postcode.
02
Review the arrangement
Discuss access, movement and support.
03
Agree the work
Confirm products, preparation and relevant booking terms.
04
Check the result
Review the assembled or fitted items with you.
Make storage use part of the brief
| Detail | What to send | Why we discuss it |
|---|---|---|
| Intended contents | Description of normal use | Reach and suitable placement |
| Opening movement | Doors, drawers and nearby items | Working clearances |
| Wall attachment | Product instructions and location | Support and fixing review |
Give doors and drawers room to work.
Measure the storage with its normal movement in mind. A cabinet that fits between two objects when closed may need more clear space when its doors open or drawers extend. Show nearby furniture and explain what will remain in position. We review the desired layout with the product, neighbouring furniture and opening movement visible before agreeing a final fitting position. Mention handles or accessories that are not included in the advertised dimensions.
Keep support questions tied to the actual item.
Share manufacturer information about wall attachment and the intended use of the unit or shelf. We consider the fixing location and supporting surface. Tell us about previous repairs or loose areas in the wall where known. If suitable installation cannot be established from the initial information, we explain the need for further assessment.
THE WORK WE DO
Handyman Services We Provide in Finchley Church End
Our work includes the fitting and repair tasks that can sit behind a useful storage change. We consider the actual product and supporting surface, with plumbing and electrical requests identified separately. A clear description of the contents and room arrangement helps us discuss placement without inventing a capacity or suitability claim.
BUILD, REPAIR & PLACE
Door adjustments & carpentry ↗
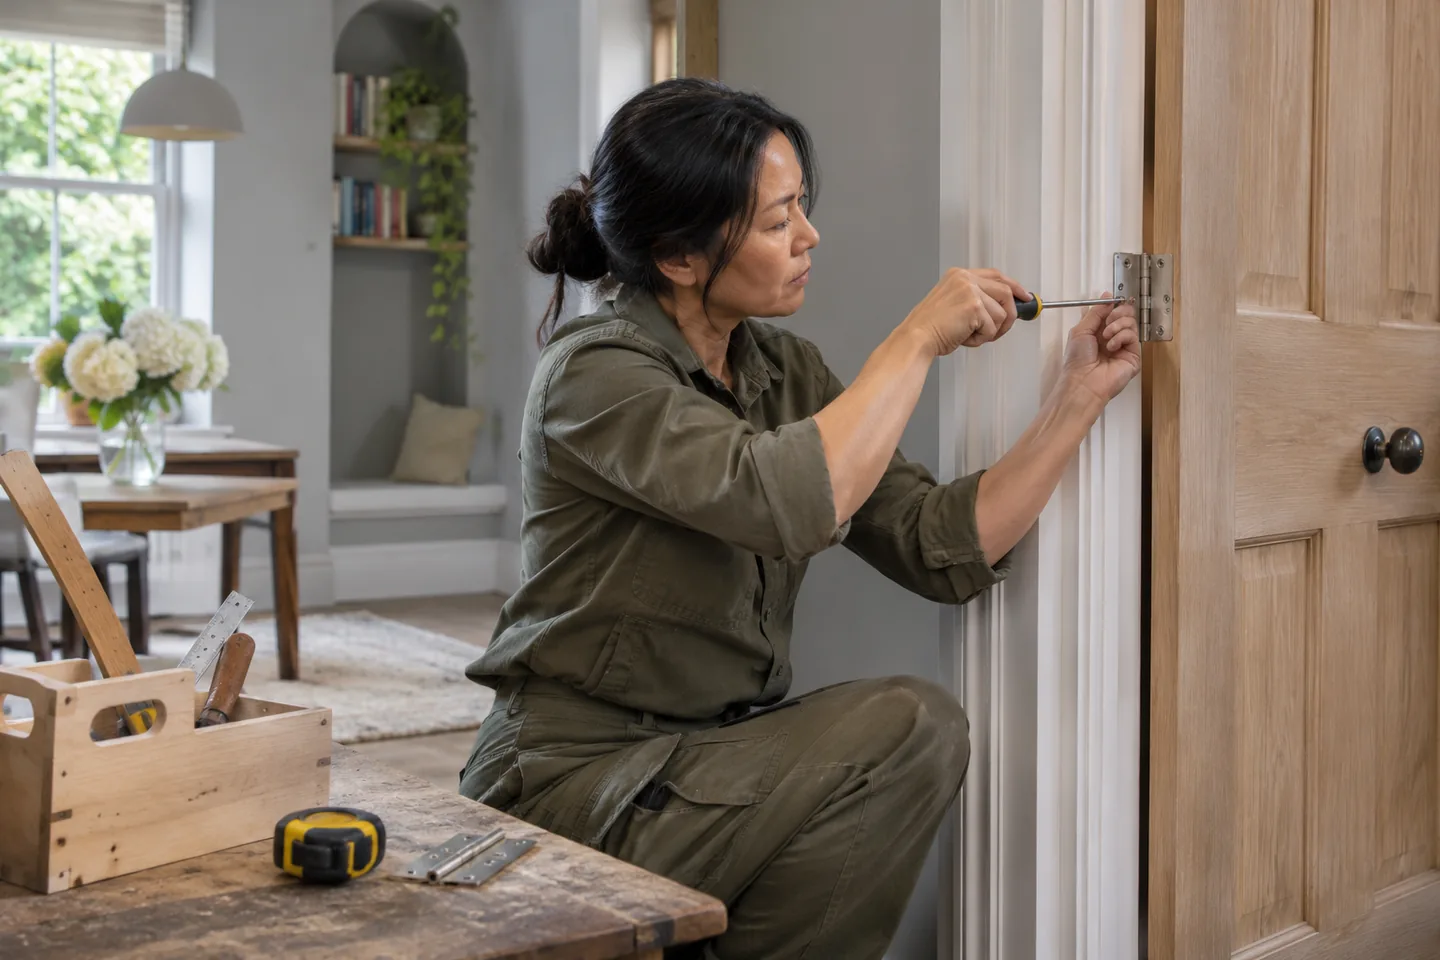
We review timber doors, hinges and suitable carpentry repairs affecting access or operation. Explain which edge catches and what the item needs to clear, so the proposed adjustment is considered alongside the surrounding storage.
Flooring & finishing details ↗
We fit agreed flooring with the room edges and retained units identified before work. Tell us what can be moved and what stays fixed, keeping access to thresholds and preparation areas visible.
Assembly with room to work ↗
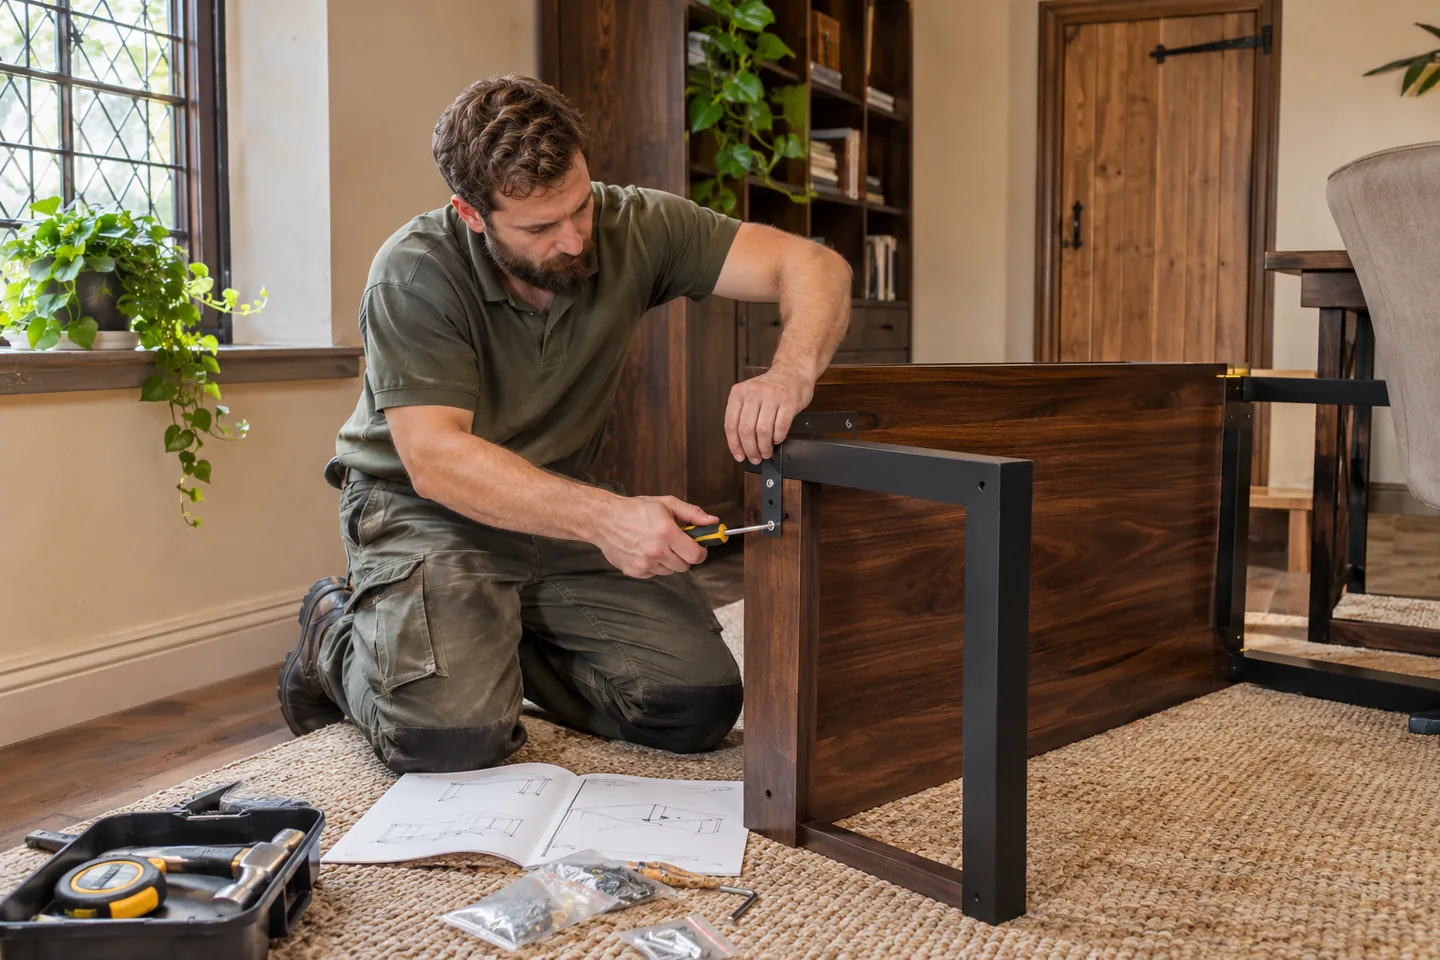
We assemble supplied storage furniture and other flat packs according to their instructions. Keep shelves, doors and hardware associated with the correct product, and explain the intended internal arrangement so the assembled item can be reviewed in the way it will be used.
Shelving & fitted wall storage ↗
We install suitable wall units and shelves after discussing the actual wall and intended contents. Product dimensions, mounting information and intended contents help us review suitable support and the useful placement of the shelf or unit.
Television brackets & screen mounting ↗
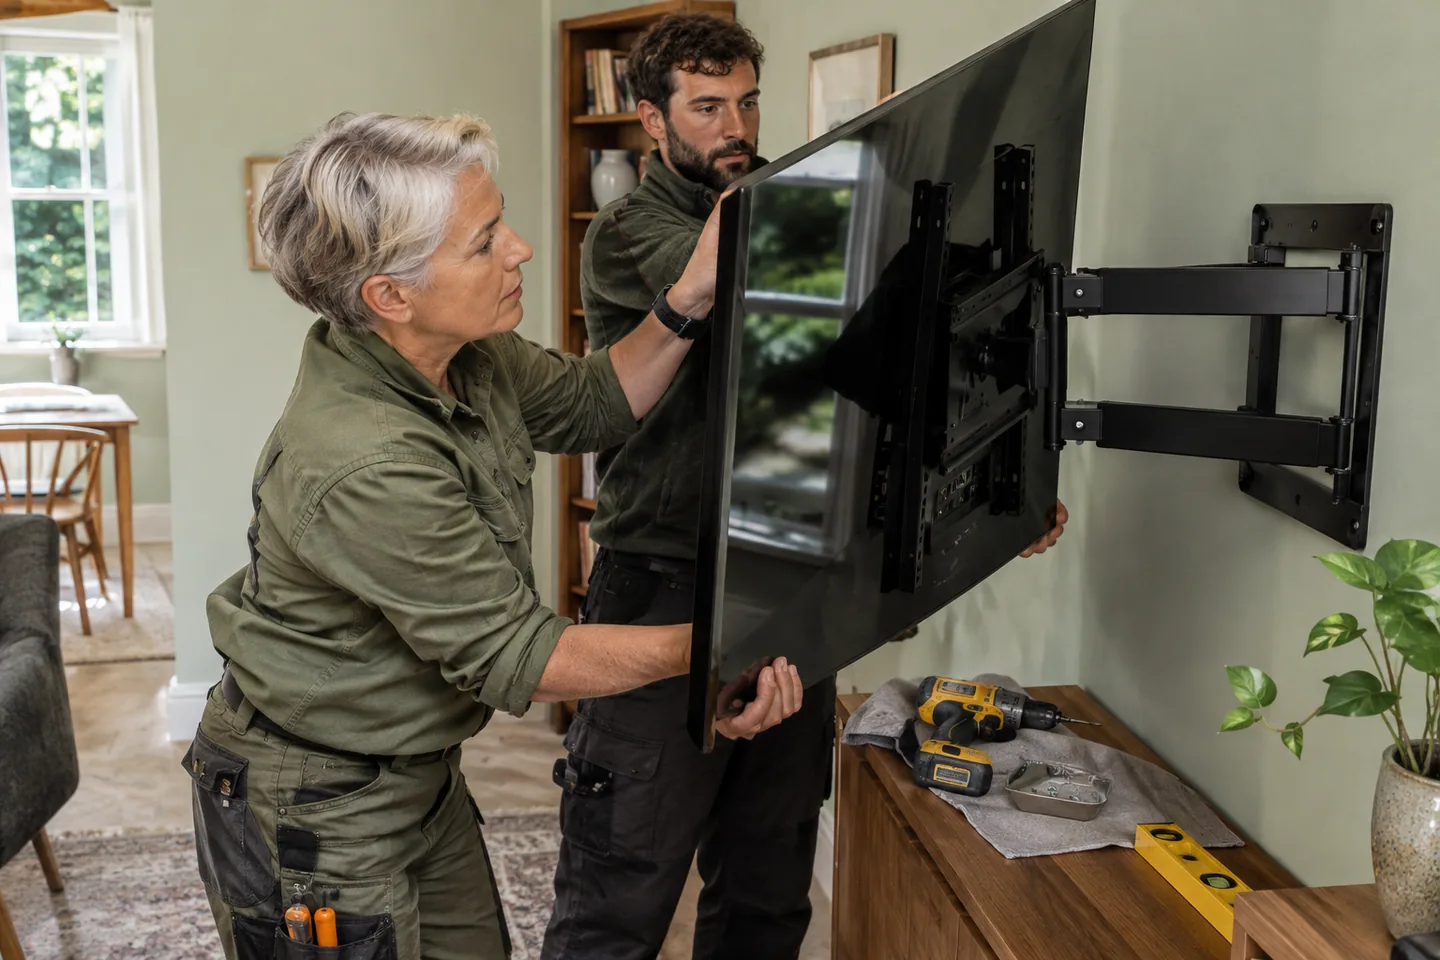
We review TV mounting using the screen, bracket and proposed support location. Explain nearby storage, connection access and any separate cable request, keeping each part of the proposed screen and bracket installation clear in the enquiry.
WINDOWS & WALLS
Blinds that fit the intended position ↗
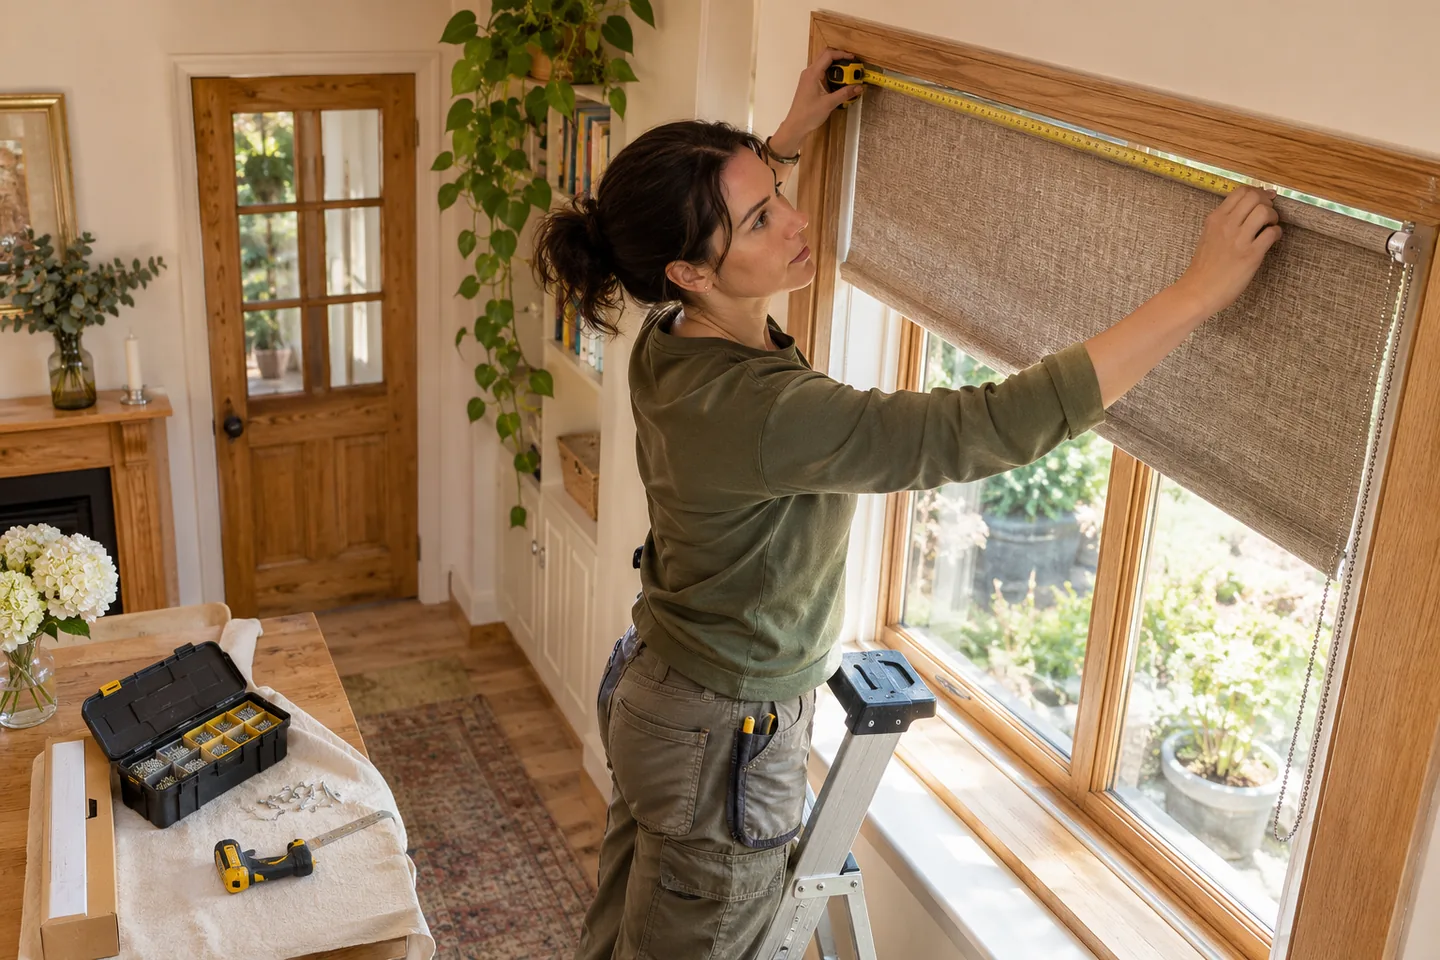
We fit suitable supplied blinds with the window controls and safety components considered. If storage sits close to the opening, show that relationship so the mechanism and access to the window can be reviewed before the blind is installed.
Curtain tracks, poles & hanging ↗
We install curtain poles and tracks and hang supplied curtains after agreeing their movement and position. Mention tall units or shelving near the window, because space for fabric gathering and brackets matters as well as the opening width.
Mirrors with handling planned ↗
We mount or replace mirrors with weight, mounting provisions and handling reviewed for the item. Describe nearby cabinets and their movement, allowing the proposed mirror position and carrying arrangements to be discussed together.
Artwork & picture arrangements ↗
We hang pictures once the storage layout and frame arrangement have been considered. Show the intended furniture positions and provide all the frames, so spacing is agreed against the finished room.
Preparation, paint & woodwork ↗
We prepare and decorate agreed walls or woodwork around a storage change. Show old fixing lines and any newly exposed areas, so the proposed finish includes the preparation you want.
ROOM FINISHES & SPECIALISTS

Tiling with the edges considered ↗
We review tile installation where floors or wall finishes meet cupboards and other fittings. Provide the selected material and surrounding layout, allowing cut edges, preparation and junctions to be discussed alongside the main tiled area.
Bathroom work as a connected project ↗
We discuss bathroom refurbishment with retained and replacement storage identified among the other fixtures. A vanity’s doors, pipe access and neighbouring finishes all need consideration, so include the complete proposed arrangement.
Plumbing with the appropriate specialist ↗
We arrange appropriate plumbing assessment for repair or installation work near storage. Show accessible pipework and describe the fixture, making clear which cabinet components remain so the specialist discussion can consider the actual working space.
Electrical fitting & repairs ↗
We identify electrical requests for specialist review when a room or cabinet arrangement changes. Provide the proposed fitting details and existing location, keeping those tasks separate from ordinary assembly or wall storage installation in the same area.
Keep internal fittings identifiable.
Retain labelled bags, shelf supports, runners and safety components with the correct item. Several cabinets can look similar but use different hardware or assembly stages. If a part is missing or damaged, tell us before the appointment and retain the supplier details. We discuss readiness based on the complete product, without treating an assembled outer frame as proof that every internal fitting can be added later without affecting the work.
Keep old and new tasks distinct
| Item | Requested result | Further information |
|---|---|---|
| Existing drawer | Restore suitable operation | Symptom and product details |
| New flat pack | Assemble the supplied unit | Complete packs and instructions |
| Removed cupboard | Prepare the exposed area | Current finish and intended decoration |
Separate existing faults from new storage wishes.
List a sticking drawer, loose hinge or damaged door as its own task, even if new shelving is also being requested. Describe the behaviour and any earlier adjustment, with photographs showing the complete unit. We can then review suitable repair alongside new installation. If replacement components have been purchased, provide their specifications and explain what you expect to retain from the original item.
For a cupboard with an uneven door, include a photograph of the whole front and a close view of the hinge area. Describe whether it rubs, sits low or stops before closing, and mention any previous adjustment. We review that condition with available product information before discussing suitable repair. If a new unit is also being assembled, identify its packs and hardware separately so the two tasks remain clear.
For wall storage, explain what you intend to keep on the shelf and the useful reach from the room below. Send the unit dimensions and any manufacturer mounting details, with a wider view of the wall and surrounding furniture. We discuss preferred height, support and operating space before the installation is agreed. After fitting, alignment and relevant door movement can be reviewed with the intended room arrangement in place. These concrete details give the list a practical result for both existing repairs and new storage.
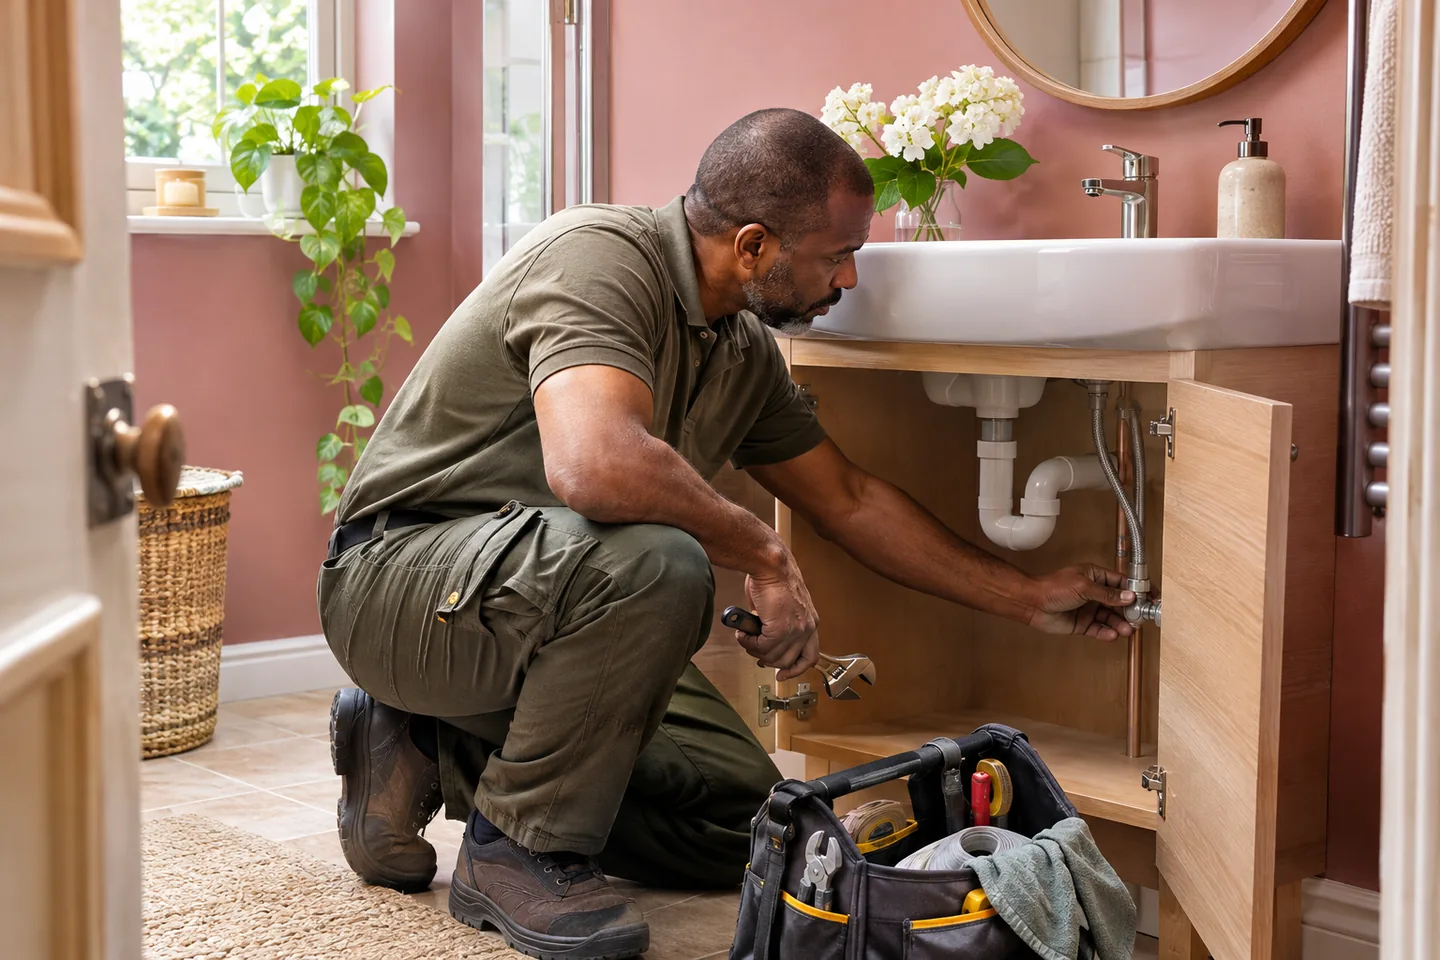
Plan the exposed surfaces before final fitting.
Removing an old unit can reveal fixing holes, an unpainted area or a different floor edge. Show what is known and explain the finish you want afterwards. We discuss preparation and decoration in the sequence of the work, keeping any other contractor’s responsibilities visible. A larger new cabinet may conceal some areas while leaving others exposed, so the proposed product dimensions do not remove the need to consider the surrounding surfaces.
- Explain what the storage will hold and how it is used.
- Photograph doors and drawers both open and closed where practical.
- Keep internal hardware labelled with the correct unit.
- Separate existing repairs from new fitting requests.
- Include exposed finishes and making-good in the brief.
Review the completed arrangement through its movement.
We check relevant doors, drawers and alignment with you after the agreed assembly or fitting. Keep the original task list available and point out any interference with neighbouring items while the arrangement can be reviewed. We explain relevant manufacturer instructions and distinguish additional requests or supplier issues from completed work. If someone else receives the job, identify them beforehand and make sure they understand how the storage is intended to be used.

Discuss preparation, products and rates together.
The booking conversation covers the actual labour, relevant trade and any requested materials. General handyman work, plumbing and electrical tasks have different published arrangements, even where they connect to one cabinet or room. Review the Prices page and include removal, preparation and fitting in the list where required. Work expected to take more than a day requires an on-site viewing under the published conditions, with preparation, access and fitting discussed together.
Confirm responsibilities before fitting
| Requirement | Clarify | Booking discussion |
|---|---|---|
| Products complete | Missing or damaged pieces | Readiness for assembly |
| Room available | Retained furniture and route | Working space and protection |
| Related specialist task | Fixture and connection details | Appropriate trade and rates |
BEFORE YOU BOOK
Questions about handyman work in Finchley Church End
A few practical details to help you prepare your enquiry.
Can shelf capacity be confirmed from a photograph?
We need the product information, intended use and supporting location reviewed. We review the supporting surface, product mounting information and intended contents when discussing the appropriate fixing arrangement.
Should I fill a cabinet before its fitting is complete?
Keep the product instructions and discuss the relevant completion checks first. The arrangement needs to be reviewed before normal use, including any required wall attachment and operating components.
Can you assess a drawer that catches beside another unit?
Describe when it catches and show the whole arrangement. We review movement and suitable repair.
Do all shelf-support bags belong together?
Keep them identified by product. Similar cabinets may use different hardware, so retaining labels and instructions helps the fitting discussion remain accurate.
Will a new cupboard automatically hide the old fixing area?
Share both dimensions and the finish you want retained. We discuss exposed edges and preparation.
Can plumbing work behind a vanity be part of my enquiry?
Yes. Include it explicitly with fixture and connection details. We review the appropriate specialist arrangement and published rates separately from assembling or adjusting the cabinet.
FINCHLEY CHURCH END / YOUR NEXT STEP
Tell us about the work. We’ll help plan the visit.
Send your full postcode and job list, with product details and photographs where helpful.