
HOME NOTES / HANDYMAN IN LONDON
Small changes. A more useful home.
Choose improvements for the way you live, rather than relying on a promise about resale value.
IN THIS ARTICLE
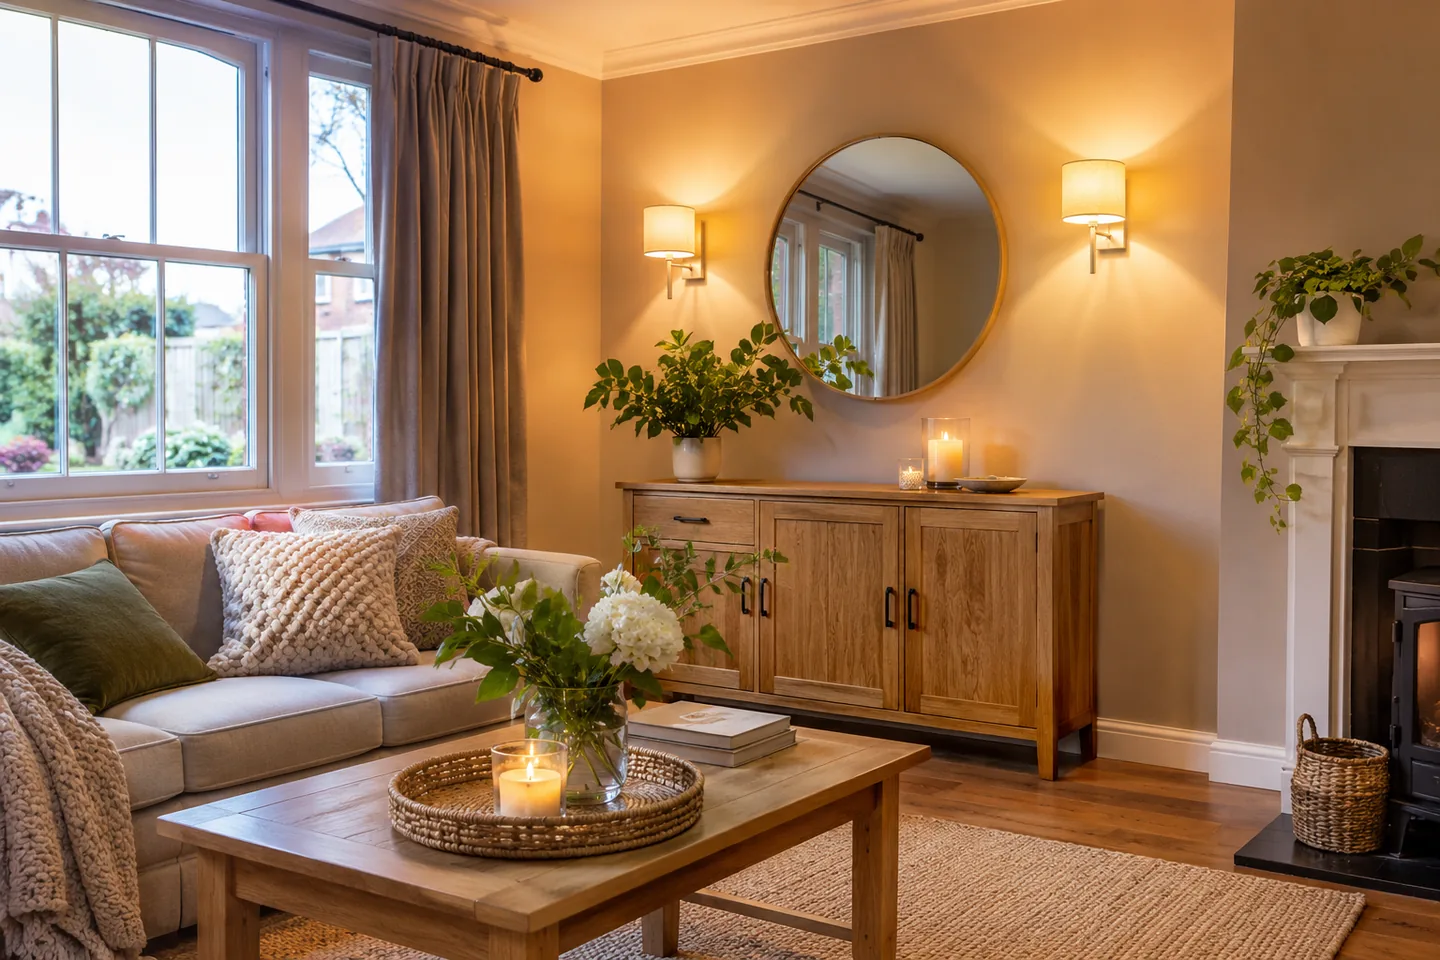
A home improvement does not have to begin with a major renovation. Lighting that suits a room, a floor that works with its furniture or storage that finally fits can change everyday use. The useful question is what the room currently lacks. A change in appearance does not establish a particular sale price. Comfort and function provide a more practical starting point, because you can judge them against the way the room is used.
01
Start with what the light needs to do.
Think about the activities taking place in the room: reading, preparing food, working at a desk or sitting together in the evening. A fitting chosen only for its appearance may not answer all of those needs. Existing furniture and the position of sockets or switches also matter when deciding whether a change is straightforward or requires more involved planning.
Fixed electrical fittings need to be considered by the appropriate specialist. Describe the current arrangement, the proposed product and what you want to change before arranging work. The electrical fixes and installations information is a starting point for that conversation. A decorative choice should not be allowed to obscure a fault or an access issue that needs assessment.
02
Look at the floor as part of the room.
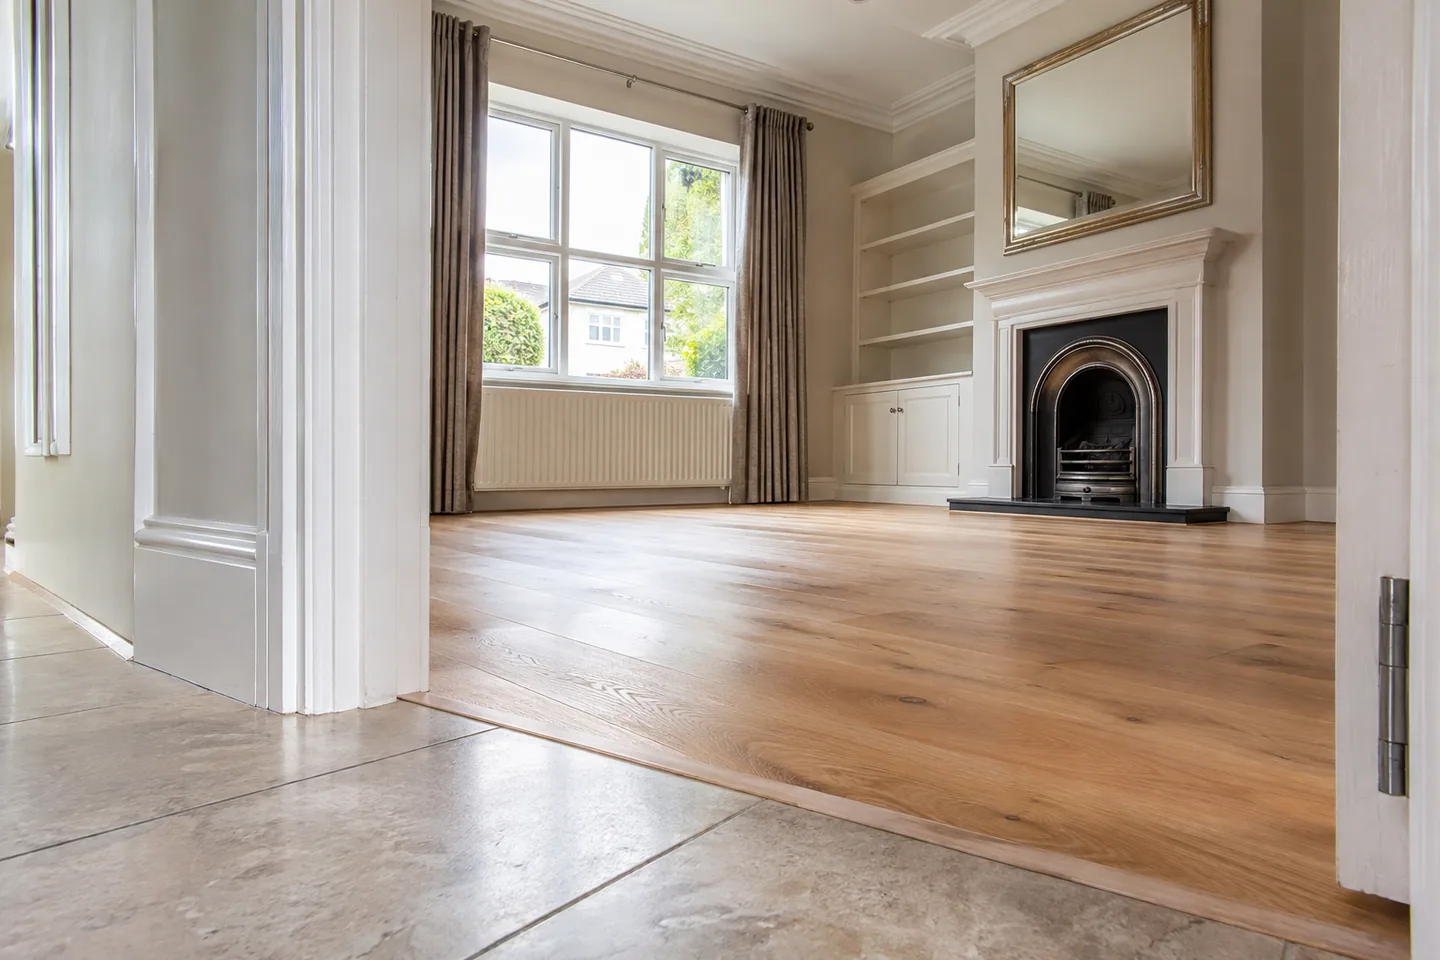
A worn floor can influence the feel of a whole space, but changing it affects more than its colour. Consider the existing surface, adjoining thresholds, skirting and the furniture that will stand on it. The proposed material and its fitting requirements need to be understood before a new finish is chosen solely from a small sample.
A rug may answer a need for texture or comfort without replacing the entire floor. Where new flooring is being considered, decide whether the room can be cleared and how access will be maintained. The floor fitting service page explains the materials and work to discuss. Do not assume that a new surface can simply be placed over any existing condition.
03
Choose furniture for its finished position.
A desk, wardrobe or bookcase should be considered in the room where it will be used, rather than only in a product photograph. Doors need space to open, drawers need clearance and the finished item must suit the available area. The size of the delivery packs does not explain how much space is needed to assemble or position the completed furniture.
If several pieces are arriving together, keep the product details and intended positions organised. A plan can prevent a room being filled with boxes before there is a clear route to the working area. Assembly and any specified wall restraints also need suitable materials and access. Taking time over that information is more useful than treating flat-pack furniture as a single standard task.
04
Give mirrors a deliberate position.
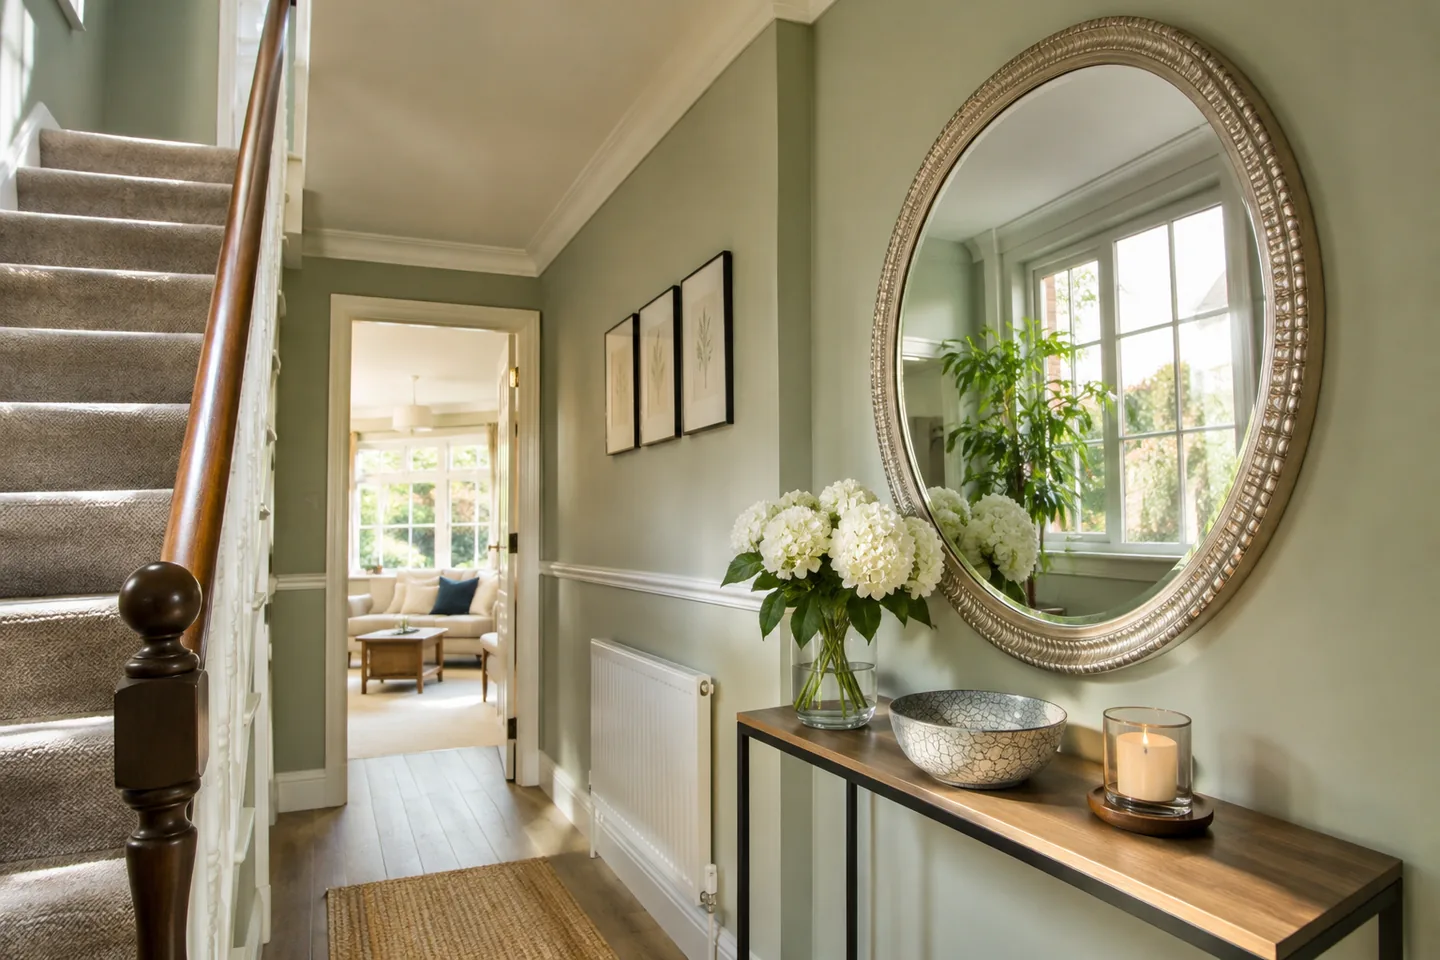
A mirror changes what is seen from different points in a room. Consider its reflection, the furniture below it and the way people pass through the space. A position that looks balanced in a photograph may not be useful when someone is actually standing at the console or using the room. The frame and scale should be considered alongside the surrounding objects.
Weight, wall construction and the mirror’s existing hanging fittings are practical parts of the choice. Large or awkward pieces need a mounting method suited to both the item and the building. The decision is therefore about more than finding the visual centre of a wall. Discuss those details before arranging installation, especially when replacing a smaller mirror with a substantially larger one.
05
Choose a sequence, not a collection of projects.
List the improvement you want from each change and put work that affects the same surfaces together. Flooring, decorating and wall fittings may influence one another. Ask about the order of work, product deliveries and any materials that need to be ready. Several suitable tasks can be discussed together, while electrical and other specialist work may require different arrangements.
For a room-specific example, read the article on refreshing a living room without replacing everything. A good improvement plan is selective. It concentrates on the changes that will make the room more useful or comfortable, and leaves out additions whose only purpose is to make the list of work longer.