

RICHMOND / PLAN THE WORK AROUND YOUR HOME
Handyman Richmond
Give the edges and finishes the same attention as the main fitting.
We discuss handyman repairs and fitting in Richmond with the details around the main item included from the start. A new floor meets a threshold, a cabinet sits beside painted woodwork and curtain hardware leaves a visible fixing line. Show us those connections along with the products and your full postcode. We review preparation, suitable repairs and installation so the work can be arranged around the finish and practical use you want.
START WITH THE ACTUAL WORK
Your list. Your products. Your full postcode.
We review the details before agreeing the visit.
What photographs help describe finishing details at a Richmond property?
Send a wide room view followed by close photographs of the relevant edges, junctions or fittings, with your full Richmond postcode. Add product and finish information where available. We review the main task together with the preparation and surrounding details you want included in the agreed work.
Can repairs and new fittings be discussed with retained finishes?
Yes. Identify the surfaces and items you want to keep, then describe the repair or installation and its intended position. We discuss access, preparation and the way old and new parts meet, using the actual condition and product details to review suitable work and relevant materials.
Photograph the edges as well as the main area.
A wide view establishes the room, while closer photographs of a threshold, bracket line or cabinet junction show the details you want considered. Label those areas in your request and include the full Richmond postcode. We discuss the main fitting and the surrounding work as identifiable tasks, so preparation and finishing are visible in the booking conversation. Product labels, dimensions and available finish references give those photographs a useful technical context.
For a changed curtain fitting, show the old bracket line and the proposed hardware with its dimensions. Include the surrounding finish and any preparation wanted, then explain where the curtains should gather. We review those details with the window and nearby furniture so the mounting arrangement and visible edges can be discussed together.
For a new floor, provide the material information and photographs of the thresholds and retained perimeter details. We discuss preparation and the finished junctions alongside the main laying work. Keep any separately purchased finishing components identifiable, allowing their specifications to be reviewed against the actual arrangement. These practical records connect the appearance you want to the products and surfaces involved, giving the final fitting and handback a clear reference.
HOW WE ARRANGE THE WORK
01
Show the details
Send junction photographs and your Richmond postcode.
02
Review the finish
Discuss retained surfaces, products and intended use.
03
Agree the preparation
Confirm materials, access and relevant booking terms.
04
Check the result
Review operation and the completed visible details.
Show the finishing detail you want considered
| Location | Evidence to send | Work to discuss |
|---|---|---|
| Floor edge | Threshold and adjoining material | Preparation and finishing component |
| Removed fitting | Old attachment and exposed surface | Suitable repair or decoration |
| New cabinet | Surrounding wall and woodwork | Position and useful clearance |
Describe the finish you want to keep.
Identify retained paint, timber, flooring or tiles and explain the result you want around the proposed change. Tell us about known earlier repairs and share any available product information. We review the current surface and suitable preparation, including the extent of decoration or making-good requested. This helps establish a clear finish brief before work is arranged, particularly where an old fitting is removed and a differently sized product takes its place.
Show where the products meet.
A floor product can end at several different adjoining surfaces, while a cabinet may meet a wall, skirting and another unit. Provide photographs and dimensions of those connections. We review the intended layout and finished edges with the actual products available. If another contractor is responsible for a neighbouring element, describe their agreed work and the condition they will leave, keeping the handover between tasks understandable before final fitting is planned.
A small set of detail photographs can show the finish at each junction. Include the threshold between floor materials, the edge beside retained skirting or the surface around a removed bracket where those form part of the request. Keep the selected product dimensions and available finish references alongside the images. We review suitable preparation and the intended final edge with you, then discuss the installation in that context. Relevant movement and alignment remain part of the handback, giving appearance and practical use equal attention.
THE WORK WE DO
Handyman Services We Provide in Richmond
We review each service with its visible finish and useful operation in mind. Include removal, preparation and any making-good you want considered, keeping product information with the request. These details help us discuss the work at the point where a new fitting meets the existing room.
BUILD, REPAIR & PLACE
Door adjustments & carpentry ↗
We assess suitable timber repairs and door adjustments with edges, hinges and surrounding woodwork clearly shown. Describe the movement and the finish you want retained so the proposed carpentry can be reviewed alongside the actual frame and floor clearance.
Flooring & finishing details ↗
We fit agreed flooring with thresholds, perimeter edges and adjoining materials considered before laying. Provide the chosen product and current surface details, allowing preparation and finishing components to be discussed as part of the whole floor arrangement.
Assembly with room to work ↗
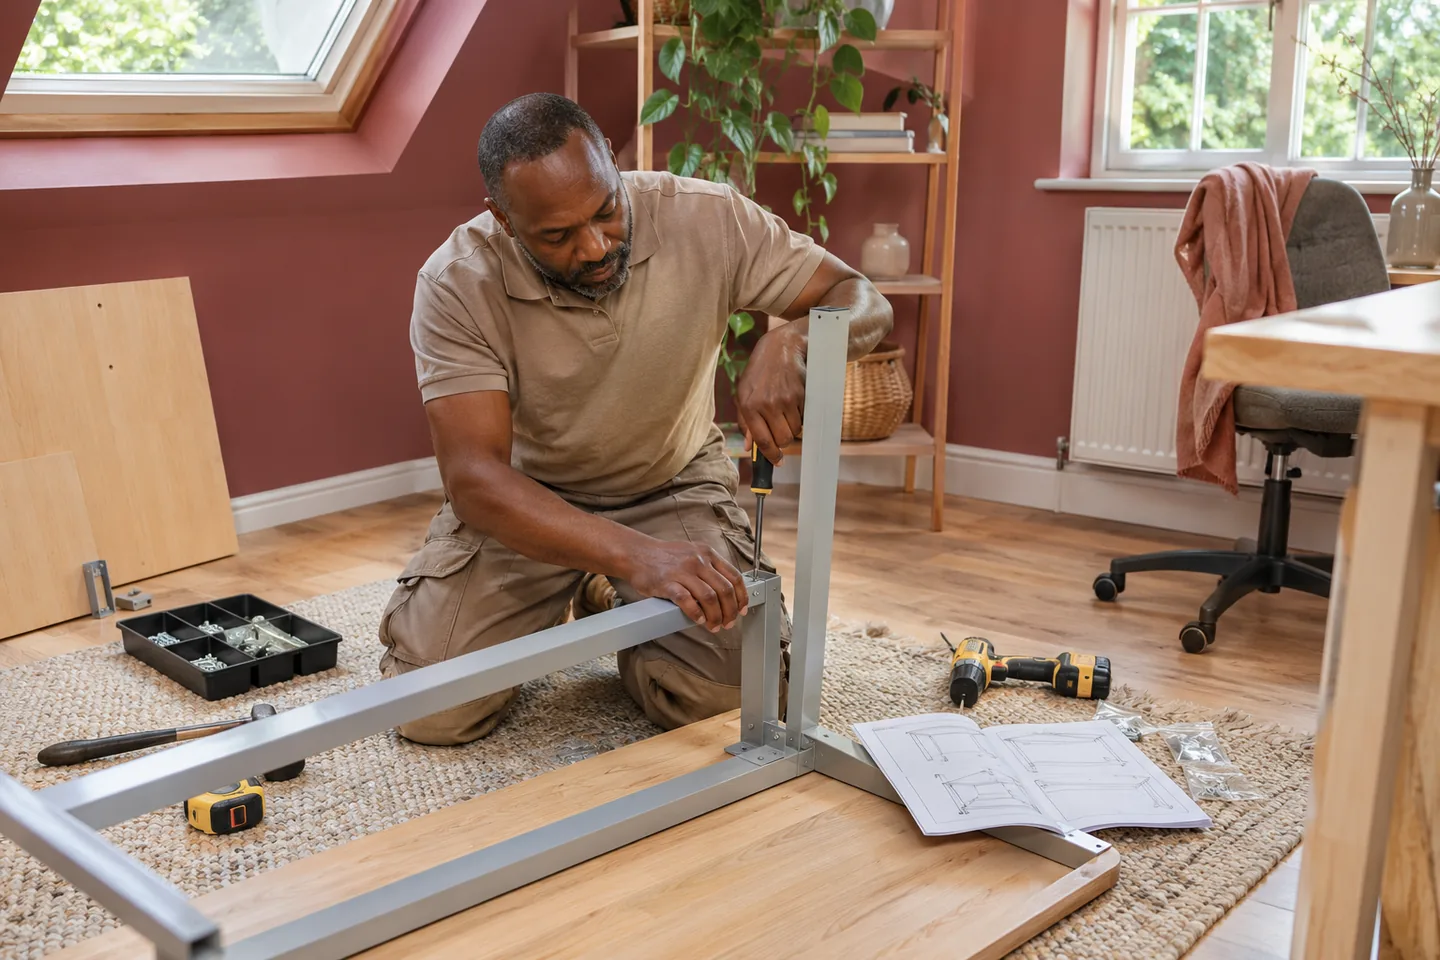
We assemble supplied furniture and review doors, drawers and alignment after construction. Show any neighbouring units or skirtings that affect positioning, so the finished piece can be discussed in relation to the room and its operating clearances.
Shelving & fitted wall storage ↗
We install suitable shelves and wall units after reviewing intended use and support. Include the preferred height and nearby finishes, giving the fixing arrangement and visible position a clear basis for discussion before installation.
Television brackets & screen mounting ↗
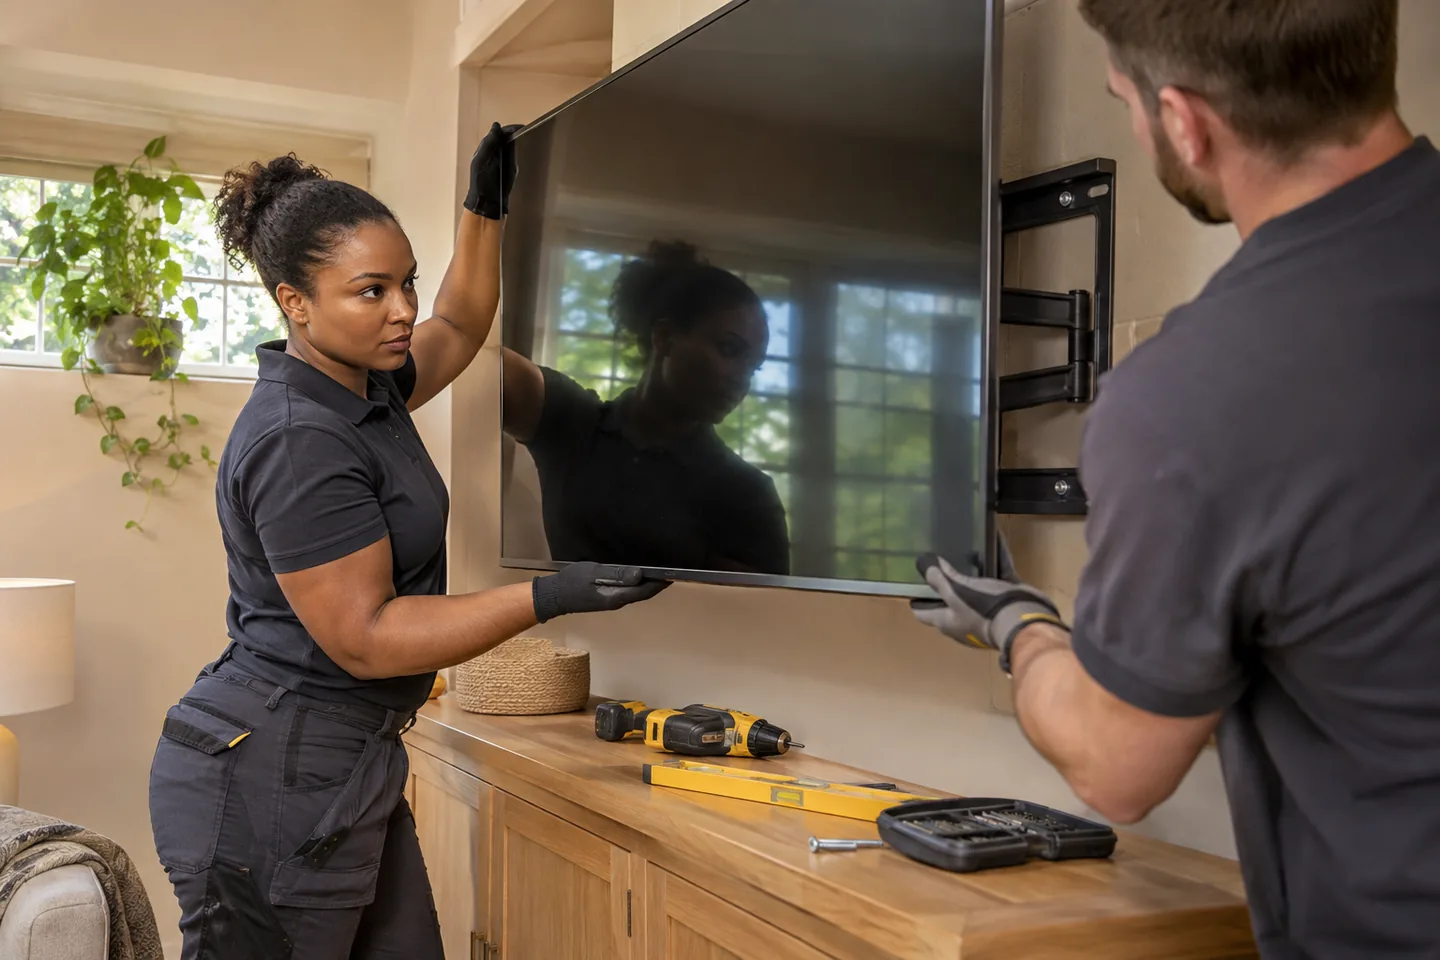
We review TV mounting with screen and bracket specifications and the proposed wall position. Include nearby storage and any separate cable request, allowing compatibility, support and the visible installation arrangement to be considered together.
WINDOWS & WALLS
Blinds that fit the intended position ↗
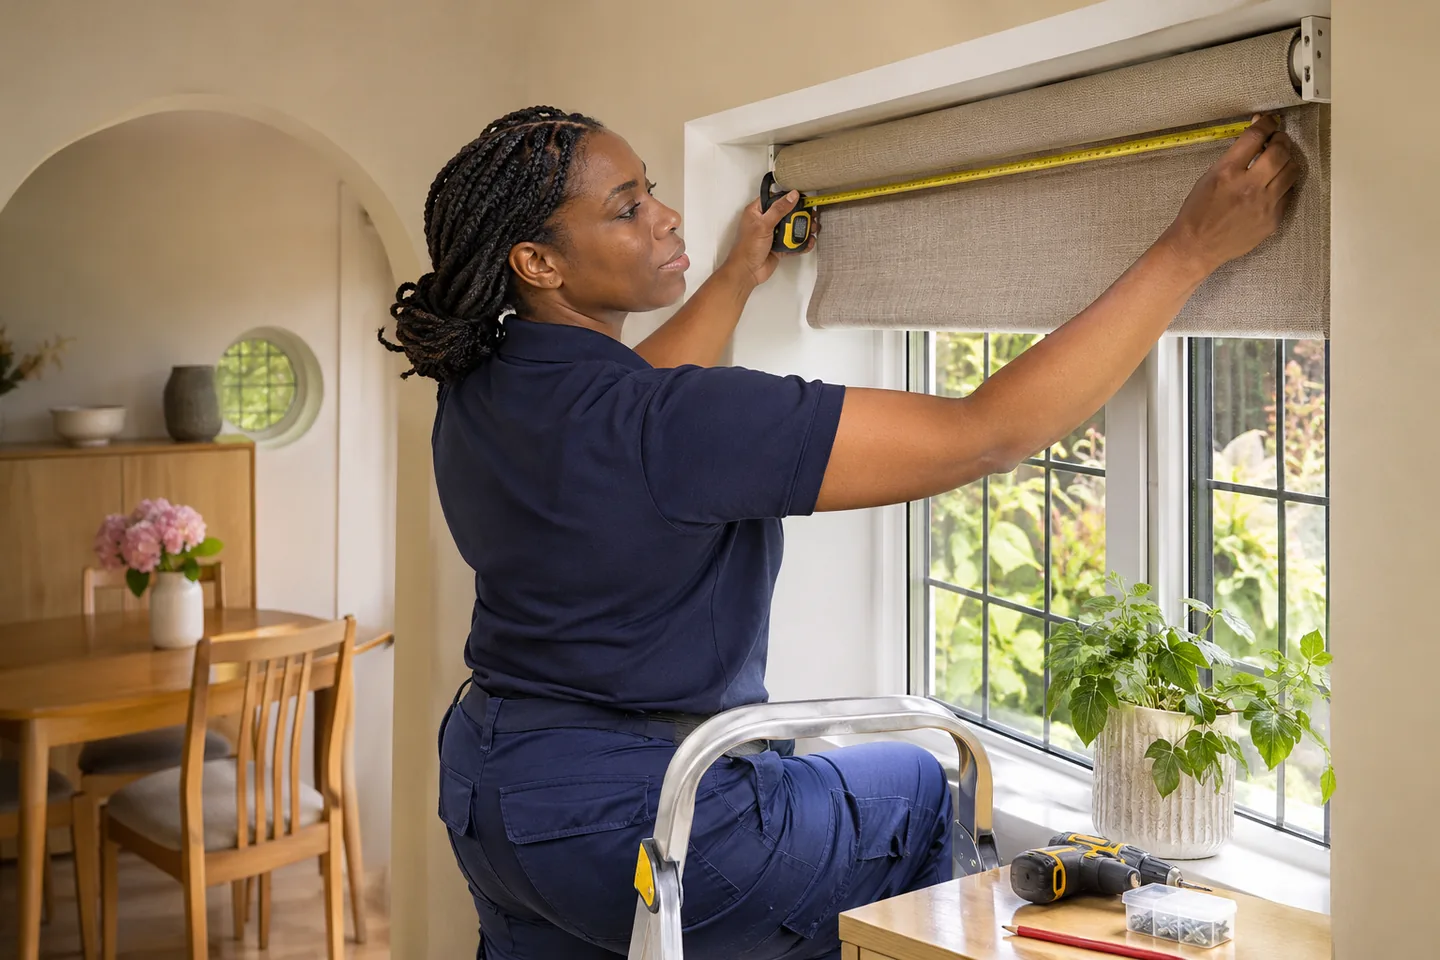
We fit suitable supplied blinds with the product, mounting position and safety components reviewed. Show the window reveal, handles and other treatments, keeping movement and the visible fixing arrangement part of the enquiry.
Curtain tracks, poles & hanging ↗
We install curtain poles or tracks and hang supplied curtains to the agreed position. Keep the full hardware details available and identify old brackets or marks, allowing any requested removal and preparation to be discussed alongside final hanging.
Mirrors with handling planned ↗
We plan mirror fitting or replacement using the item’s mounting provisions, weight and dimensions. Show the proposed wall and surrounding fittings, keeping handling and any old attachment removal visible in the requested work.
Artwork & picture arrangements ↗
We set out and hang pictures after discussing spacing, alignment and the relationship to furniture. Provide the whole frame group and current wall photographs so the arrangement can be reviewed with the surrounding finish and intended position.
Preparation, paint & woodwork ↗
We prepare and decorate agreed surfaces using the existing condition and desired finish. Keep paint references available and identify edges next to retained materials, so the proposed preparation and decorated area can be reviewed accurately.
ROOM FINISHES & SPECIALISTS

Tiling with the edges considered ↗
We discuss tile fitting with layout, cut edges and fixture junctions identified. Share the selected tiles and surrounding arrangement, allowing the substrate and finishing products to be considered alongside the main tiled surface.
Bathroom work as a connected project ↗
We review bathroom refurbishment using the fixtures, surfaces and visible junctions as one proposal. Identify retained products and intended replacements so relevant preparation and specialist work can be discussed in the sequence needed for the room.
Plumbing with the appropriate specialist ↗
We arrange appropriate plumbing assessment for agreed fixture repairs or installations. Show accessible connections and nearby cabinet or surface details, allowing the specialist task and relevant access to be considered together.
Electrical fitting & repairs ↗
We discuss electrical fixes and installations through the appropriate specialist review. Supply fitting details and show the existing location with its surrounding finish, so the requested task can be considered as part of the room’s actual arrangement.
Keep movement within the finishing discussion.
Door and drawer alignment, curtain travel and access to controls matter alongside appearance. Show the room with retained furniture and identify the normal movement of the item. We consider preferred positions against useful clearances and support before fixing. For supplied products, keep instructions and hardware together so the installation requirements remain clear. The completion review can then relate the visible finish to the practical operation described when the work was arranged.
Connect appearance with operation
| Item | Visible detail | Relevant check |
|---|---|---|
| Internal door | Edges and surrounding finish | Movement and clearance |
| Curtain hardware | Bracket line and final position | Travel and gathering space |
| Assembled storage | Alignment and neighbouring items | Doors and drawers |
Plan preparation before the final visible stage.
List old fittings to be removed, suitable repairs requested and surfaces to be decorated before the new item is installed. We discuss their relationship and the materials involved using the actual room condition. Keep choices still to be made visible, such as a bracket position or floor threshold product. Where another stage is already booked, provide its details so the sequence can be reviewed from the work that will be ready.

Arrange protection around retained surfaces.
Tell us what furniture can be moved and which finishes remain close to the working area. We discuss practical protection, component space and a place for tools or removed parts according to the task. Provide the route for larger items and relevant access arrangements for the address. This gives handling and installation a clear practical plan, including any packaging or removal request you want discussed before the appointment is agreed.
- Photograph thresholds and junctions as separate details.
- Identify the finish you want retained around new work.
- Keep movement and clearances in the layout discussion.
- List removal and making-good before final fitting.
- Retain product labels and care information after completion.
Review the completed details together.
After the agreed repair or installation, we review relevant alignment, movement and finish with you. Keep the original list available and raise any concern while the work can be considered against the request. Retain product and care instructions for later use, and identify an authorised representative if another person receives the job. We distinguish completed tasks from any further request or supplier item still awaiting attention, giving the handback a clear record.

Include the detailed work when discussing the booking.
We explain the published conditions and rates for the relevant handyman, plumbing or electrical tasks. Preparation, materials, purchases and requested making-good should all be named in the enquiry. Consult the Prices page and raise questions before confirmation, including the on-site viewing requirement for work expected to take more than a day. The task list should describe the finished result and the work needed to reach it, so the appropriate arrangements can be discussed.
Prepare a complete finishing brief
| Topic | Keep available | Booking question |
|---|---|---|
| Materials | Product labels and finish references | Any purchase required? |
| Preparation | Current surface photographs | What work is included? |
| Whole proposal | Removal, repair and fitting list | Which trade rates and viewing conditions apply? |
BEFORE YOU BOOK
Questions about handyman work in Richmond
A few practical details to help you prepare your enquiry.
Should I include the threshold in a flooring enquiry?
Yes. Show the adjoining surfaces and explain the intended finished arrangement. We discuss perimeter and threshold work alongside the main floor product and preparation.
Can old bracket marks be part of the decorating request?
Yes. Identify the removed fitting and show the wider surface, with any finish information available. We review suitable preparation and the proposed decorated area before booking.
How do I describe retained woodwork?
Show its current condition and identify the areas you want kept or changed. Product or finish details help the preparation discussion where they are available.
Will the completion review include movement?
We review the relevant operation for the agreed task, such as opening a fitted drawer or checking an adjusted door, alongside alignment and visible finish.
Can a new cabinet be reviewed against existing skirting?
Provide the cabinet dimensions, instructions and photographs of the intended position. We discuss the junction, support and useful clearance for the actual arrangement.
When should I raise making-good around a replacement?
Include it in the original request with current photographs and the result you want. We can then discuss preparation, materials and relevant rates alongside the installation.
RICHMOND / YOUR NEXT STEP
Tell us about the work. We’ll help plan the visit.
Send your full postcode and job list, with product details and photographs where helpful.