
WOOLWICH / REPAIRS, FITTING & FINISHING
Handyman Woolwich
Plan the handling as carefully as the fitting.
We help customers in Woolwich arrange furniture assembly, wall fitting and repairs with the practical movement of products considered from the start. We build supplied storage, fit suitable shelves, mirrors and pictures and review wooden fittings that need attention. Window coverings, room finishes and wider improvements can be included, with plumbing and electrical requests discussed through the appropriate specialist. Tell us the product dimensions, where it is now and where it should finish, so the appointment conversation includes handling, access and the work at the final position.
What helps you plan a large fitting at a Woolwich property?
Send the product dimensions, available weight and mounting information, and photographs of its present and intended positions. Include the full Woolwich postcode and describe doors, stairs or lift arrangements along the route. We discuss handling and any required assistance with the installation requirements, helping the enquiry cover the whole movement of the item.
Can assembly and moving furniture into position be reviewed together?
Yes. Provide the product reference, instructions and final room layout, and explain any existing furniture that affects the route. We review the build area, finished dimensions and handling needs with you. Include other fitting or repair tasks separately so their materials and preparation can be discussed alongside the furniture work.
THE WORK WE DO
Handyman Services We Provide in Woolwich
An item’s size and route through the property can be useful details for several services. Tell us the products and outcomes involved, from assembling furniture to positioning a mirror or replacing a fitting. We review each task’s supports, working area and preparation, including any connected room improvement or specialist request.
Furniture assembly ↗
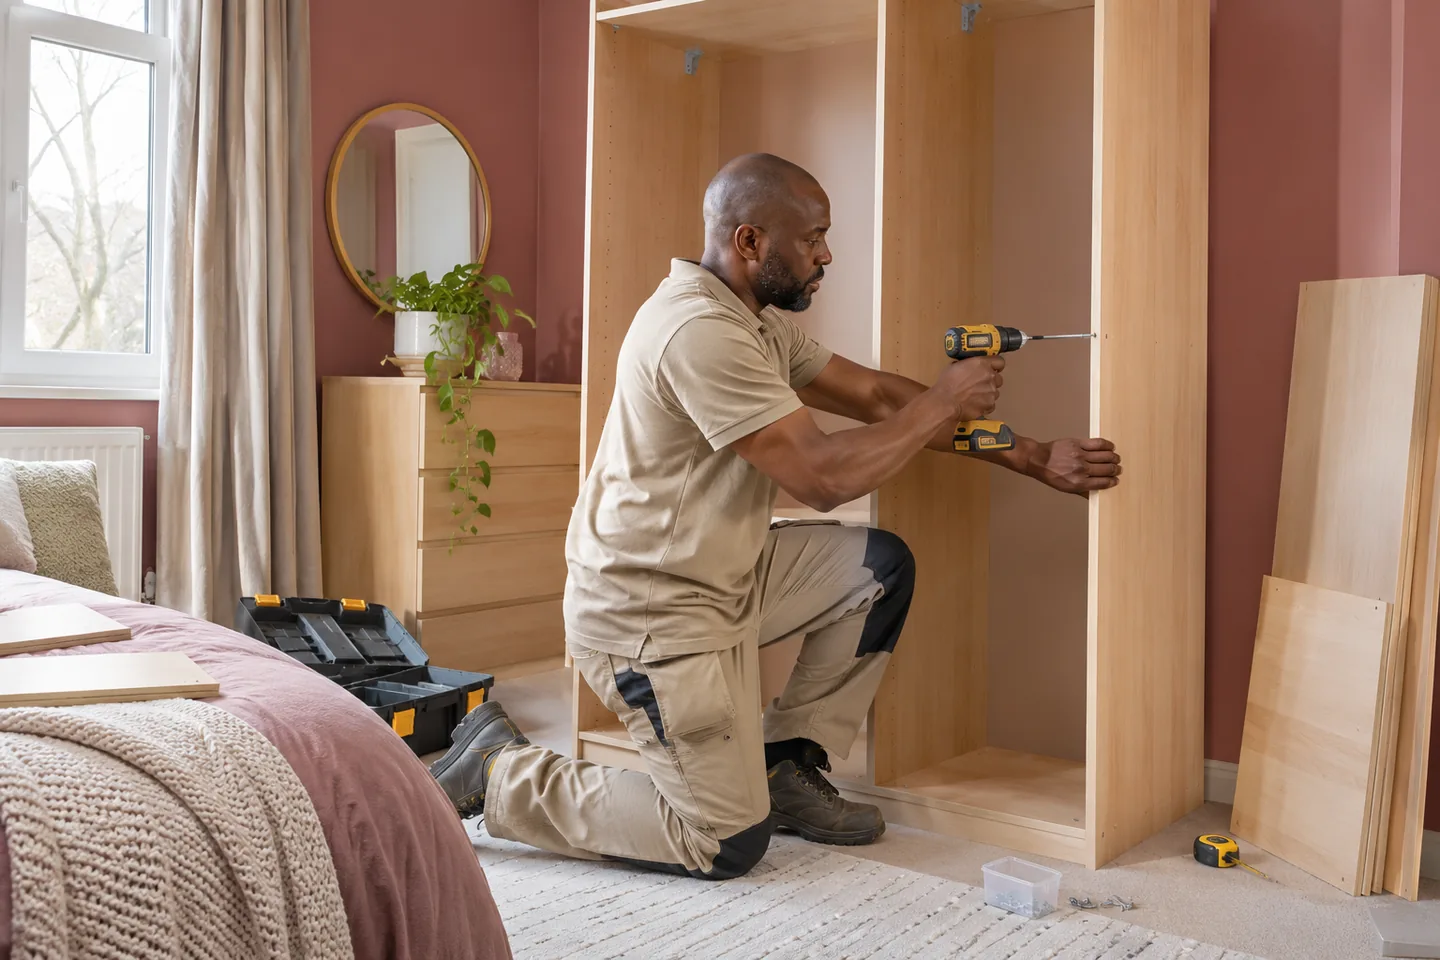
We assemble supplied wardrobes, tables, desks and other flat-pack furniture for agreed positions. Product instructions and finished dimensions help us review the build area, handling route and any specified restraints alongside the movement of doors or drawers.
Wooden doors & carpentry ↗
We assess suitable repairs and adjustments to timber doors and furniture fittings. Describe the observed issue and show the item in use, including surrounding furniture or a floor change that helps explain the setting for the proposed work.
Shelves & fitted units ↗
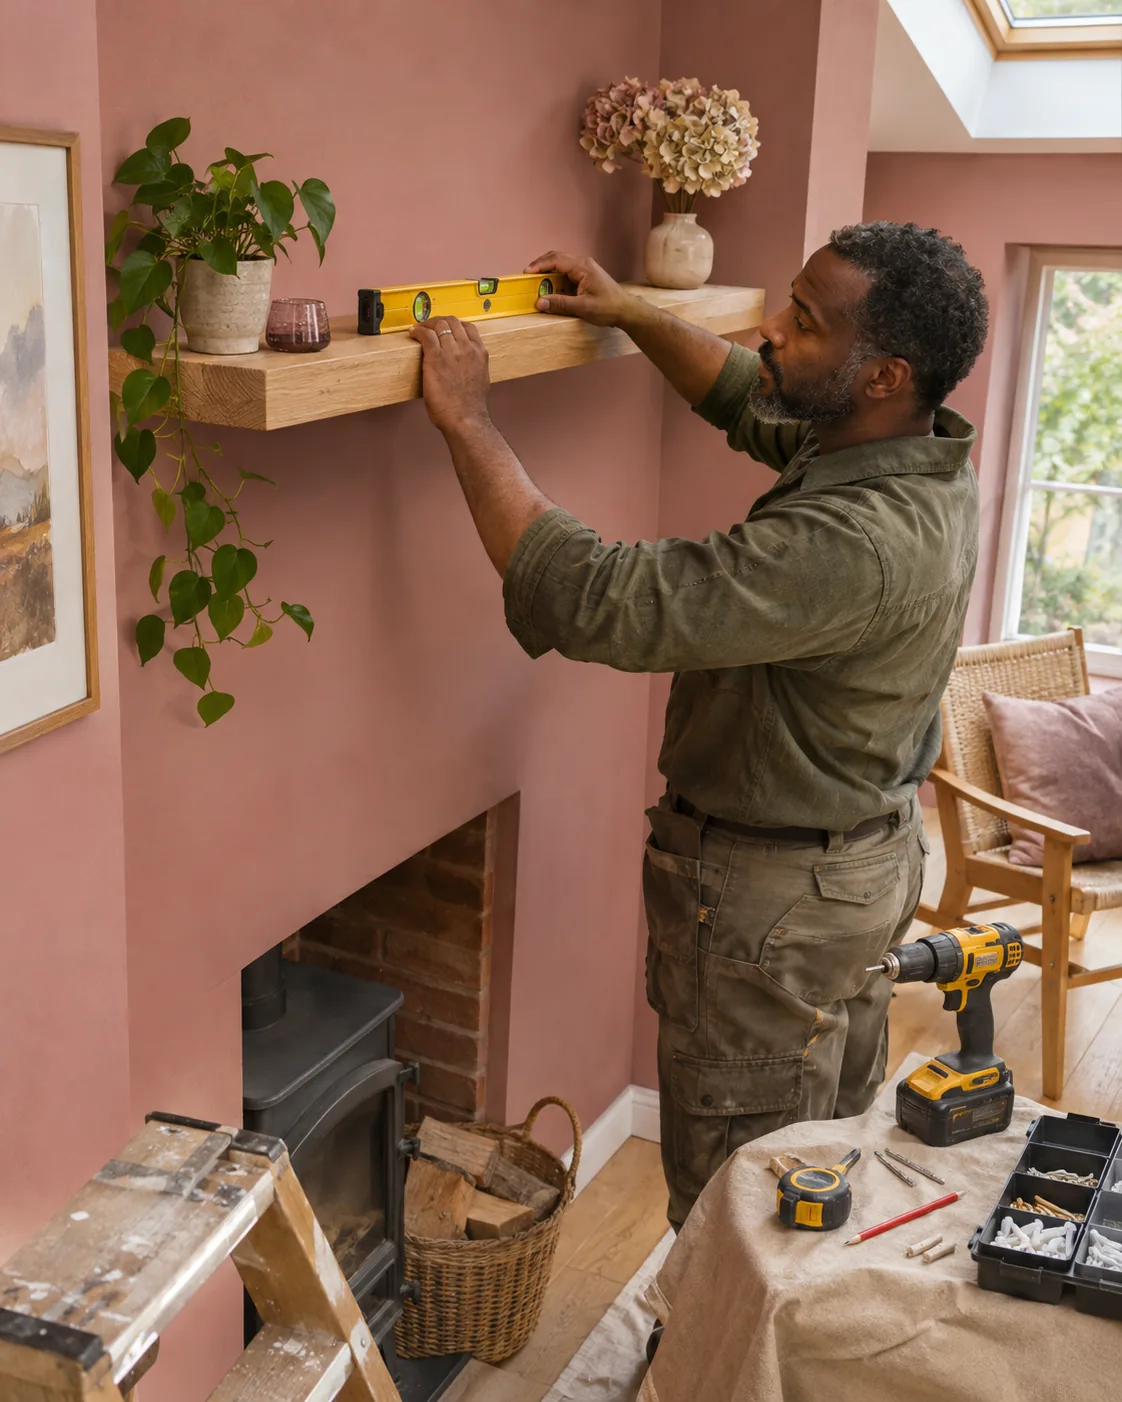
We fit appropriate shelves and wall units after reviewing their supports, contents and location. Include product dimensions and access to the wall so positioning and any handling assistance can be discussed with the mounting arrangement.
Television mounting ↗
We install compatible television brackets and mount the screen where agreed. Supply model and bracket information and describe the route and working area, allowing handling and any separately identified cable or electrical request to be reviewed before fitting.
Mirrors ↗
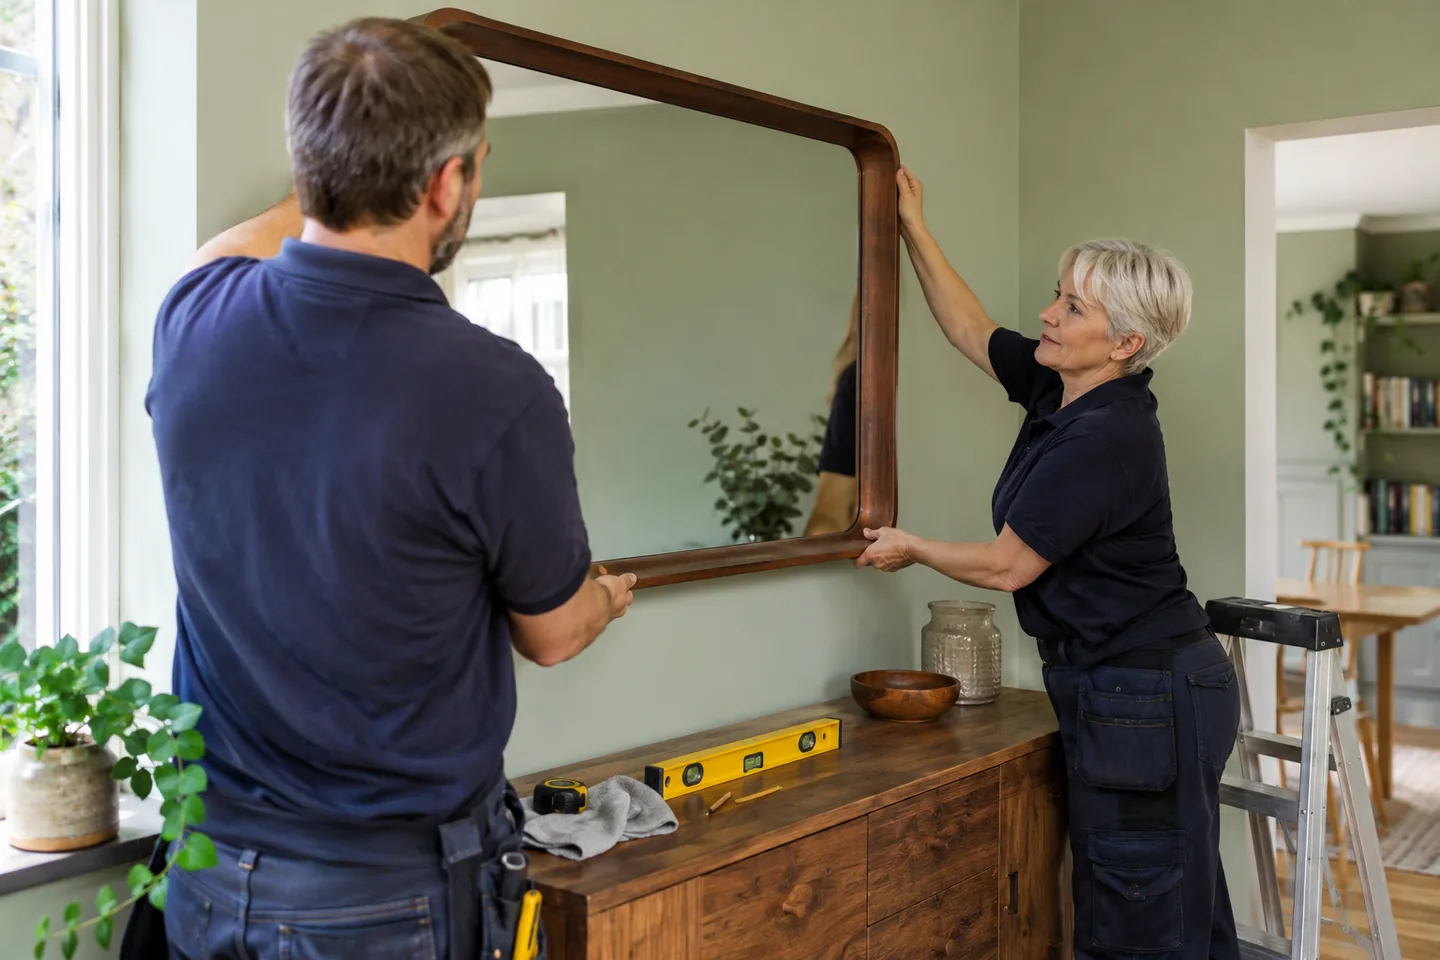
We fit mirrors using mounting provisions reviewed against the product and supporting surface. Dimensions, available weight information and photographs of the carrying route help us discuss appropriate handling and the position approved for the installation.
Pictures & artwork ↗
We hang pictures and grouped artwork after agreeing the layout and supports. Large or awkward framed pieces should be identified with their dimensions, helping us review handling space as well as alignment with furniture and other wall features.
Curtain poles & tracks ↗
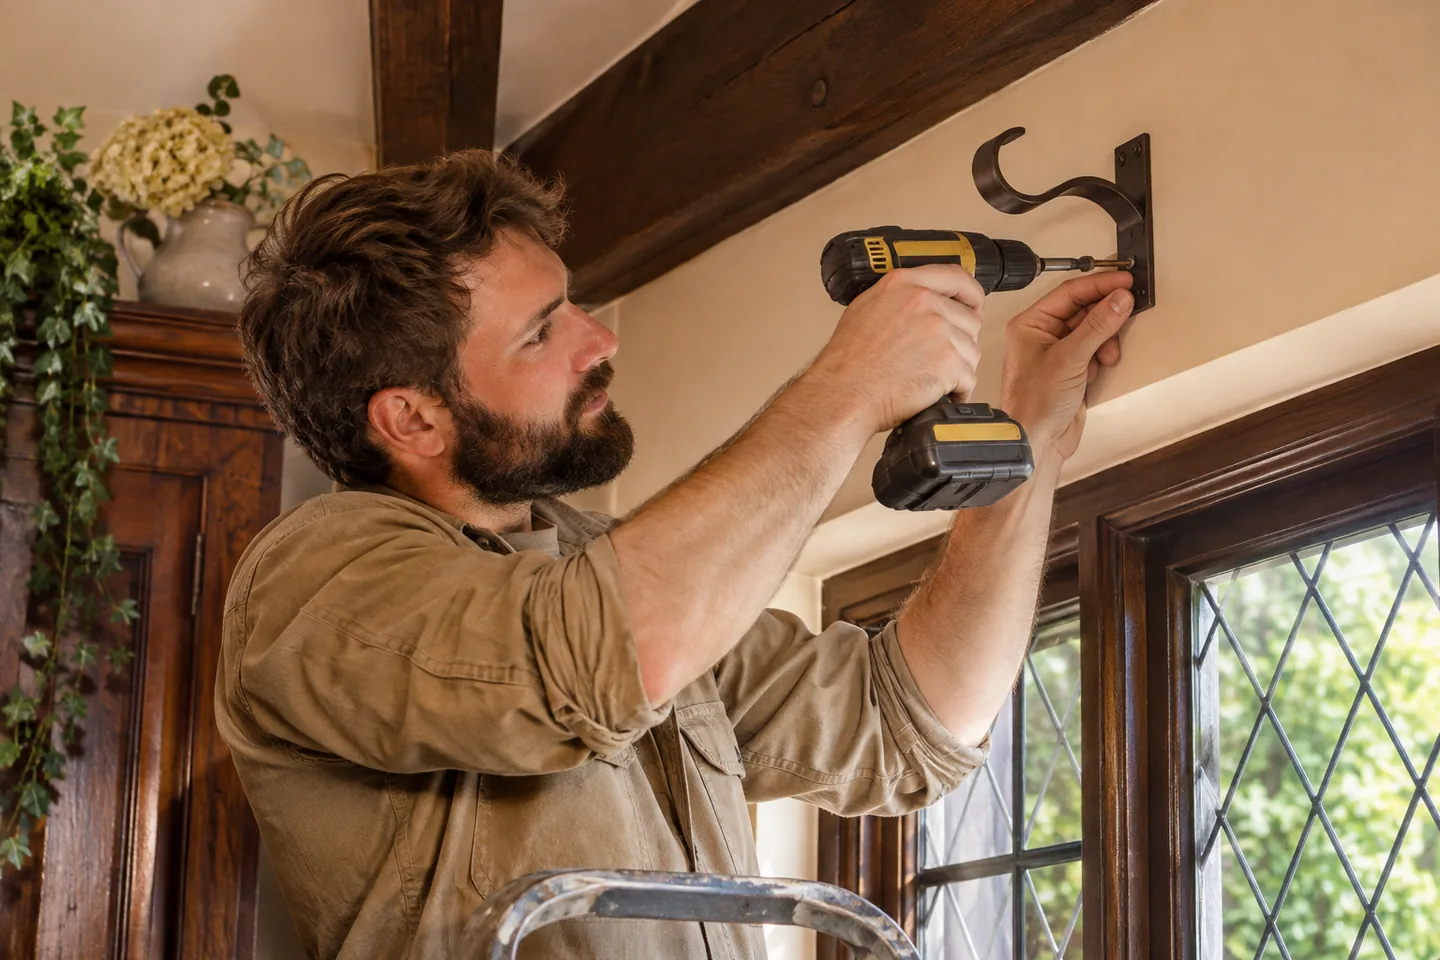
We install supplied curtain tracks and poles and hang the agreed curtains. Product lengths, component information and photographs of the window surroundings help us discuss positioning, access and useful working space for the chosen system.
Blinds ↗
We fit suitable supplied blinds and check their movement once installed. Keep brackets, instructions and safety components available, and identify the intended window so the mounting arrangement and practical access can be reviewed for that product.
Painting & decorating ↗
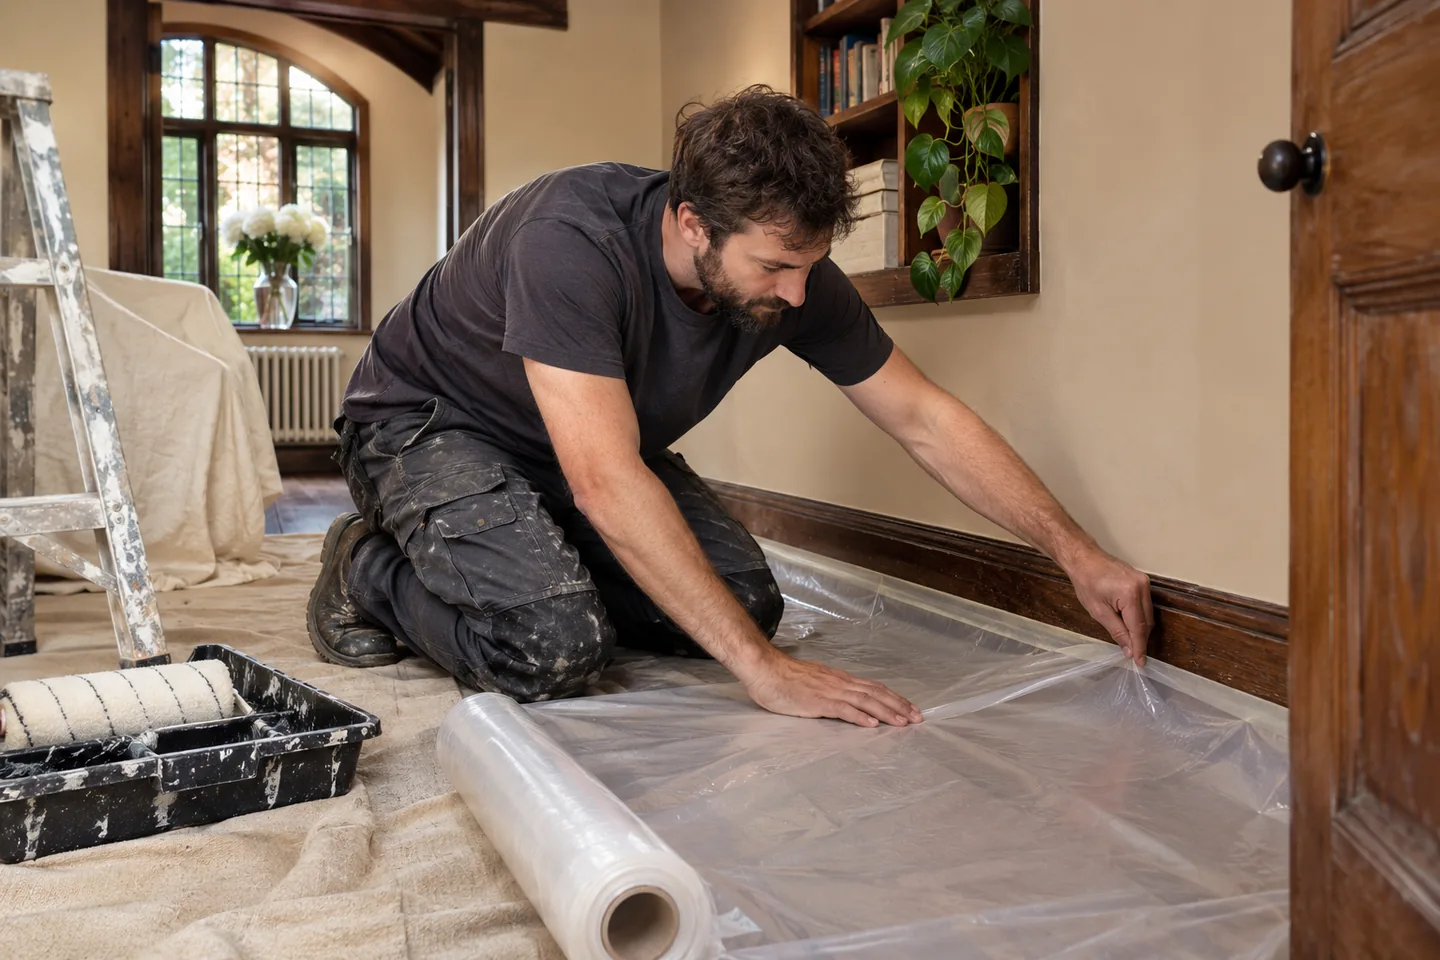
We prepare and paint agreed room surfaces with retained furniture and protection considered. Tell us about large items being moved or installed so access to the surfaces and the order of preparation and final fitting can be discussed.
Floor fitting ↗
We fit agreed flooring after reviewing measurements, the present covering and supporting surface. Explain heavy furniture and moving arrangements, together with thresholds or wooden doors needing related attention, so access can be considered with the installation request.
Wall & floor tiles ↗
We lay suitable tiles after discussing substrate preparation, layout and finishing materials. Show access to the wall or floor and any fixed units nearby so the materials and practical work can be reviewed for the area being changed.
Bathroom improvements ↗
We assess bathroom refurbishment as linked changes to fixtures and surfaces. Identify the items staying and those being delivered so handling, plumbing, preparation, tiling and finishing requirements can be reviewed together before arrangements are agreed.
Plumbing work ↗
We arrange appropriate plumbing specialists for the repairs and installations you describe. Include fixture details and access around cabinets or other furniture so the specialist requirements and separate published plumbing rates can be discussed with useful information.
Electrical work ↗
We discuss electrical repairs and installations with the relevant specialist. Provide existing fitting and replacement details where available, including any appliance movement request, so electrical work can be reviewed distinctly within the wider household list.
Give the item a size and a route.
Tell us the supplied product dimensions and available weight information, along with where it is currently stored and its final position. Photographs of the route help communicate door openings, stairs and furniture along the way. We discuss handling and the work at the destination together so the enquiry accounts for both parts of the task.
If the item is still packaged, retain labels and product references so its finished size can be identified. Let us know whether components can be brought to the assembly area or a complete item needs moving. Those details help us review practical arrangements and any assistance required before the appointment is confirmed.
HOW WE ARRANGE THE WORK
01
Show dimensions and route
Identify the products and how they reach their intended positions.
02
Review handling needs
We discuss build space, assistance and supporting locations.
03
Prepare the area
Agree access, protection and a place for components and packaging.
04
Check the installed arrangement
Review operation and explain any remaining item or decision.
Review where furniture will be assembled.
The best place to build a supplied item depends on its instructions, component dimensions and intended final arrangement. Show the room and identify furniture that will stay. We discuss clear space for the components and tools, as well as access to the position where the completed product is to be used.
Keep assembly instructions and specified restraints with the furniture. We review the relevant product provisions and explain any additional materials or decisions needed for the chosen arrangement. If a component is missing or damaged, tell us as early as possible so the available work and appropriate next step can be discussed with the booking.
Show enough room to position the item.
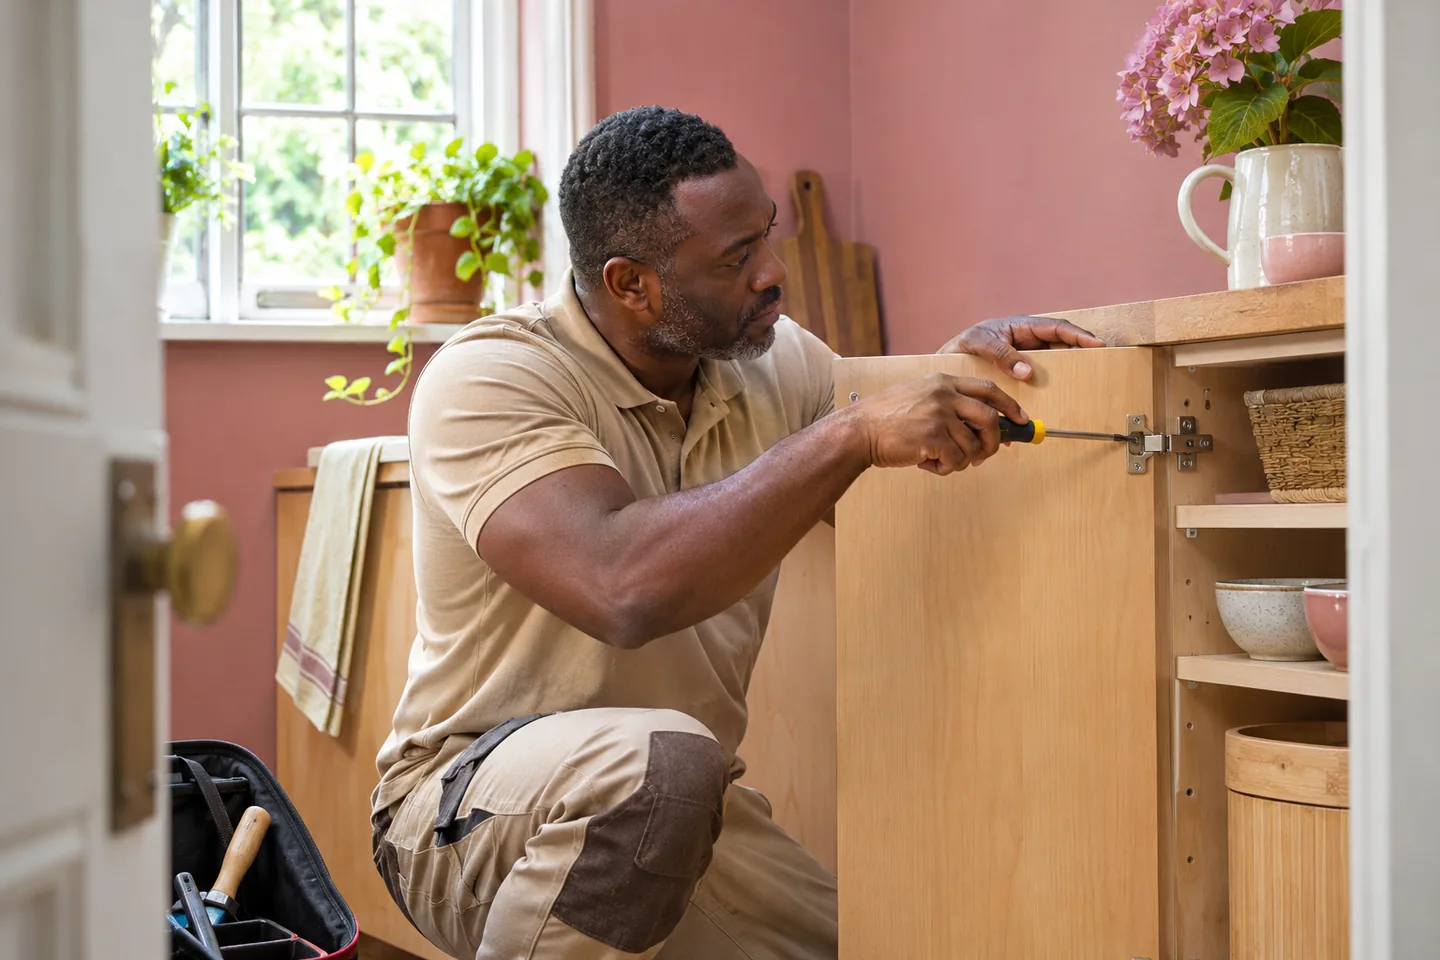
A mirror, television or wall unit needs working space around its intended location. Include the furniture below and any opening doors or windows nearby in the photographs. We review the preferred position with your authorised contact, considering the supplied mounting arrangement, supporting surface and access needed to handle the product.
Mark the proposed height or alignment on a wider image if that helps communicate the layout. The product dimensions and mounting provisions remain part of the review. We discuss practical changes when the assessed location affects the proposal, keeping the installation decision connected to the arrangement you want in the finished room.
- Keep product dimensions with the model reference.
- Photograph doors and changes in level along the route.
- Identify large items already in the fitting position.
- Mention expected handling assistance in the enquiry.
- Show the room around the intended installation.
Identify what needs to move before the fitting can happen.
Tell us about an old cabinet, existing mirror or other item occupying the intended position. Include any removal or repositioning request and explain where the retained piece should go. We review that handling alongside the new installation so the complete change in the room is clear during the enquiry.
Also describe the finish wanted around old fixing points. Taking a fitting down, preparing the surface and decorating it are useful tasks to identify separately. Photographs of the area and adjoining finishes help us discuss the materials and order of work, including the point at which a new fitting should be positioned.
Dimensions and access for larger items
| Item | Product information | Access information |
|---|---|---|
| Wardrobe | Finished size and instructions | Build area and final position |
| Mirror | Weight and mounting provisions | Carrying route and handling space |
| Television | Screen and bracket references | Room access and lifting arrangement |
| Wall unit | Dimensions and intended contents | Working space at the supporting wall |
Include practical building arrangements in the enquiry.
For your Woolwich address, provide relevant floor, entrance and lift information, together with any building procedure for bringing products or tools inside. Unloading and parking details are also useful where they affect access. We review these arrangements with the dimensions and route so the appointment can be discussed against the actual property information.
If you expect help with a heavy or awkward object, identify it before booking. We discuss suitable assistance and the working area with the rest of the task. Clear small valuables and fragile belongings from the immediate location after preparation is agreed, and identify a place for components and packaging during the work.
Discuss connected surfaces and different trades.
Large furniture can affect access for flooring or decorating, while a new floor may create a related wooden-door enquiry. Tell us which products and surfaces are changing and whether another contractor is involved. We discuss the dependencies with you, keeping independent repairs visible so the useful order of work follows the actual list.
Include plumbing and electrical requests clearly where relevant. The appropriate specialist and separate published rates are reviewed for those tasks, including any shared access around fixtures or appliances. This lets the enquiry account for handling and general fitting while identifying the different requirements of the specialist work.
Handling requests to identify separately
| Request | Detail to provide | Discussion |
|---|---|---|
| Move an existing item | Size and destination | Assistance and route |
| Remove an old fitting | Current supports and location | Handling and retained parts |
| Prepare the surface | Desired finish | Making good and decoration |
| Receive a delivery | What is packaged or assembled | Available products for the appointment |
Review the position and operation once the work is done.
We check the relevant finish, movement and alignment of completed items. Furniture doors and drawers can be reviewed in their final position, and a hanging piece against the layout approved with you. Keep the item list and instructions available to the nominated contact receiving the appointment so those outcomes can be discussed clearly.
We explain completed work alongside any component, further assessment or separate request still needing a decision. Packaging, immediate debris and any agreed removal arrangements are part of that conversation. This gives you a practical account of the products assembled or fitted, the retained items moved and the next step for anything outstanding.
Match the practical proposal to the published terms.
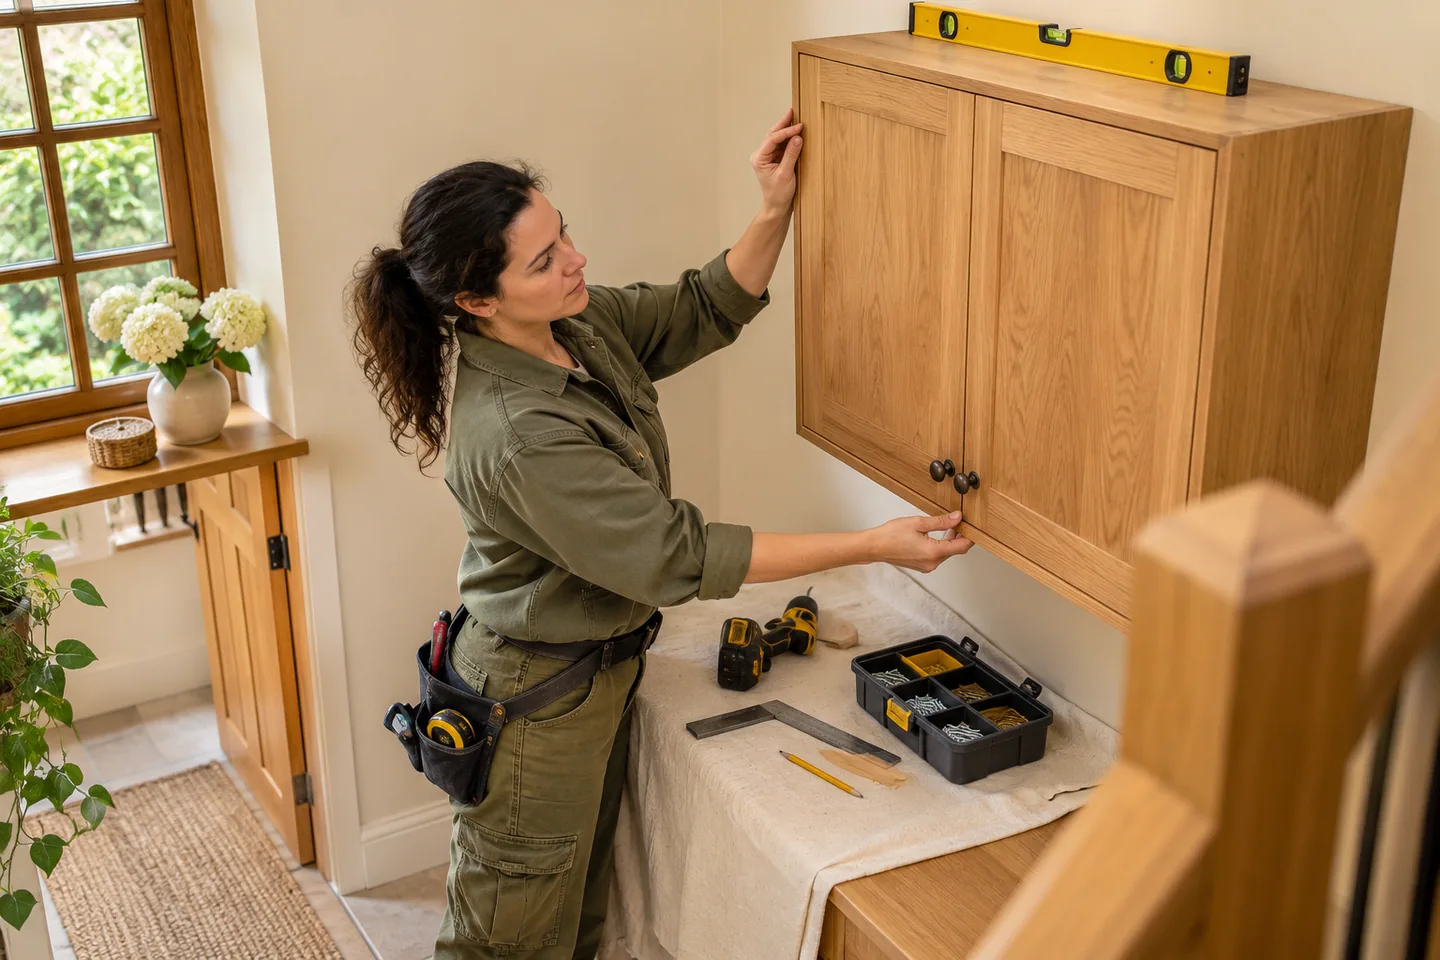
Send the full Woolwich postcode, product references, route photographs and your priorities when enquiring. We review the tasks, access and materials before discussing appropriate appointment arrangements. General handyman, plumbing and electrical services have separate published rates, which we consider according to the work identified on the list.
The Prices page describes minimum appointments, materials, sourcing and additional expenses. Under the published conditions, a project expected to take more than a day requires an on-site viewing. Raise purchases, handling assistance and any removal request during the review so the appointment discussion includes the whole practical proposal before it is confirmed.
BEFORE YOU BOOK
Questions about handyman work in Woolwich
A few practical details to help you prepare your enquiry.
What helps with a large Woolwich mirror enquiry?
Provide dimensions, available weight and mounting details, plus photographs of the route and intended wall position so handling and support can be reviewed.
Can furniture be assembled in its final room?
Show the available space and product instructions. We discuss a suitable build arrangement and movement to the agreed position.
Should I mention a lift booking procedure?
Yes. Include relevant building arrangements when enquiring so access for the products and work can be reviewed before the appointment.
Is moving old furniture part of the same request?
List it explicitly with dimensions and the intended destination. We discuss the handling requirements alongside the new assembly or fitting work.
Can a large television and shelving be reviewed together?
Send the products and proposed layout separately. We consider their supports, positions and handling within the overall room enquiry.
What should my receiving contact have ready?
Give them the product list, approved positions and authority to discuss practical decisions, with instructions available for the completion review.
WOOLWICH / YOUR NEXT STEP
Tell us about the work. We’ll help plan the visit.
Send your full postcode and job list, with product details and photographs where helpful.