
WEST HAMPSTEAD / PLAN THE WORK AROUND YOUR HOME
Handyman West Hampstead
Improve the room without losing track of what must remain.
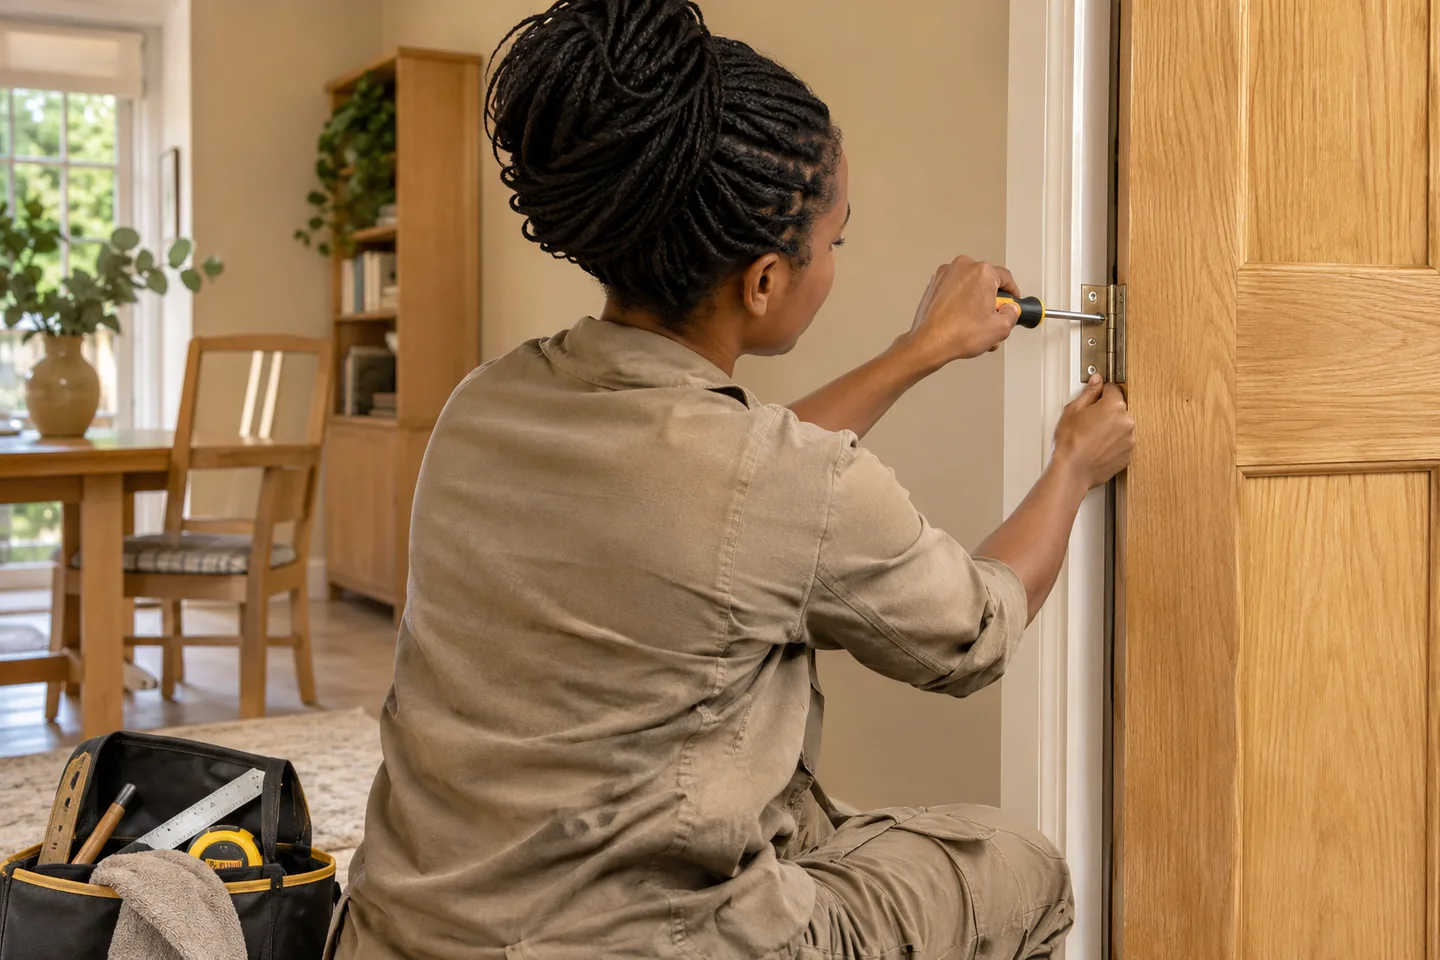
We discuss repairs and installations in West Hampstead for rooms that need to stay recognisable while particular items are repaired, replaced or added. If you want to retain a floor, cabinet or window treatment, make that part of the brief. We review how the proposed work meets the existing arrangement, with preparation and protection discussed before booking. Send your full postcode, the item details and photographs that show both the change and what surrounds it.
START WITH THE ACTUAL WORK
Your list. Your products. Your full postcode.
We review the details before agreeing the visit.
Can you plan a small change around retained fittings in West Hampstead?
Yes. Show the proposed change and identify the fittings or finishes you want kept, with your West Hampstead postcode. We discuss access, preparation and the junctions between existing and new items, using the product details and actual room to review the fitting requirements.
What if removing one item may affect the finish behind it?
Show the existing attachment and wider surface, explaining what finish you want after removal. We discuss the information needed to review making-good and preparation alongside the new installation. Current product dimensions and available finish details help make the proposed work clear before booking.
Draw a clear boundary around the proposed change.
A useful brief names the change and the things it must work alongside. That might be a new blind behind existing curtains, a replacement cabinet next to a retained floor or a shelf above a desk that stays in position. We can discuss the junctions and clearances more accurately when those retained items are visible.
Include the full West Hampstead postcode and wider photographs with the request. Avoid describing every small-looking alteration as a simple swap before the existing attachment and supporting surface have been reviewed.
HOW WE ARRANGE THE WORK
01
Define the change
Show retained items and your West Hampstead address.
02
Review the junctions
Discuss support, compatibility and preparation.
03
Confirm the sequence
Agree access, relevant trades and booking conditions.
04
Check the room
Review the completed item beside what remains.
Describe what remains and what changes
| Part of the room | Clarify | Information to send |
|---|---|---|
| Retained finish | Where it must remain visible | Wide and edge photographs |
| Existing fitting | Keep, remove or replace | Attachment and product details |
| New product | Final use and position | Instructions and dimensions |
Review the points where old and new meet.
Transitions deserve their own photographs: the threshold beside a floor, the edge of a tiled area or the gap between two storage units. These can affect the proposed materials and order of work even when most of the room remains untouched.
We review the intended finished arrangement with you. Keep measurements and product details available, but identify anything approximate. The aim is to discuss the real connection between items.
For a replacement fitting, provide the old and new dimensions together. A shorter track may expose a previous bracket mark, while a deeper cabinet may change how a neighbouring door opens. We review these visible junctions and useful clearances with the items you intend to retain. Include any available finish information and explain the preparation wanted at the old fixing line. The agreed work can then distinguish removal, suitable surface preparation and final installation, with the completed arrangement reviewed in relation to the existing room.
THE WORK WE DO
Handyman Services We Provide in West Hampstead
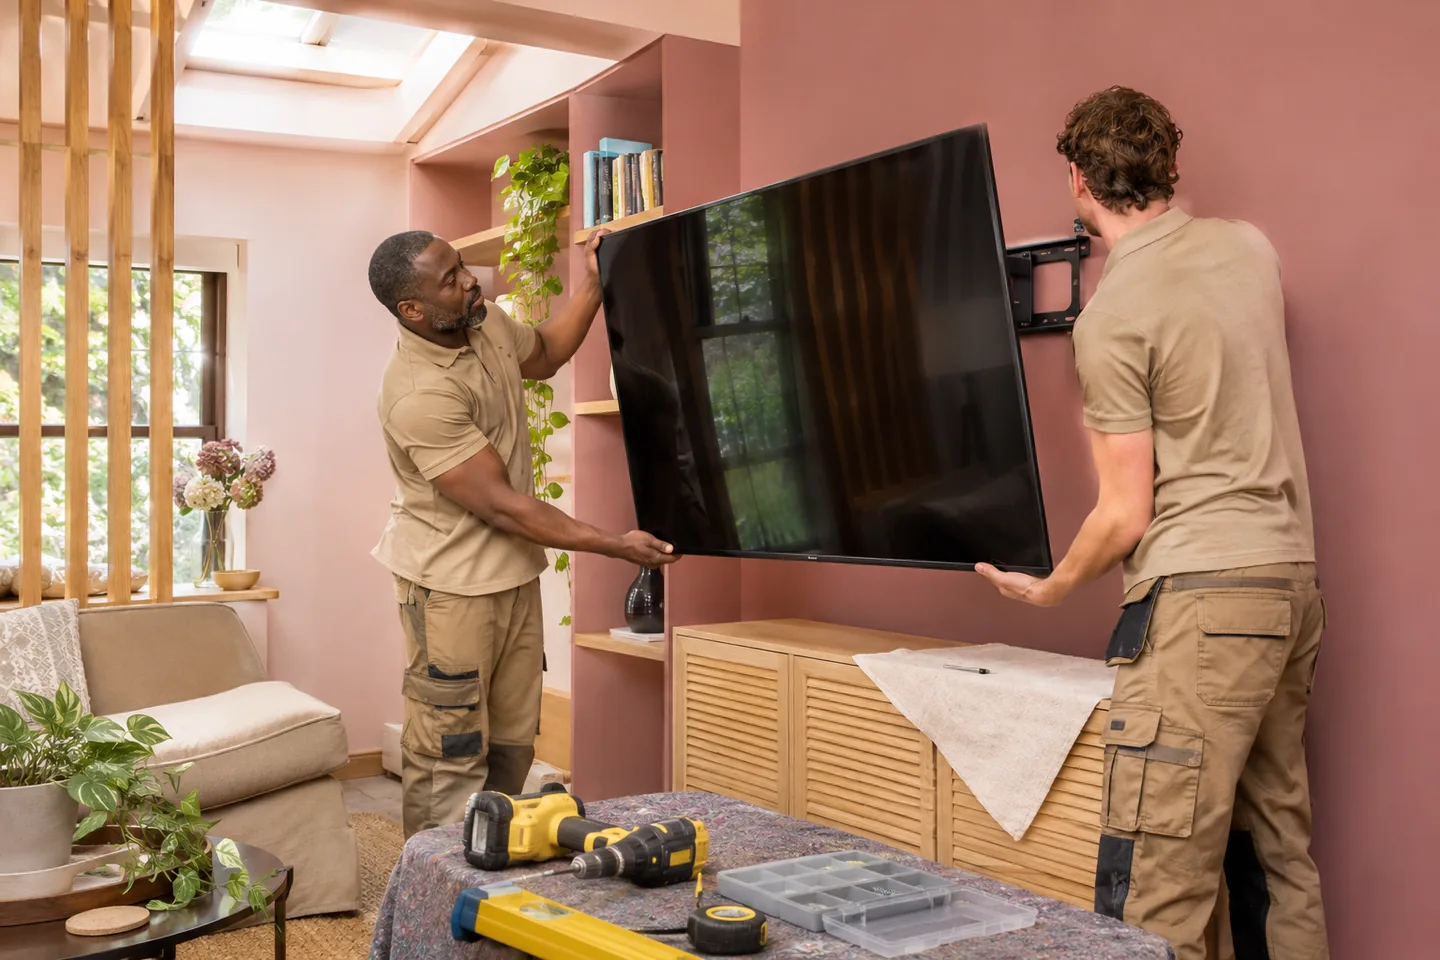
We review the connections between retained fittings and the products you want added or replaced, including support, movement and visible edges. We review the junctions, operating clearances and supporting surfaces for each requested service. Include specialist requests and any removal explicitly so the booking distinguishes installation from work needed around the existing arrangement.
BUILD, REPAIR & PLACE
Door adjustments & carpentry ↗
We assess suitable timber repairs and door adjustments where a retained item no longer works as intended. Describe the catching point or loose component and any recent changes nearby, so the repair is discussed in relation to the existing frame and room.
Flooring & finishing details ↗
We fit agreed floor products while reviewing transitions to retained coverings and surrounding woodwork. Show the edges as well as the centre area, and explain what will be removed or left in place before any preparation or finishing arrangement is confirmed.
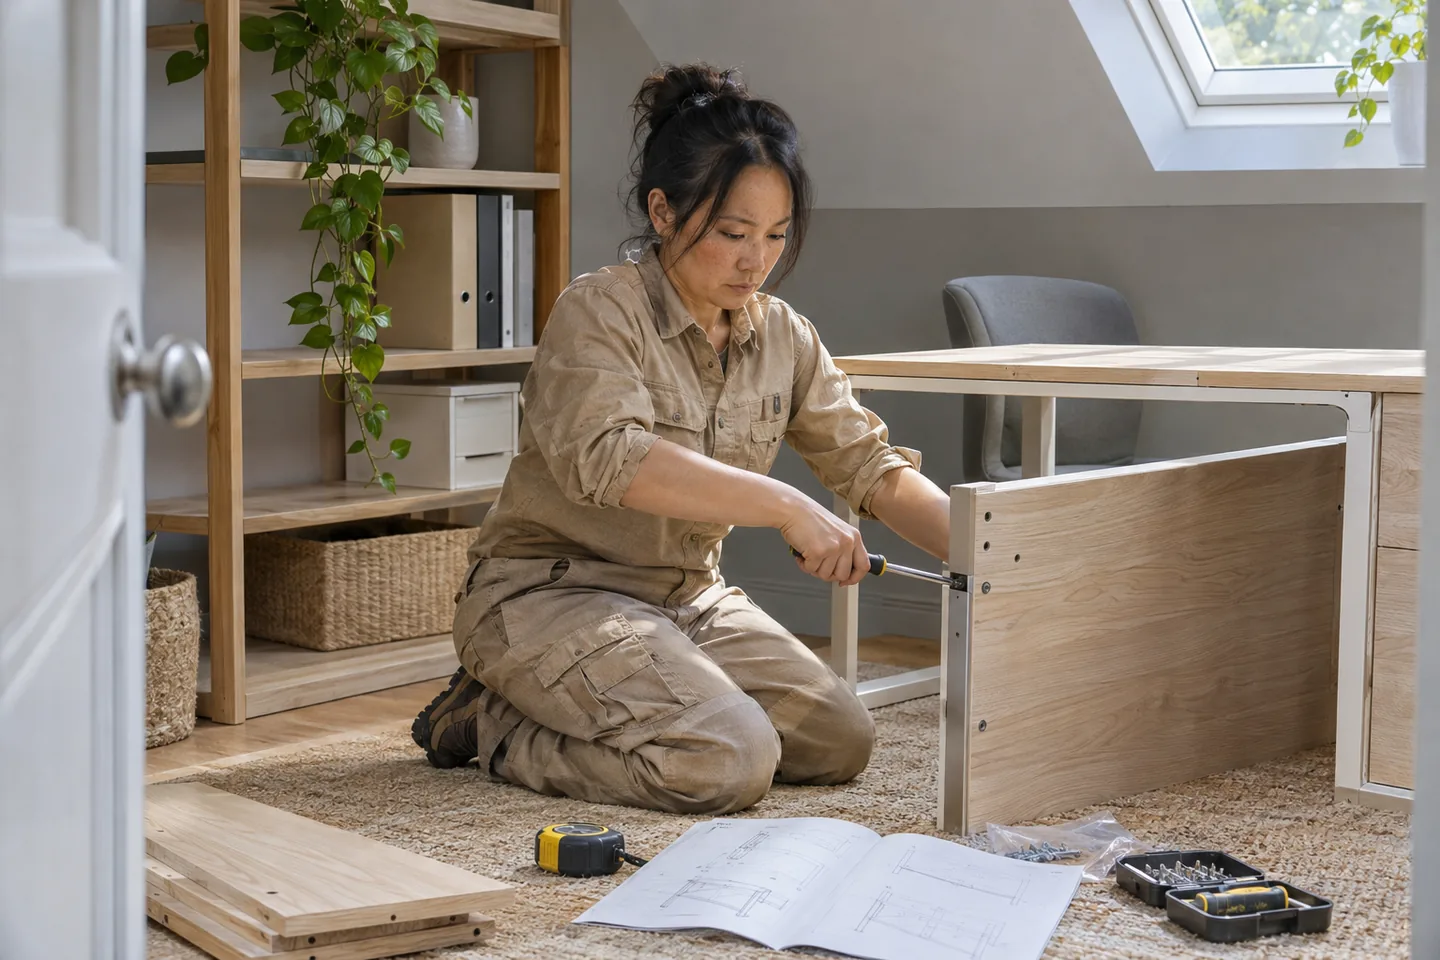
Assembly with room to work ↗
We assemble supplied furniture and review its relevant doors, drawers and alignment. If it must sit beside an existing cabinet or within a furnished room, send both sets of dimensions and identify what can be moved to provide assembly space.
Shelving & fitted wall storage ↗
We mount suitable shelves and wall units after checking the proposed use and fixing location. Identify fittings to remove or retain and provide the new unit’s mounting details, allowing existing support and proposed fixings to be reviewed together.
Television brackets & screen mounting ↗
We discuss TV mounting using the proposed screen, bracket and wall details. If a previous installation is being replaced, explain which hardware or cable arrangement you expect to keep, allowing compatibility and separate work to be reviewed explicitly.
WINDOWS & WALLS
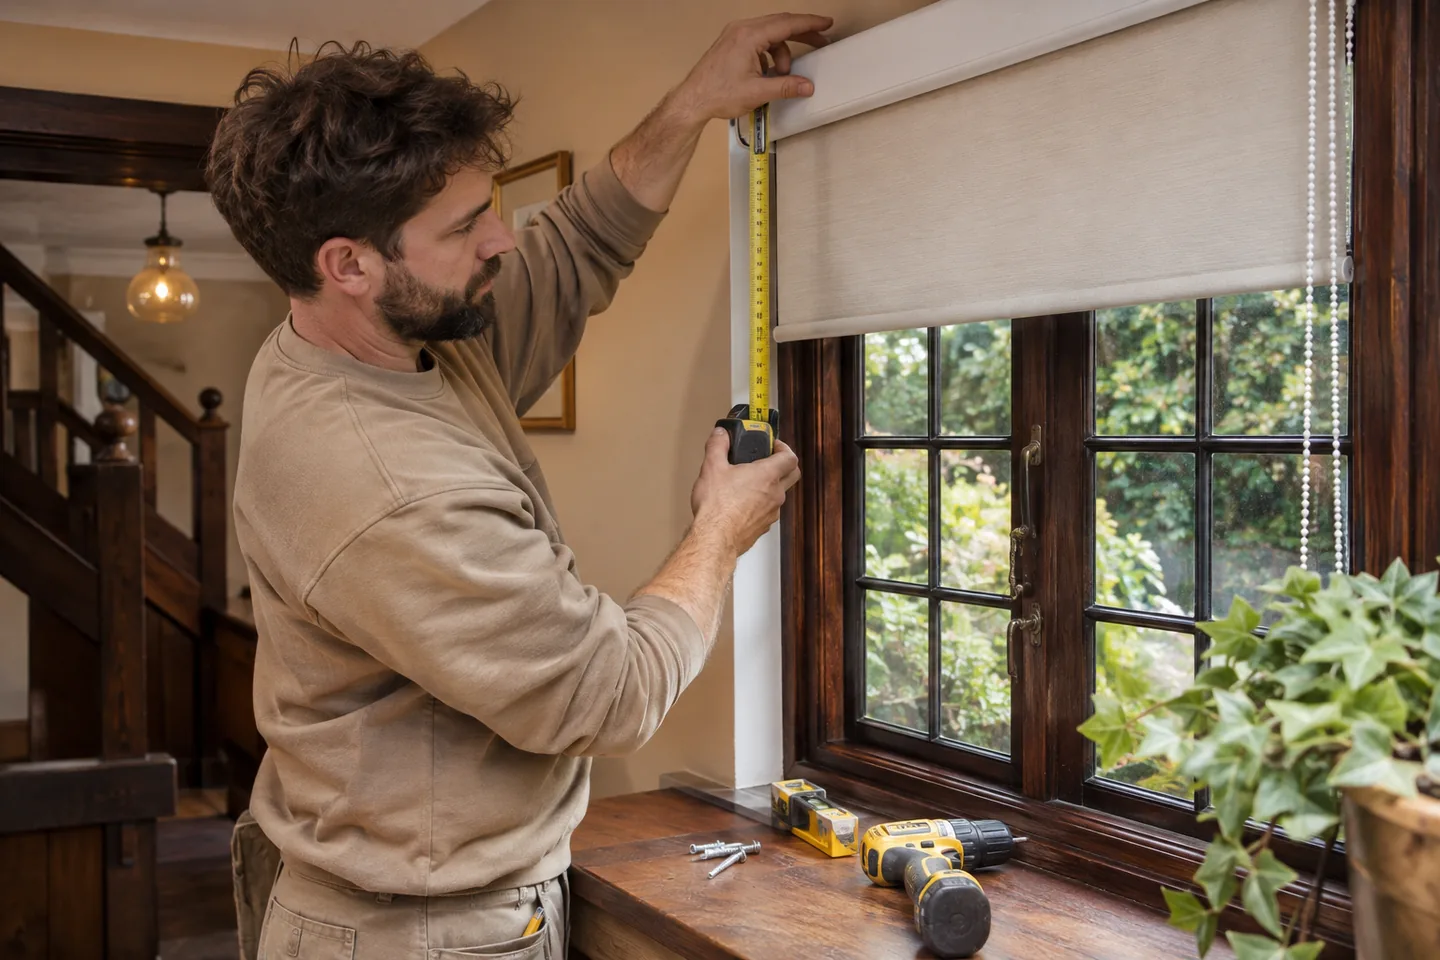
Blinds that fit the intended position ↗
We install suitable supplied blinds after reviewing the product, intended position and safety components. Tell us if curtains or another treatment will remain alongside them, so the combined operating clearances can be considered before fitting.
Curtain tracks, poles & hanging ↗
We fit curtain hardware and hang the supplied curtains to the agreed arrangement. Where old brackets or a track are being removed, show the existing fixing line and describe any finish you want retained so removal and preparation remain part of the discussion.
Mirrors with handling planned ↗
We review mirror fitting or replacement using the actual dimensions, weight and attachment details. Distinguish removal of the existing piece from mounting the new one, and describe the surroundings that need to remain accessible and protected.
Artwork & picture arrangements ↗
We set out picture arrangements in relation to furniture and frames that will stay. Send the complete group and identify any old holes, so the intended arrangement is agreed before relying on a previous display’s fixing positions.
Preparation, paint & woodwork ↗
We prepare and decorate the surfaces agreed with you, including discussion of edges next to retained finishes. Provide the available paint information and current condition.
ROOM FINISHES & SPECIALISTS

Tiling with the edges considered ↗
We review tile fitting with attention to existing fixtures and adjoining finishes. Share matching tile details where relevant and show the complete junction, allowing the proposed preparation and edge arrangement to be considered before individual tiles are fitted.
Bathroom work as a connected project ↗
We discuss bathroom refurbishment with a clear distinction between retained and replaced fixtures. Keep product information together and explain which finishes must stay, so the relevant preparation and trades are planned around the actual proposal.
Plumbing with the appropriate specialist ↗
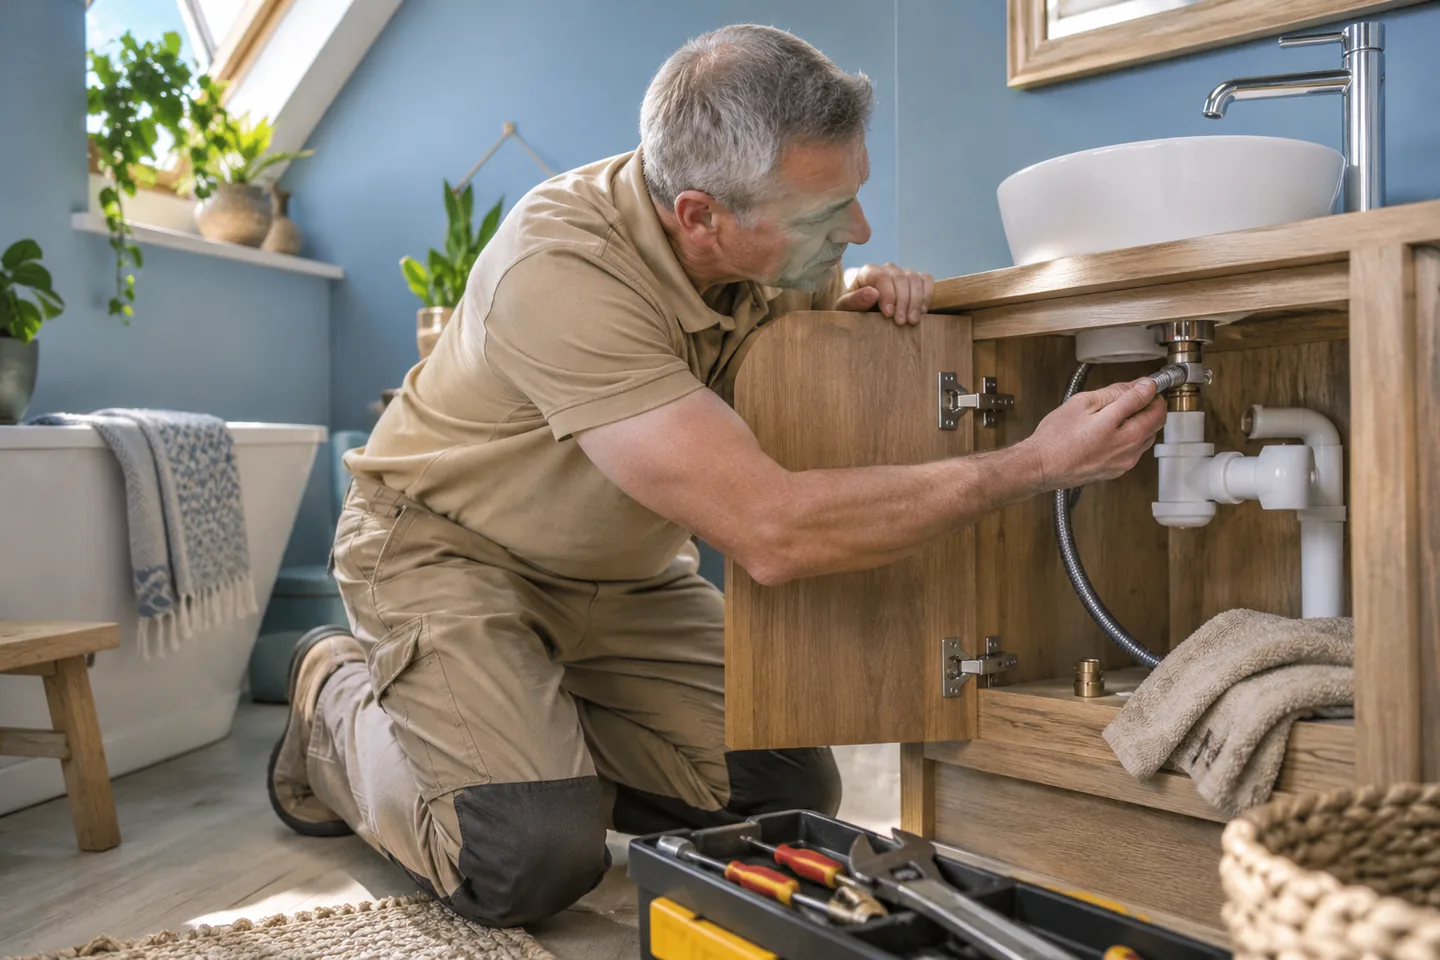
We arrange plumbing assessment for agreed repairs or fixture changes. Show the accessible connections and neighbouring storage, giving the appropriate specialist clear details of retained fixtures, working access and the proposed replacement.
Electrical fitting & repairs ↗
We identify electrical fitting or repair requests for the appropriate specialist review. Provide the existing and proposed fitting details, especially where surrounding decoration will be retained.
Treat reused components as a decision to check.
A bracket, screw or track left from an earlier fitting may look serviceable while belonging to a different product. Show the existing hardware and provide the new manufacturer’s information. We consider compatibility and support.
Keep removed pieces identifiable until the proposed work has been reviewed. If a supplier has specified particular components or safety provisions, retain them with the product so those requirements remain visible during the installation discussion.
Review the junctions
| Meeting point | Question before work | Possible related task |
|---|---|---|
| Floor and threshold | How do the finished levels meet? | Agreed edge preparation |
| Old bracket and new fitting | Is the hardware compatible? | Removal or suitable refixing |
| Blind and curtains | Do both operate freely? | Position and clearance review |
Make protection realistic for the work.
Tell us what can be moved and what must remain in the room. We discuss access to the actual fixing or preparation area, including space for tools, panels and removed parts. Working around retained furniture can require a different arrangement from simply clearing the final footprint of a new item.
Identify delicate surfaces and fragile belongings before the appointment. We review protection according to the task and surroundings, while keeping any request to move large furniture or dispose of old items explicit in the agreed work.
Plan the sequence around finished surfaces.
If decoration and installation are connected, discuss both before treating either as a standalone booking. New holes, removed brackets and adjusted edges may need preparation at a different stage from the final fitting. Explain what another contractor is completing and what will remain ready.
We keep proposed positions and unresolved decisions visible in that sequence. Current photographs and a note about completed preparation help us review the surface and access available for the next fitting task.
- Name each fitting or finish that should be retained.
- Show hidden-area concerns before removal is agreed.
- Review existing hardware against the new product specification.
- Keep making-good and disposal requests explicit.
- Review final operation alongside neighbouring items.
Check the completed change in the existing room.
We review relevant movement and alignment after the agreed installation or repair. A blind needs to operate alongside retained curtains, a cupboard door needs usable clearance and an adjusted internal door needs reviewing through its movement. These checks relate to the intended room arrangement.
Raise any concern while the work can be compared with the original list. We distinguish completed fitting from remaining supplier items or further requests, keeping the retained room arrangement and any next step clear at handback.

Discuss the full alteration when reviewing rates.
Removal, preparation and installation should all appear in the request where they are wanted. We explain the applicable published arrangements for the relevant trade, with plumbing and electrical work considered separately from general handyman tasks. Requested materials or purchases need discussion too.
Use the Prices page to prepare questions and tell us about any work expected to take more than a day, which requires an on-site viewing under the published conditions. Include removal, surface preparation and final installation with the product details, giving the complete alteration a clear basis for discussing the booking.
Keep the booking description complete
| Requested element | Do not overlook | Discuss together |
|---|---|---|
| Replacement | Access and removal | Product and supporting surface |
| Retained decoration | Old holes or exposed edges | Preparation and finish |
| Combined improvement | Specialist work and purchases | Rates and viewing requirement |
BEFORE YOU BOOK
Questions about handyman work in West Hampstead
A few practical details to help you prepare your enquiry.
Can an old curtain bracket be reused for a new pole?
We review the new product and existing hardware before deciding. Provide the pole and bracket specifications so compatibility, support and the intended hardware arrangement can be reviewed for the supplied product.
Will a replacement mirror hide every old fixing mark?
That depends on the old attachment, new dimensions and surrounding finish. Include photographs and describe any making-good request.
Can a blind be fitted while existing curtains stay?
We can review the proposed combination. Show both systems and their controls, so fixing positions, movement and relevant safety components can be considered together.
Should I buy matching paint before enquiring?
Share any existing paint information and the surface condition first. We discuss the proposed decorated area and preparation without promising that a small touch-up will match an aged surrounding finish.
Can you install a cabinet beside retained flooring?
Send the product and layout details, including the edge or junction involved. We discuss access, support and any preparation required around the existing floor before agreeing the installation.
Does retaining most of the room make the visit shorter?
The actual preparation, access and requested tasks determine the discussion. We discuss the retained items, preparation and access with the requested tasks to review the appropriate appointment arrangements.
WEST HAMPSTEAD / YOUR NEXT STEP
Tell us about the work. We’ll help plan the visit.
Send your full postcode and job list, with product details and photographs where helpful.