
WEMBLEY / PLAN THE WORK AROUND YOUR HOME
Handyman Wembley
Measure the opening, the product and the space it needs to work.
We help Wembley customers plan repairs and installation using measurements that answer the right question. Opening size, product dimensions and operating space each tell us something useful about the proposed arrangement and the way a fitted item will be used. Share the products, photographs and full postcode with your request. We review the proposed work and explain what further information is needed before agreeing preparation, relevant trades and booking arrangements.
START WITH THE ACTUAL WORK
Your list. Your products. Your full postcode.
We review the details before agreeing the visit.
Which measurements should I send for fitting work in Wembley?
Start with the exact product specification and a wide photograph of its location, adding opening or wall dimensions where known. Include your Wembley postcode and label approximate figures. We review product size, operating clearance and support together, explaining any further information useful for the fitting.
Can you review an item that nearly fits the available space?
Send exact dimensions, instructions and photographs showing neighbouring items. We review the product and installation area together, including the space needed for assembly, doors and controls. Those details help establish the preparation and fitting requirements before positions or alterations are agreed.
Ask what each measurement needs to establish.
Opening size, product size and operating space are different pieces of information. A cabinet can occupy one rectangle when closed and require more space once its doors are open. A blind can fit within an opening but still need clearance from handles. We discuss those relationships.
With your Wembley enquiry, identify which figures came from the product specification and which you measured at the property. Mark estimates as estimates. That distinction helps us explain what must be checked before installation.
Label the measurement points in a simple photograph if a dimension could have more than one meaning. For a window treatment, distinguish the reveal opening from the supplied product width. For a cabinet, include doors, handles and any clearance described in the instructions. We review those figures with the intended position and supporting surface, explaining where another measurement is useful. Keeping the actual product details beside the room dimensions makes the enquiry easier to discuss and gives final position decisions a clear reference before installation.
HOW WE ARRANGE THE WORK
01
Collect the facts
Send specifications, photographs and the Wembley postcode.
02
Separate the dimensions
Review opening, product and operating space.
03
Confirm preparation
Discuss surfaces, handling and published booking terms.
04
Check the arrangement
Review the relevant movement after agreed fitting.
Three different dimensions to keep apart
| Measurement | Describes | Review alongside it |
|---|---|---|
| Product size | The supplied item | Assembly space and handling route |
| Opening size | Available recess or doorway | Product requirements and supporting surface |
| Operating space | Movement when used | The complete installed arrangement |
Photograph the surroundings that a ruler cannot describe.
A close view can show a fixing point while concealing a radiator, window handle or worktop nearby. Send a wider photograph first, then details of the item or problem. Include the full postcode and explain the intended use, so the dimensions sit within a practical description of the room.
If a surface has been repaired or another fitting removed, mention that history. Measurements are useful, but they do not establish the condition or suitability of the supporting wall by themselves.
Use the actual specification.
Keep the model information and installation instructions for the item you have bought. Two products with the same advertised width can have different brackets, mounting positions or assembly stages. A photograph of a similar item online can leave important details unresolved.
Where a supplier’s dimensions use different terms, retain the original information and explain what you are trying to fit. We can discuss the requirements without treating an uncertain interpretation as a confirmed measurement or modifying the product on that basis.
THE WORK WE DO
Handyman Services We Provide in Wembley
We discuss dimensions alongside condition, support and use across the following services. Customer measurements help describe the request, but they do not replace assessment of the actual fitting location. Label approximate figures and keep supplier dimensions identifiable, giving us a clear basis for discussing further measurements needed before fitting.
BUILD, REPAIR & PLACE
Door adjustments & carpentry ↗
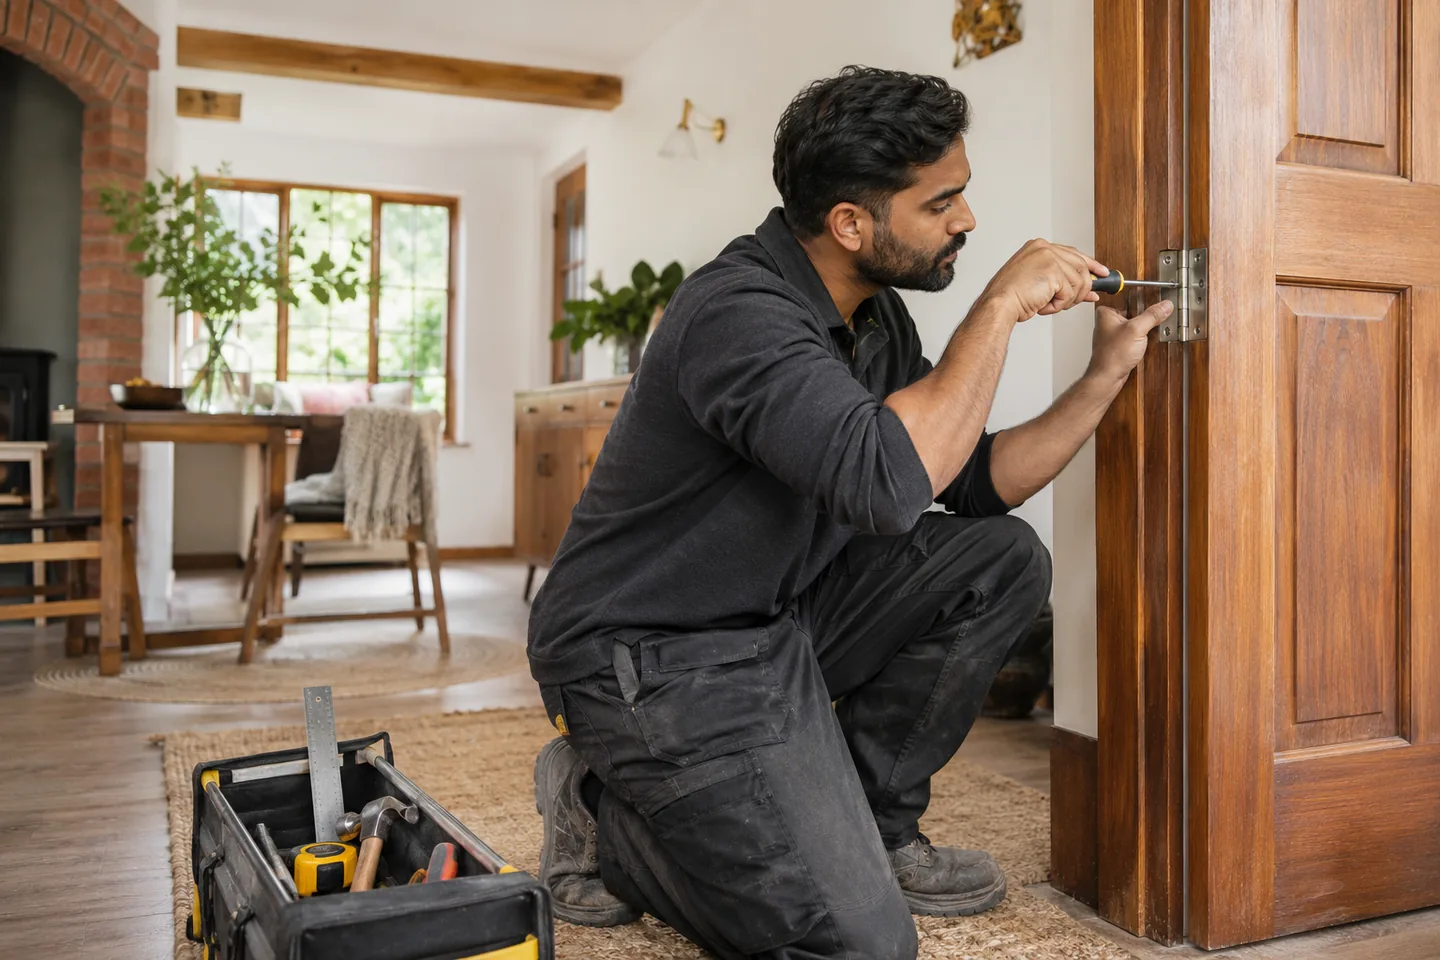
We review timber doors and carpentry repairs using the frame, hinges and actual movement. Show the rubbing point and describe any changed floor or hardware, allowing the frame, hinges and useful clearance to be reviewed alongside the gap measurements.
Flooring & finishing details ↗
We fit agreed flooring with product dimensions, supporting surfaces and perimeter details considered. Include adjoining floor levels and threshold information where available, keeping preparation and edge work visible.
Assembly with room to work ↗
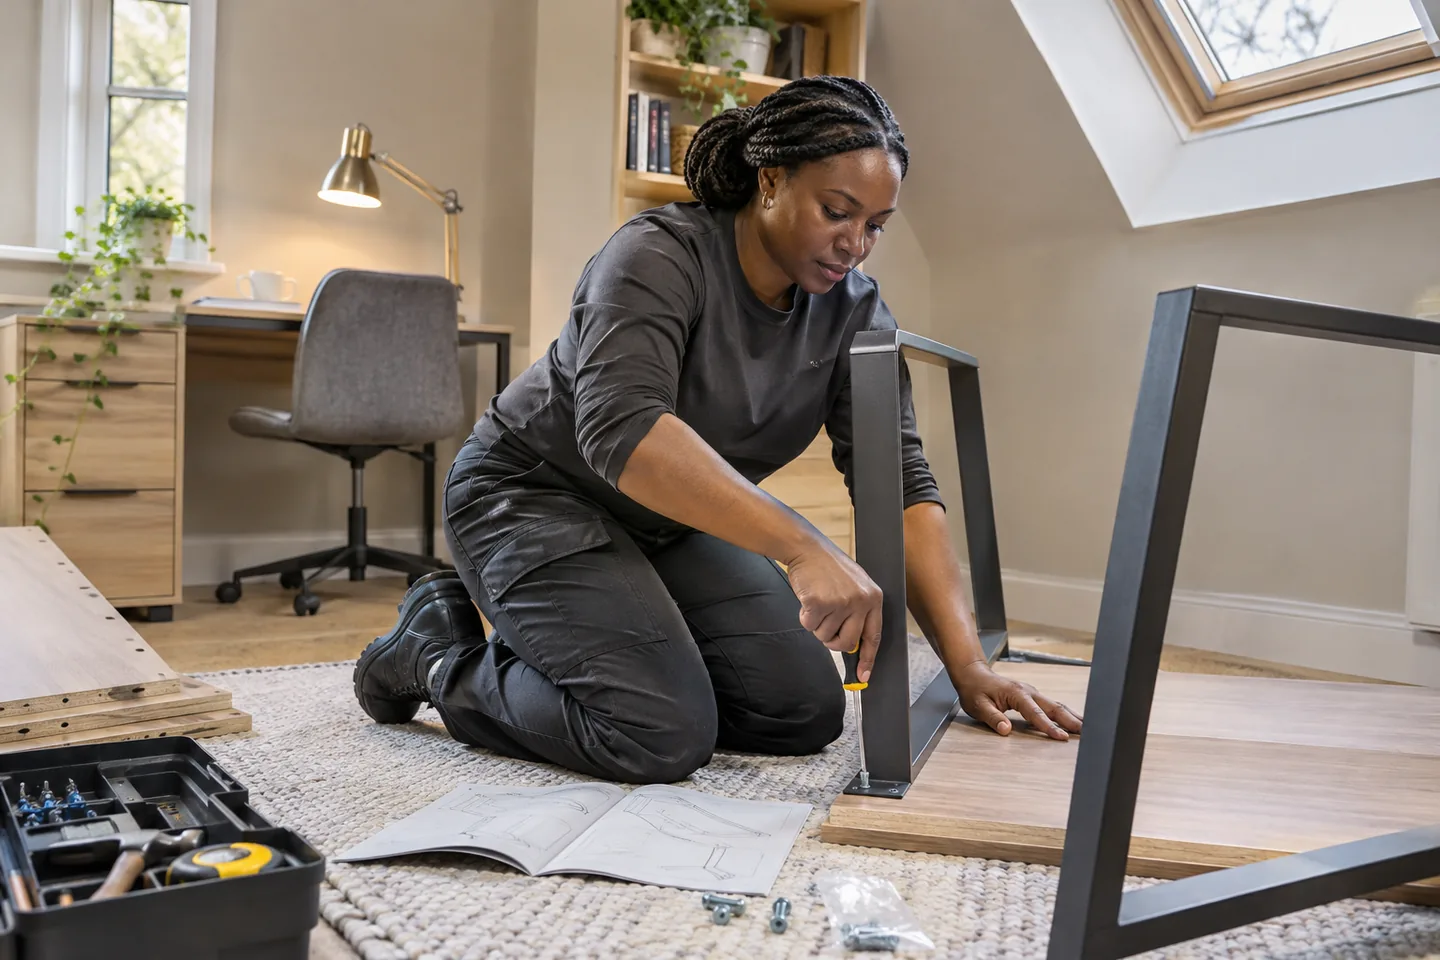
We assemble supplied furniture according to its instructions and check the relevant alignment. Send completed dimensions and the assembly method where possible, since a unit that fits its recess may still need more room for panels, lifting or turning during construction.
Shelving & fitted wall storage ↗
We install suitable shelving and wall units after discussing their dimensions, intended use and support. Give the surrounding clearances as well as the unit width, so opening doors, nearby fittings and the desired height are reviewed before fixing.
Television brackets & screen mounting ↗
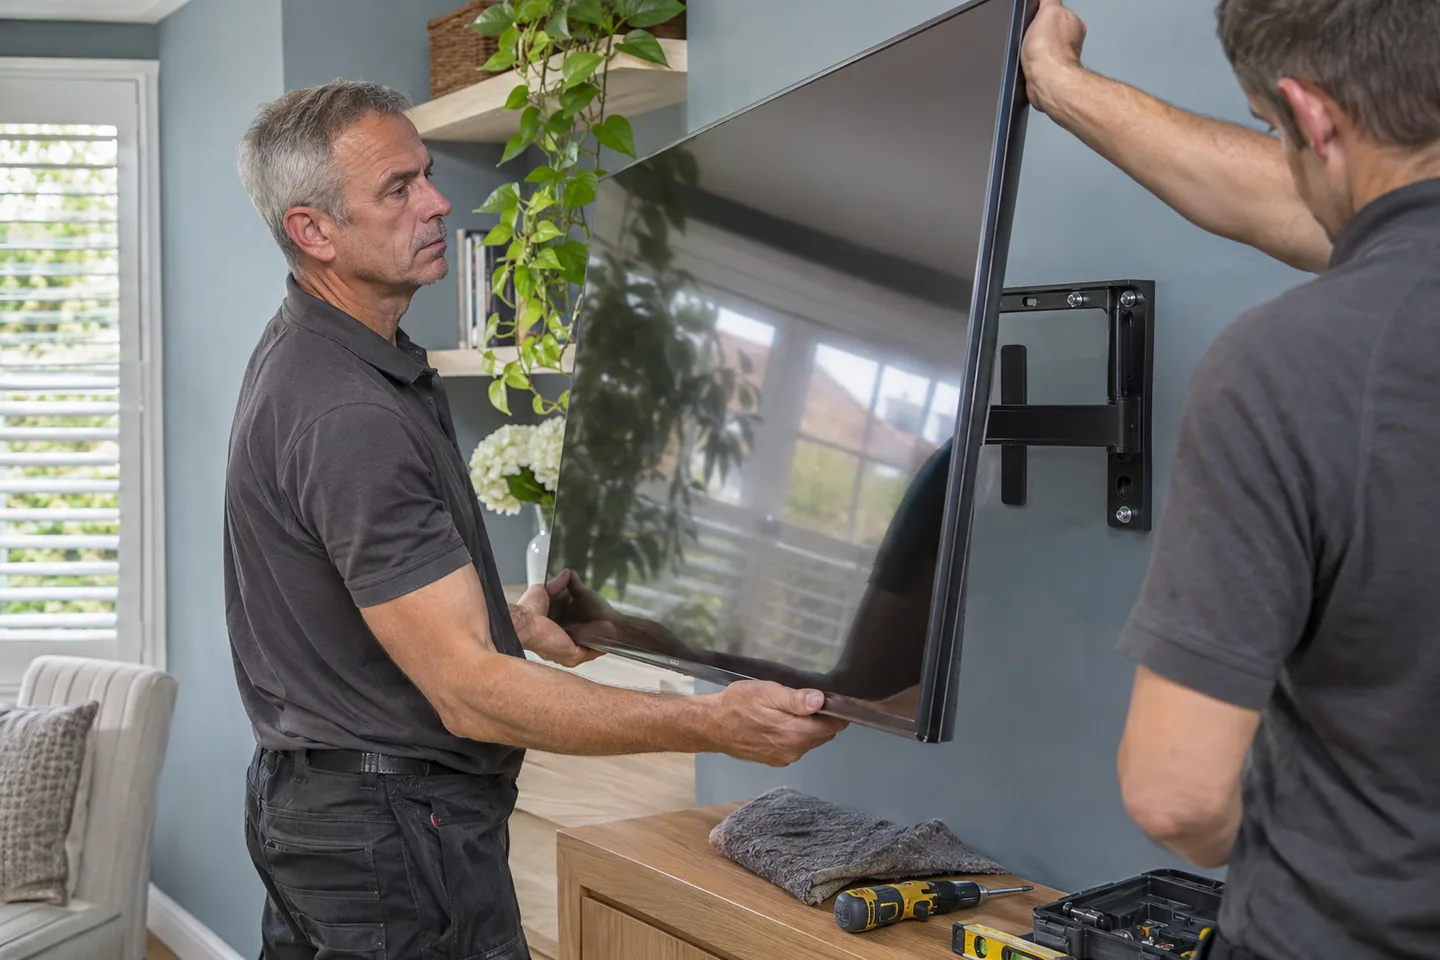
We review TV screen dimensions and bracket compatibility with the proposed viewing position. Include exact screen and bracket specifications with the proposed viewing arrangement, allowing mounting points, clearances and any separate cable request to be discussed accurately.
WINDOWS & WALLS
Blinds that fit the intended position ↗
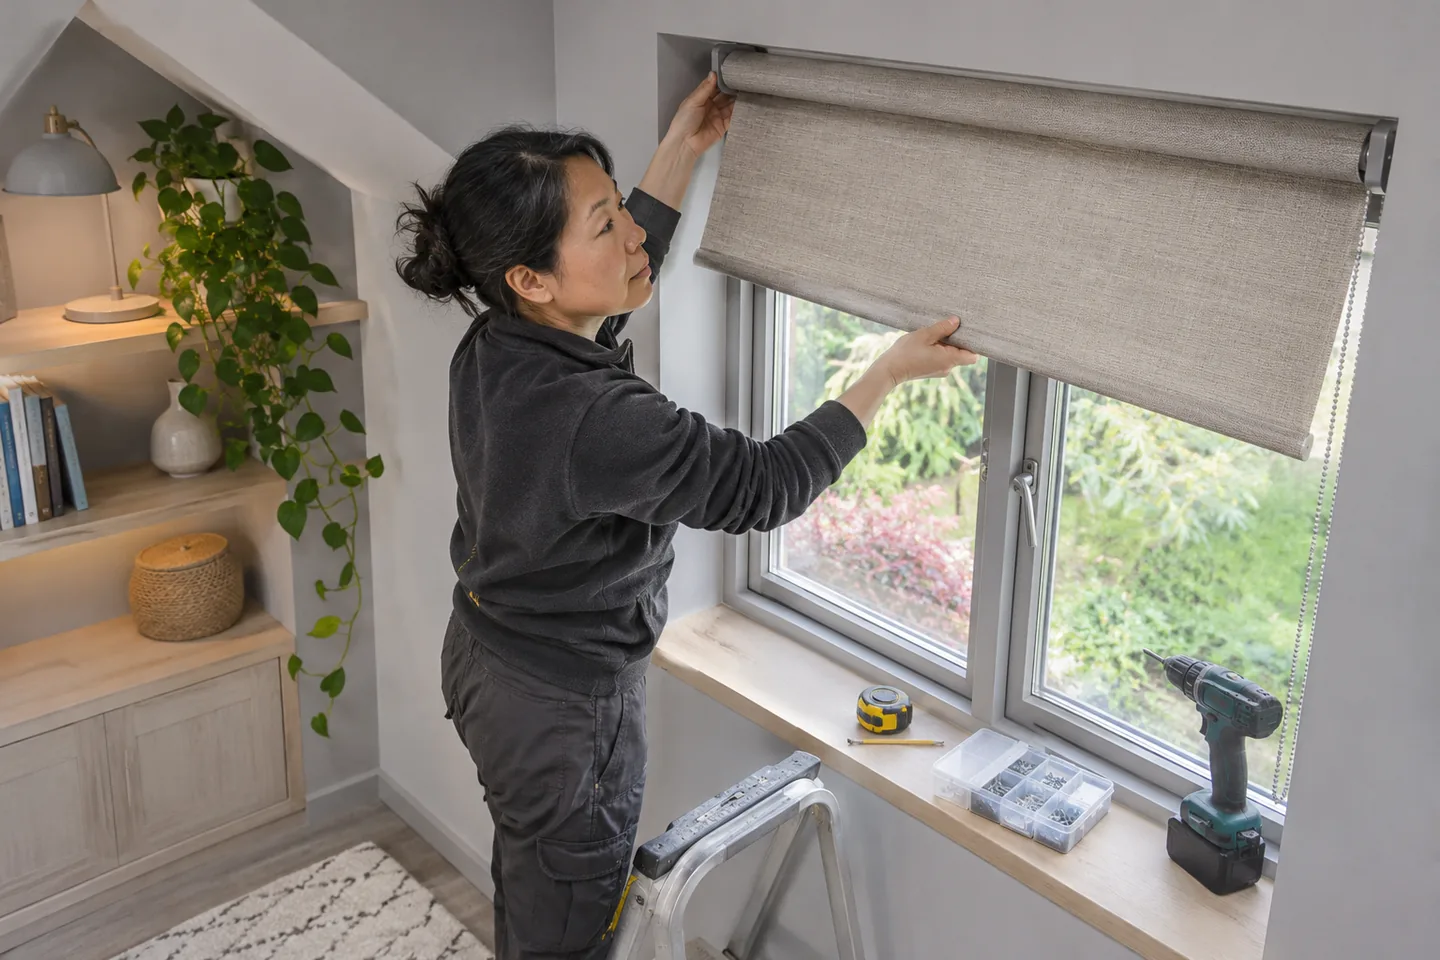
We fit suitable supplied blinds with their intended mounting position and operating clearances reviewed. Distinguish your opening measurement from the manufacturer’s ordering dimensions, and keep product-specific brackets and safety components with the correct blind.
Curtain tracks, poles & hanging ↗
We install curtain tracks and poles and hang the agreed curtains after reviewing the complete arrangement. Include the preferred extension beyond the window, nearby obstructions and curtain arrangement so gathering space and bracket positions can be reviewed together.
Mirrors with handling planned ↗
We review mirror dimensions, weight and attachment details before fitting or replacement. Show the surrounding layout and carrying route, giving support, handling and the preferred mirror position clear information for the fitting discussion.
Artwork & picture arrangements ↗
We hang pictures after setting out the complete frame group and agreeing its relationship to the room. Measure the frames.
Preparation, paint & woodwork ↗
We prepare and decorate agreed surfaces with edges and adjoining finishes clearly identified. Photographs and approximate area measurements help describe the work, while the current surface condition determines preparation that cannot be established from square metres alone.
ROOM FINISHES & SPECIALISTS

Tiling with the edges considered ↗
We fit tiles after reviewing the selected size, layout and supporting surface. Show doorways, corners and fixtures that meet the tiled area; the cutting pattern and finished edges need consideration alongside the quantity of full tiles.
Bathroom work as a connected project ↗
We discuss bathroom refurbishment using the room and fixture information together. A vanity’s outer width is only one part of the arrangement, so include door movement, existing fittings and the products being retained when describing the proposed change.
Plumbing with the appropriate specialist ↗
We arrange specialist plumbing review for agreed repairs and installations. Supply the fixture specifications and accessible connection photographs so the appropriate plumbing specialist can review the actual replacement and installation requirements.
Electrical fitting & repairs ↗
We identify electrical fitting requests for the appropriate specialist discussion. Send the fitting specification and existing location.
Leave room for movement after fitting.
Look at the path of a cupboard door, drawer or internal door, not simply its resting position. Consider which nearby objects will remain and what happens when the item is used normally. We review relevant clearances before the agreed position becomes a set of fixing holes.
The same thinking applies to window treatments and screens. Controls, curtain gathering and access to connections may matter to the arrangement. Tell us about them early so the installation discussion covers use as well as the appearance of the finished room.
For curtains, the useful brief includes the actual pole or track, its brackets and the intended position beyond the window. Show where the fabric is meant to gather and what stands nearby. We review the complete hardware arrangement with the opening and supporting wall. For a cabinet in the same room, provide the closed dimensions and opening movement, including handles. Keeping those measurements distinct helps us discuss both items clearly, with the preferred layout and installation requirements available before final positions are fixed. The completed curtain travel or cabinet movement can then be reviewed against the agreed arrangement.
Match evidence to the installation
| Task | Useful detail | Practical check |
|---|---|---|
| Curtain hardware | Track or pole plus intended overhang | Gathering and bracket positions |
| Wall cupboard | Unit dimensions and door movement | Height, clearance and support |
| Television | Exact screen and bracket specification | Compatibility and viewing arrangement |
Keep construction space in the plan.
Instructions may require furniture to be assembled flat, turned or lifted into position. Share the assembly stages alongside the finished footprint so handling, turning and the available floor area can be reviewed together. Show the available floor area and route through the room, including any furniture that cannot be moved before work.
If the product appears close to the ceiling or surrounding walls, raise that before booking. We review the actual instructions and handling requirements.
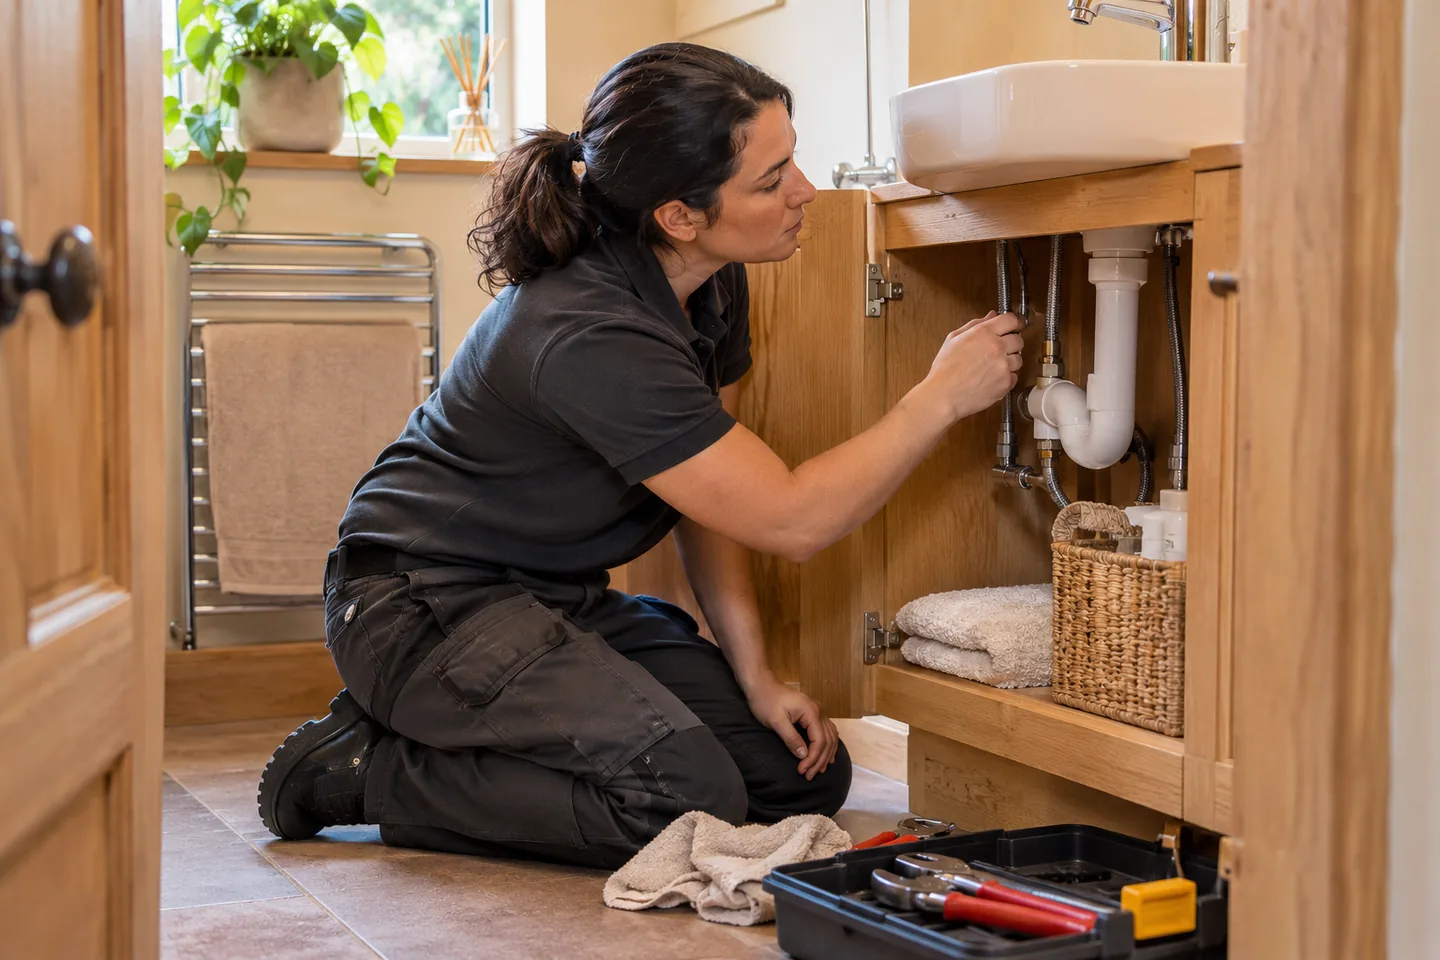
Measure preparation as well as the final fitting.
Flooring, tiling and decorating requests need information about the current surface and its edges. Removing an old covering, dealing with a threshold or preparing a damaged finish can be separate parts of the work. Explain what will be ready before our proposed appointment.
Where another contractor is responsible, describe their agreed output and any areas remaining unfinished. Current surface photographs help connect the intended result to the preparation, finished edges and installation work still needed at the property.
- Mark approximate figures.
- Keep the exact product specification with the enquiry.
- Show handles, radiators and neighbouring fittings.
- Allow room for assembly stages and final movement.
- Discuss support and preparation alongside dimensions.
Agree final positions with the relevant person present.
Have the person authorised to approve the arrangement available through the agreed contact arrangements. We review the proposed position and explain relevant findings before proceeding. A provisional pencil mark can show your preference while we review the actual item, supporting surface and useful clearances before agreeing final fixings.
At completion, we review the applicable movement and alignment with you. Keep the product instructions and raise any concern against the agreed task, so further changes remain distinguishable from the work already completed.
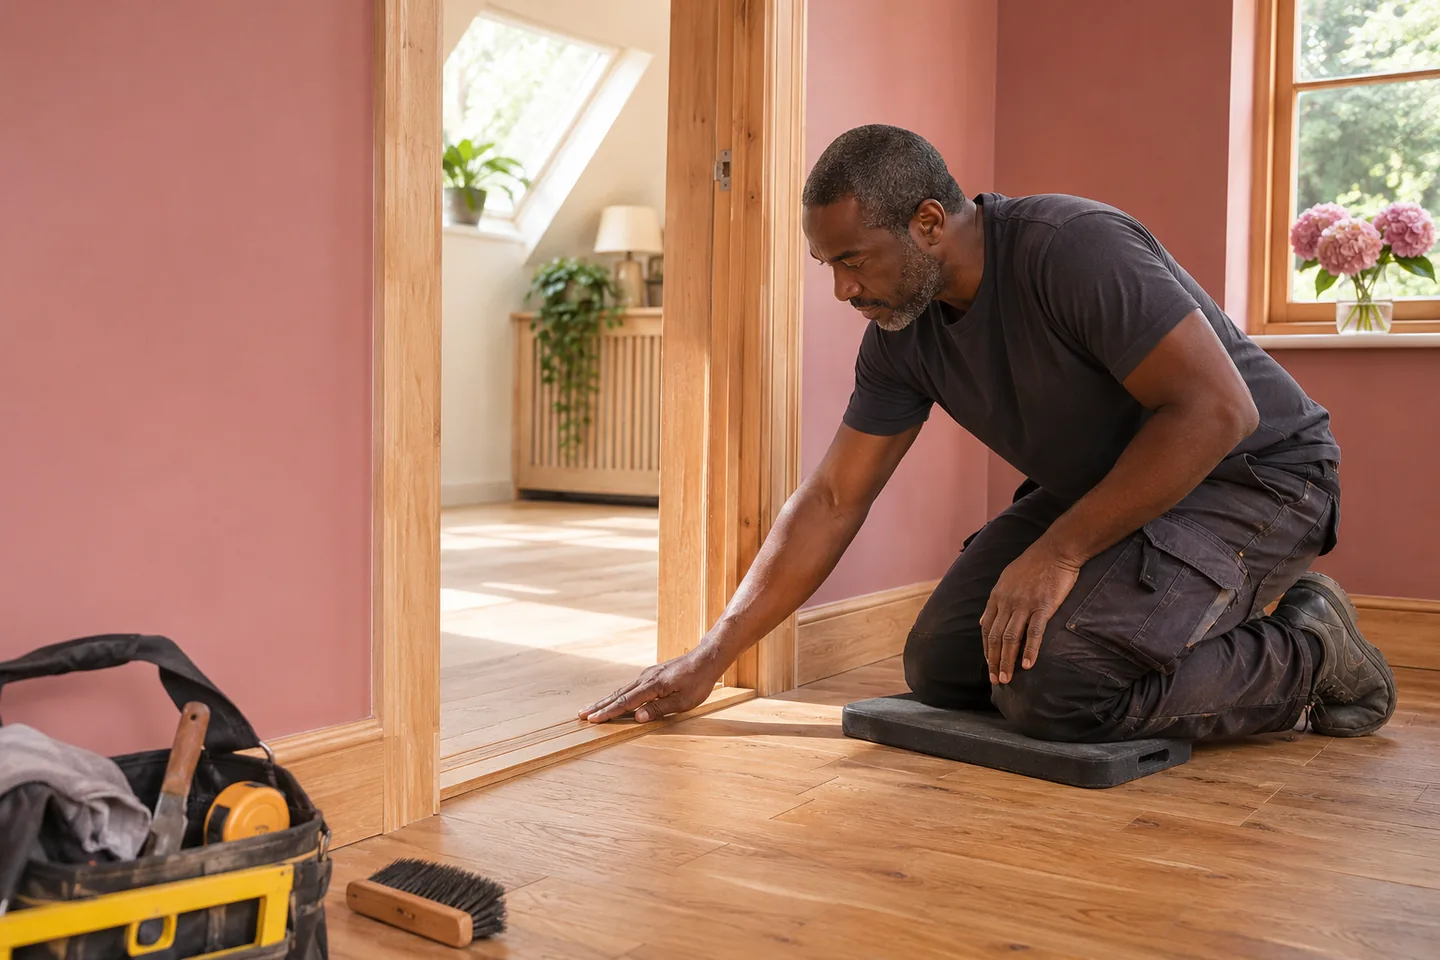
Use dimensions to inform the request, not to invent a price.
Measurements help us discuss the job, while preparation, materials, access and the appropriate trade also affect booking arrangements. We explain the relevant published conditions, distinguishing general handyman work from plumbing and electrical tasks where those are requested.
Read the Prices page and ask about any purchase or additional preparation before confirming. The published terms require an on-site viewing for work expected to take more than a day. We discuss room area alongside surface condition, materials, access and the relevant trade to review the full requirements of a larger proposal.
Review uncertain figures before booking
| Information | How to label it | Next discussion |
|---|---|---|
| Approximate room area | Customer estimate | Preparation and finished edges |
| Supplier dimensions | Exact model specification | Product installation instructions |
| Changed layout | Proposed positions | Access, relevant trade and rates |
BEFORE YOU BOOK
Questions about handyman work in Wembley
A few practical details to help you prepare your enquiry.
Is the advertised TV size enough for a mounting enquiry?
Include the exact screen and bracket specifications as well. Exact product information helps us review mounting compatibility, overall dimensions and the requested work at the proposed position.
Should I give the blind width or the window width?
Provide both where available and identify which is which. Keep the manufacturer’s ordering and fitting information, identifying opening measurements and supplied product dimensions separately for the review.
Can a wardrobe be assembled in any space where it fits?
Its instructions and assembly stages also need review. Space for panels, lifting and turning may exceed the finished footprint, particularly where ceiling or wall clearances are close.
Do exact measurements remove the need for wall assessment?
No. Dimensions describe size and position, while the supporting surface and appropriate fixing arrangement still need consideration for the actual item and intended use.
Can you hang a frame group from a sketch?
A sketch is useful when accompanied by the actual frame dimensions and a photograph of the wall and furniture. We discuss the arrangement before agreeing final fixing positions.
Will square metres determine the decorating booking?
Area is one part of the description. Surface condition, preparation, edges, retained items and materials also need discussing before the applicable rates and arrangements can be explained.
WEMBLEY / YOUR NEXT STEP
Tell us about the work. We’ll help plan the visit.
Send your full postcode and job list, with product details and photographs where helpful.