
MARYLEBONE / PLAN THE WORK AROUND YOUR HOME
Handyman Marylebone
Make the new arrangement work before fixing it in place.
We help customers in Marylebone make practical changes to rooms that already contain the things they use every day. That can mean assembling storage before positioning artwork, adapting a door after flooring work or repairing a cupboard without replacing the whole kitchen. Start with the result you want. We discuss the existing items, permissions, access and relevant trades before agreeing how the work should be arranged.
START WITH THE ACTUAL WORK
Your list. Your products. Your full postcode.
We review the details before agreeing the visit.
Can you review several fitting positions at a Marylebone address?
Yes. Show the proposed items and the complete wall or room, with your full Marylebone postcode. We discuss their relationship to doors, furniture and existing fittings, review the supporting surface and agree useful positions before carrying out the requested installation.
What if I want to keep most of the room as it is?
Identify the furniture, finishes and fittings you want retained, and show the changes around them. We discuss access, surface preparation and protection for the actual work. That gives us a clear basis for arranging the requested fitting within the room you already use.
Begin with what is staying.
A useful brief makes the retained parts of a room as clear as the proposed additions. You might want a new storage unit but wish to keep the existing floor, picture arrangement and desk. We can consider how the work reaches the fixing position, where panels can be laid out and which surfaces need protection. This is more informative than a close photograph of the bare wall.
For a Marylebone enquiry, send the full postcode with a wide room photograph and the product details. Identify anything that cannot be moved and anything you can clear beforehand. We use that information to discuss practical arrangements.
HOW WE ARRANGE THE WORK
01
Describe the change
Show the room, retained items and your Marylebone postcode.
02
Agree the arrangement
Review positions, access and product information together.
03
Plan the appointment
Discuss the relevant trade, materials and published conditions.
04
Review the result
Check operation and completed tasks with the responsible person.
Keep the retained arrangement visible
| Item staying | Detail to share | Decision before work |
|---|---|---|
| Existing furniture | Position and opening space | Where panels and tools can go |
| Wall finish | Areas to retain or repaint | Preparation around new fixings |
| Window treatment | Hardware already in use | Clearances for the replacement |
Resolve the positions in a usable room.
A shelf height that looks balanced on an empty wall may feel awkward once a chair sits beneath it. A wardrobe door may need room that is currently occupied by a bedside table. Before fixing, we discuss the relationships that matter to the finished use: opening arcs, reach, circulation and the arrangement of neighbouring items.
Mark a preferred position if you have one, but keep it provisional until the item and supporting surface have been reviewed. For several fittings, agree an overall arrangement first. Moving one object later can affect a line of frames or the clearance beneath a cabinet, even where each installation is individually straightforward.
For a group of fittings, we can discuss reference lines before individual positions are agreed. Show the top of a cabinet, the centre of a desk or another feature you want the arrangement to relate to. Keep the actual frame and shelf dimensions available, including protruding handles or brackets. We review useful spacing and the supporting wall with you, then use the agreed arrangement for the installation. At handback, that same layout helps us discuss alignment and the relationship between the fitted items, with the surrounding furniture in its intended position.

Find the person who can make decisions.
If the property is rented, managed or used by a business, check who can authorise drilling, decorating or alterations before an appointment is agreed. The person opening the door may not be the person permitted to approve a new fixing position. We can discuss the work with a responsible representative when those instructions are clear.
Keep relevant owner or building instructions with your request and distinguish them from personal preferences. If approval is still outstanding, say so. We discuss the task with the authorised contact, using the agreed product details and positions to confirm the practical work requested.
THE WORK WE DO
Handyman Services We Provide in Marylebone
An effective room change often crosses more than one service. We consider the complete arrangement while keeping specialist work, supplied products and individual rates clear. These are the activities we can discuss for your property, whether the request is one repair or a series of related improvements.
BUILD, REPAIR & PLACE
Door adjustments & carpentry ↗
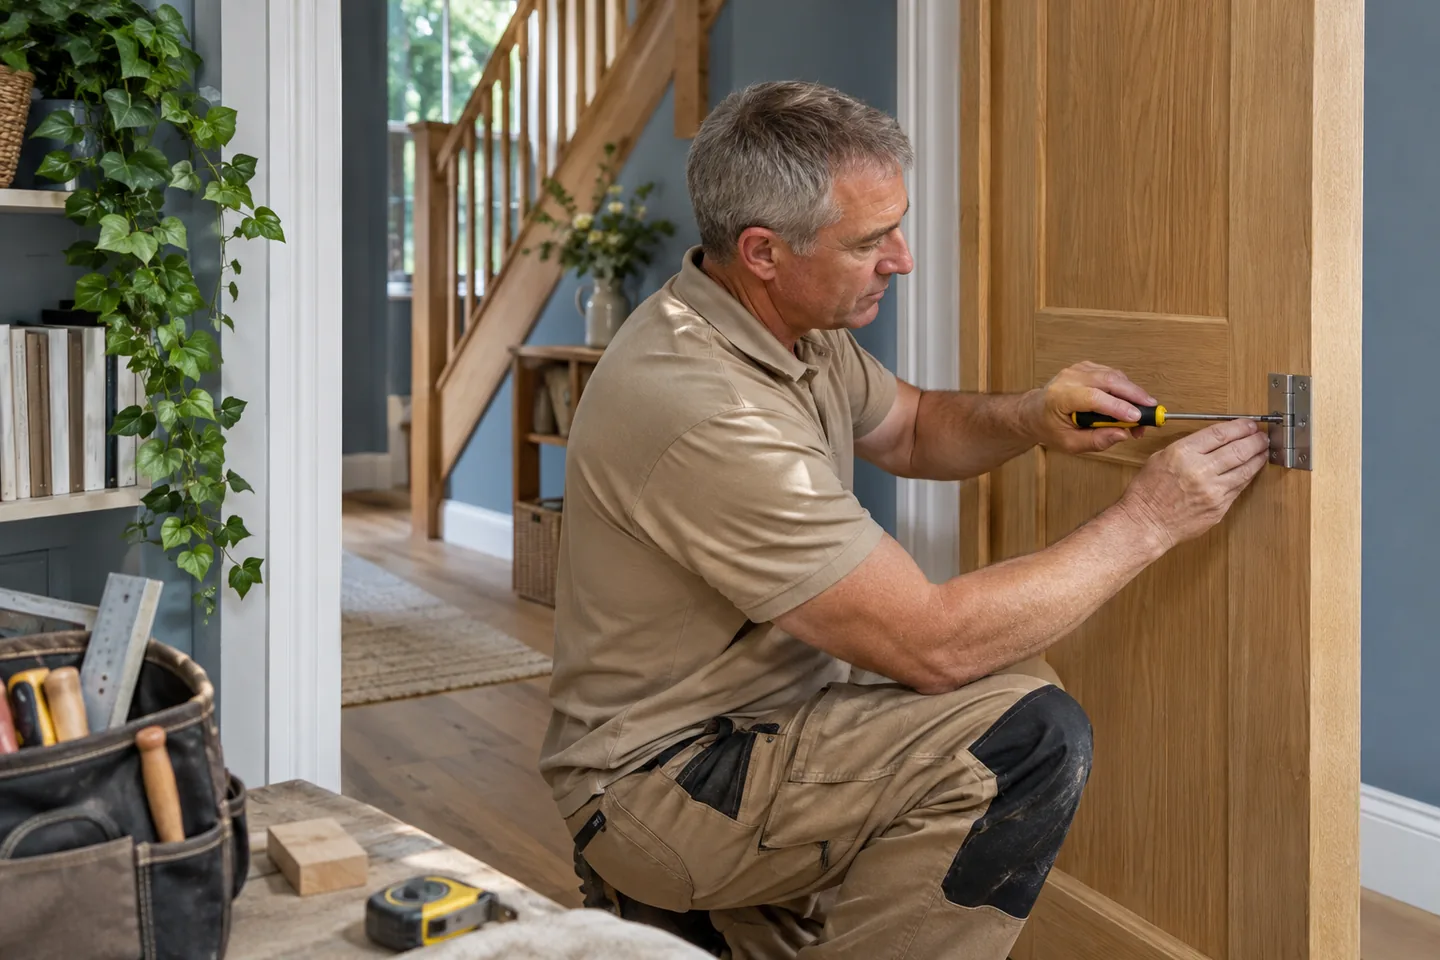
We examine wooden doors and their hinge fixings when the door catches, swings unexpectedly or fails to close as intended. Tell us whether the problem preceded a new floor or changed furniture arrangement; that distinction helps us investigate the fit.
Flooring & finishing details ↗
We fit agreed floor products with attention to the junctions that remain visible once furniture returns. Send the flooring specification and explain what will happen to existing coverings, skirtings and thresholds, so preparation and finishing are discussed alongside the main laying work.
Assembly with room to work ↗
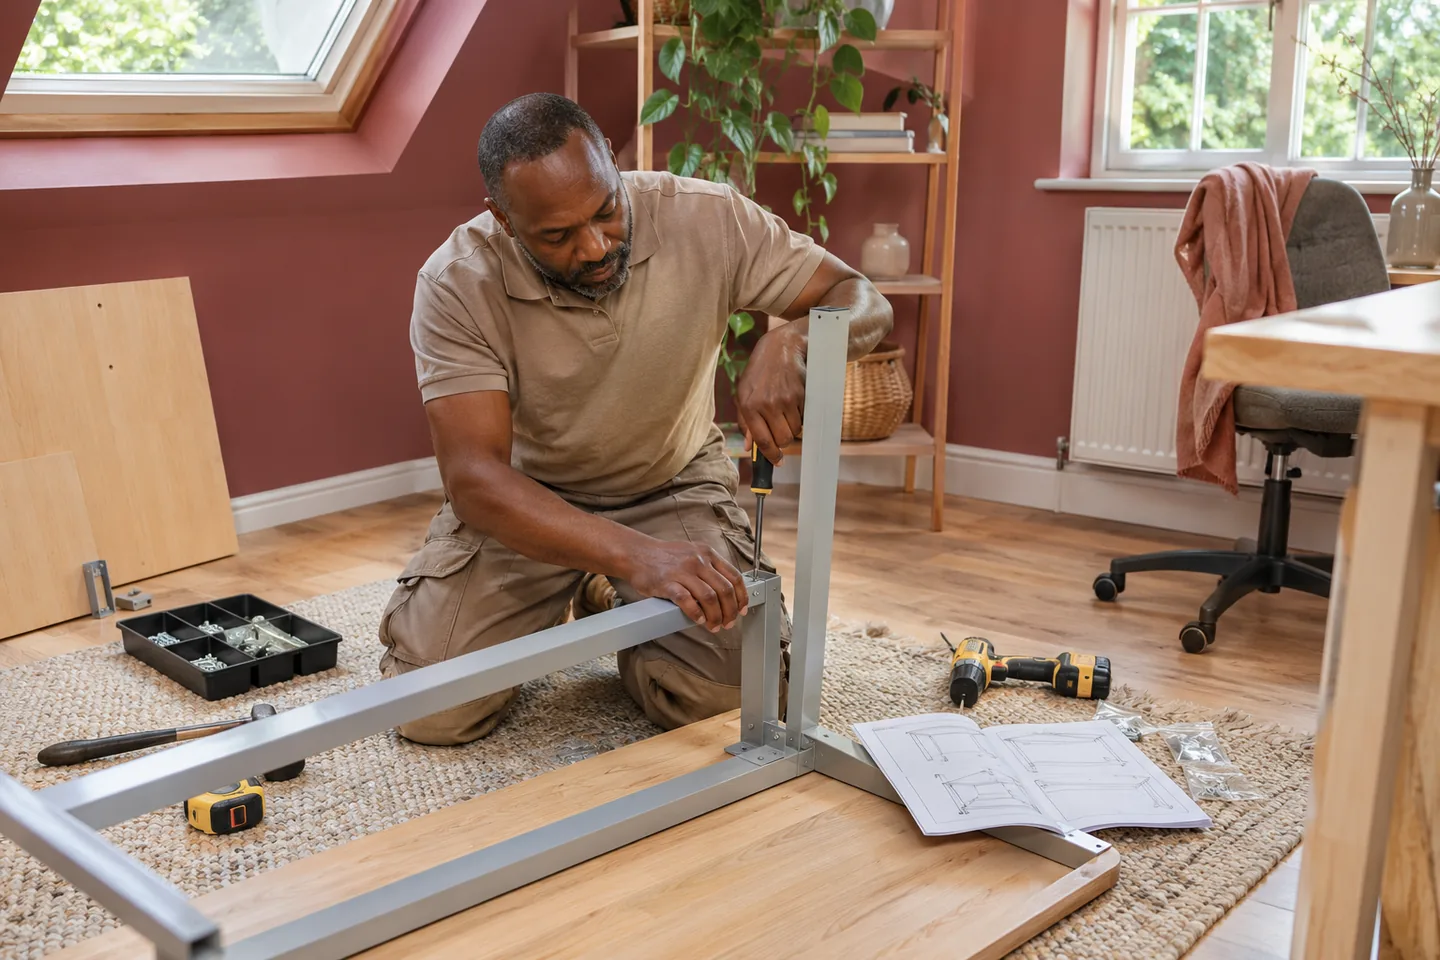
We build supplied flat packs and adjust the assembled doors or drawers according to the instructions. If the piece will sit in a recess, give both the product dimensions and the available space; the room needed to turn a tall panel is different from its finished position.
Shelving & fitted wall storage ↗
We install suitable wall units and shelving after reviewing the intended use and supporting wall. Mention anything beneath the fixing position, such as a desk or worktop, so the height decision accounts for practical reach as well as the appearance of an empty wall.
Television brackets & screen mounting ↗
We review screen and bracket compatibility before mounting a television at the agreed position. Describe the viewing arrangement and any separate cable request, keeping the screen, bracket and proposed connections identifiable in the installation brief.
WINDOWS & WALLS

Blinds that fit the intended position ↗
We fit supplied blinds once the fixing position, mechanism and necessary safety components have been reviewed. Show handles, opening lights and nearby obstructions, since a blind that fits the measured opening still needs room to operate without catching another fitting.
Curtain tracks, poles & hanging ↗
We install curtain poles or tracks and hang suitable supplied curtains to the agreed arrangement. Include the complete hardware pack and describe the desired stack-back position, especially if furniture or another window treatment will remain close to the opening.
Mirrors with handling planned ↗
We mount or replace mirrors with handling and the supporting fixings reviewed for the actual piece. Tell us its dimensions and weight, whether removal is needed and how it reaches the room, so carrying and positioning are considered before the wall fixing.
Artwork & picture arrangements ↗
We set out pictures in relation to the room. Bring the frames together before the visit and explain which furniture positions are final, allowing spacing and alignment to be agreed before new fixings are made.
Preparation, paint & woodwork ↗
We prepare and decorate agreed surfaces while discussing which adjacent finishes will remain. A small painted area can still need careful edge preparation; show the complete surface and existing colour.
ROOM FINISHES & SPECIALISTS

Tiling with the edges considered ↗
We review tile layout, supporting surfaces and junctions before fitting the agreed tiles. If a cabinet, sanitary fitting or new floor will meet the tiled area, provide those dimensions too, because the finished edge should be considered before a starting line is selected.
Bathroom work as a connected project ↗
We discuss bathroom refurbishment as a connected set of changes. Explain which fixtures remain, what is being replaced and who is supplying each item, allowing the preparation and relevant trades to be considered together.
Plumbing with the appropriate specialist ↗
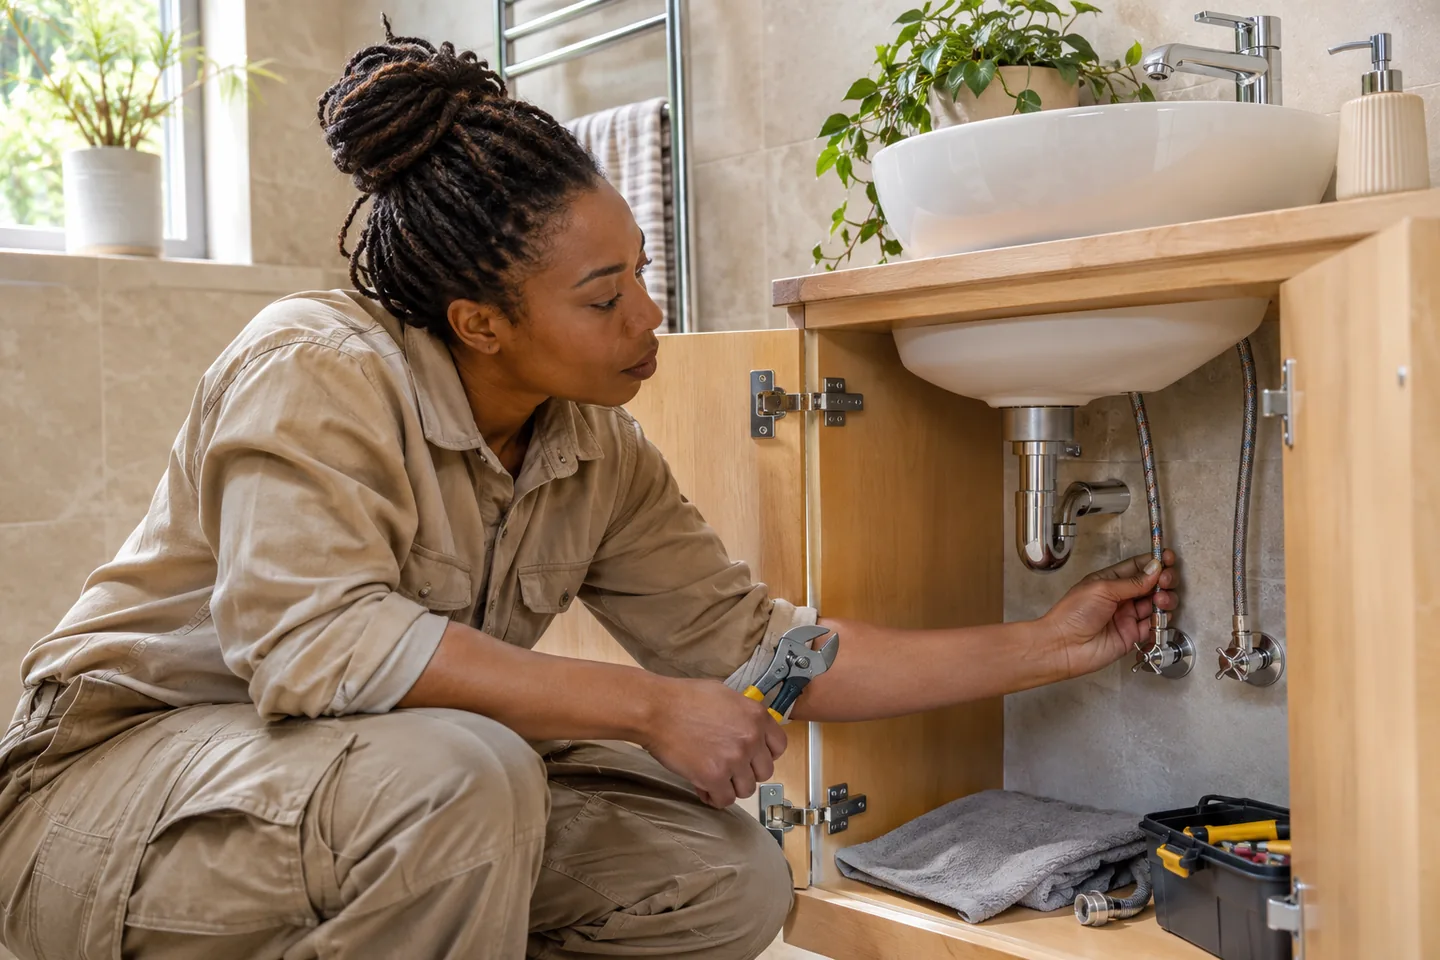
We arrange appropriate plumbing assessment for repair or replacement work involving the agreed fixtures. A tap photograph alone may not show access beneath it, so include the cupboard interior and describe any connected bathroom or kitchen changes when making the enquiry.
Electrical fitting & repairs ↗
We review electrical changes with the appropriate specialist, including the specification of your proposed light or accessory. We check whether the replacement can use the existing position or needs a different installation arrangement, then discuss the work needed before the appointment is arranged.
Keep the product information with the product.
Do not discard the instructions once a delivery has been checked. They may identify an assembly order, a safety component or the intended wall-mounting points. Keep bags of hardware labelled with the correct item, particularly where several cabinets or window treatments have arrived at the same time.
Tell us about missing, damaged or substituted parts before booking. We discuss whether the proposed work can proceed and what needs resolving first. Keep the exact replacement specification available so dimensions, mounting provisions and the intended operation can be reviewed with the original item.
Make decisions in the right order
| Proposed change | Resolve first | Then review |
|---|---|---|
| Wall storage | Use, height and support | Door and drawer movement |
| Floor and door work | Finished floor level | Required clearance |
| Pictures after decoration | Layout and finish preparation | Final spacing and alignment |
Separate preparation from final placement.
When decoration and hanging are both requested, positions can be considered before the final finish is applied. Floor work may also change clearances at a door or the height of a threshold. We review these tasks together, identifying the prepared surface, relevant measurements and products needed before each installation stage.
If someone else is preparing the room, describe the condition they will leave. Mention unfinished surfaces, retained fittings and materials still awaiting delivery. We can then discuss the proposed sequence using the actual work remaining.
Protect the route as well as the work area.
A large mirror or wardrobe panel has to reach the room before it can be fitted. Tell us about stairs, narrow turns, lifts and any arrangements for shared entrances. We discuss the carrying route and space required to handle the item, including whether additional assistance needs to be considered.
Clear loose belongings and fragile objects from the agreed working area. We review protection for nearby finishes according to the activity. Keep an accessible place for packaging and removed parts until their disposal has been discussed.
- Identify furniture or finishes that must remain in place.
- Keep instructions and safety components with each supplied item.
- Agree who can approve positions before the appointment.
- Show the full carrying route for large pieces.
- Separate new requests from the work already agreed.
Test the result against the intended use.
After a repair or installation, the useful check relates to the item. An adjusted door should be reviewed through its movement; assembled drawers should be opened and closed; a fitted blind should be operated with its relevant controls. We discuss the completed work with you.
Mention any concern before the work is handed back, including interference with neighbouring fittings or unexpected clearances. We explain relevant product instructions and identify anything that remains outside the completed task. If another person receives the work, make sure they have the original list and authority to discuss it.

Keep labour, products and additional requests distinct.
We explain the booking arrangements using the actual tasks and the appropriate trade. General handyman, plumbing and electrical work have different published rates and conditions. Materials, requested purchases and preparation should be discussed.
Read the Prices page with your job list in mind and ask about anything unclear before confirming. Work expected to exceed a day requires an on-site viewing under the published conditions. If the list changes after booking, we review the additions and their implications before treating them as part of the agreed visit.
Information for the booking discussion
| Question | Useful evidence | Arrangement to confirm |
|---|---|---|
| What is supplied? | Product pack and instructions | Missing parts or purchases |
| Who approves changes? | Owner or workplace instructions | Responsible contact |
| How much work is involved? | Preparation plus fitting list | Trade, rates and viewing needs |
BEFORE YOU BOOK
Questions about handyman work in Marylebone
A few practical details to help you prepare your enquiry.
Do existing wall holes determine where my new shelves go?
We review the new shelf and its intended position. Their position and support need reviewing against the new shelf and its intended use. We discuss suitable placement and fixing requirements before relying on an existing hole.
Can you assemble storage in a furnished Marylebone room?
We can review the available space from the product dimensions and room details. Explain what can be moved and what must remain, so handling and assembly arrangements can be discussed before booking.
Should I remove all the curtain packaging?
Check the delivery, but retain instructions, brackets and small components with the correct product. Tell us about missing or damaged items so the proposed fitting can be reviewed before the appointment.
Can an agent approve the final mirror position?
An appointed representative can discuss the work where they have the relevant authority. Agree who provides instructions, who gives access and who can approve a change if the wall or item differs from the initial description.
Will a small paint repair always blend into the existing wall?
The condition and finish of the surrounding surface need reviewing. Show the complete area and tell us what finish is available; we discuss preparation and the proposed decorated area.
Does one room mean one trade rate?
No. The tasks determine the appropriate trade and booking conditions. Include electrical and plumbing requests with their fitting details so we can explain the appropriate specialist review and published rates.
MARYLEBONE / YOUR NEXT STEP
Tell us about the work. We’ll help plan the visit.
Send your full postcode and job list, with product details and photographs where helpful.